Are you searching for a location close to shopping, expressways, parks, restaurants, coffee shops, and much more … look no further. This lovely condo in The Village of Brookwood offers first-floor living with a primary ensuite and laundry; no need to go to the second level unless desired. Nestled on a pond with a fountain, surrounded by flowering trees and shrubs, near the dead-end location, guest parking, and mail kiosk, this condo may meet your needs. Upon entering, the great room with high ceilings and a gas fireplace greets you. Pass through the dining room with built-in storage, into the family room overlooking the pond. Adjacent to the family room, the eat-in kitchen with granite counters, SS appliances, and wooden cabinetry. A pantry is tucked away underneath the staircase. Beyond that, the hallway with access to the two-car garage, laundry, half bath, storage, and the primary ensuite. Upstairs are the additional bedrooms, a second full bath and storage. Updated sliders leading from the kitchen and family room. HVAC system five to six years of age. The H20 tank, approximately two years. This community offers swim/tennis/pickleball, clubhouse, on-site property maintenance on weekdays, recycling, trash, exterior maintenance, landscaping, property management, and much more. Call Today to Schedule a Showing.
Contingent
Price cut: $20.5K (6/28)
$379,000
1937 Brookwood Dr, Akron, OH 44313
4beds
2,800sqft
:
Get pre-qualified$3,243/mo
Condominium
Built in 1985
-- sqft lot
$369,100 Zestimate®
$135/sqft
$490/mo HOA
What's special
Gas fireplaceFirst-floor livingMail kioskPrimary ensuiteGuest parkingWooden cabinetry
- 71 days |
- 188 |
- 1 |
Zillow last checked:
Listing updated:
Listed by:
Diane A Eichler 330-524-3025 dianeeichler@howardhanna.com,
Howard Hanna,
Maureen Todaro 330-618-9872,
Howard Hanna
Source: MLS Now,MLS#: 5215103
Facts & features
Interior
Bedrooms & bathrooms
- Bedrooms: 4
- Bathrooms: 3
- Full bathrooms: 2
- 1/2 bathrooms: 1
- Main level bathrooms: 2
- Main level bedrooms: 1
Primary bedroom
- Description: Flooring: Carpet
- Level: First
Bedroom
- Description: Flooring: Carpet
- Level: Second
Bedroom
- Description: Flooring: Carpet
- Level: Second
Primary bathroom
- Description: Flooring: Carpet
- Level: First
Bathroom
- Level: First
Dining room
- Description: Flooring: Carpet
- Level: First
Eat in kitchen
- Description: Flooring: Luxury Vinyl Tile
- Level: First
Entry foyer
- Level: First
Family room
- Description: Flooring: Carpet
- Level: First
Great room
- Description: Flooring: Carpet
- Level: First
Laundry
- Level: First
Loft
- Description: Flooring: Carpet
- Level: Second
Heating
- Forced Air, Fireplace(s), Gas
Cooling
- Central Air
Appliances
- Included: Dryer, Dishwasher, Microwave, Range, Refrigerator, Washer
- Laundry: Main Level
Features
- Basement: None
- Number of fireplaces: 1
- Fireplace features: Gas Log, Gas
Interior area
- Total structure area: 2,800
- Total interior livable area: 2,800 sqft
- Finished area above ground: 2,800
Video & virtual tour
Property
Parking
- Parking features: Attached, Direct Access, Driveway, Garage
- Attached garage spaces: 2
Features
- Levels: Two
- Stories: 2
- Patio & porch: Patio
- Has private pool: Yes
- Pool features: Association, Fenced, Heated, In Ground, Outdoor Pool, Community
- Fencing: Privacy
- On waterfront: Yes
Lot
- Size: 2,787 Square Feet
Details
- Parcel number: 7001025
- Lease amount: $0
Construction
Type & style
- Home type: Condo
- Architectural style: Contemporary
- Property subtype: Condominium
- Attached to another structure: Yes
Materials
- Brick, Block, Stucco, Vinyl Siding
- Roof: Asphalt,Fiberglass
Condition
- Year built: 1985
Details
- Warranty included: Yes
Utilities & green energy
- Sewer: Public Sewer
- Water: Public
Community & HOA
Community
- Features: Clubhouse, Other, Pool, Street Lights, Tennis Court(s)
- Subdivision: Village Of Brookwood
HOA
- Has HOA: Yes
- Services included: Association Management, Common Area Maintenance, Insurance, Maintenance Grounds, Maintenance Structure, Other, Pool(s), Recreation Facilities, Reserve Fund, Roof, Snow Removal, Trash
- HOA fee: $490 monthly
- HOA name: The Village Of Brookwood
Location
- Region: Akron
Financial & listing details
- Price per square foot: $135/sqft
- Tax assessed value: $320,800
- Annual tax amount: $6,738
- Date on market: 6/2/2026
- Cumulative days on market: 73 days
- Listing agreement: Exclusive Right To Sell
Estimated market value
$369,100
$351,000 - $388,000
$2,807/mo
Price history
| Date | Event | Price |
|---|---|---|
| 7/20/2026 | Contingent | $379,000$135/sqft |
Source: MLS Now #5215103 Report a problem | ||
| 6/28/2026 | Price change | $379,000-5.1%$135/sqft |
Source: MLS Now #5215103 Report a problem | ||
| 6/2/2026 | Listed for sale | $399,500+502.6%$143/sqft |
Source: MLS Now #5215103 Report a problem | ||
| 7/10/2006 | Sold | $66,300$24/sqft |
Source: MLS Now #1374526 Report a problem | ||
Public tax history
| Year | Property taxes | Tax assessment |
|---|---|---|
| 2025 | $6,130 -0.3% | $112,280 |
| 2024 | $6,151 +2.5% | $112,280 |
| 2023 | $5,999 +45.2% | $112,280 +56% |
| 2022 | $4,131 -0.9% | $71,974 |
| 2021 | $4,168 | $71,974 |
| 2020 | -- | $71,974 +3.8% |
| 2019 | $4,270 -1.7% | $69,332 +0% |
| 2018 | $4,345 +20.9% | $69,330 |
| 2017 | $3,594 | $69,330 +13.1% |
| 2016 | $3,594 | $61,290 |
| 2015 | $3,594 +6.2% | $61,290 |
| 2014 | $3,383 -7.3% | $61,290 -6.4% |
| 2013 | $3,647 -0.1% | $65,510 |
| 2012 | $3,652 +10.2% | $65,510 |
| 2011 | $3,315 -13% | $65,510 -15.1% |
| 2010 | $3,810 | $77,137 |
| 2009 | -- | $77,137 |
| 2008 | $3,809 +0.3% | $77,137 -3.3% |
| 2007 | $3,799 -7.7% | $79,759 |
| 2006 | $4,117 -32.8% | $79,759 |
| 2005 | $6,126 | $79,759 +6.3% |
| 2004 | -- | $75,009 |
| 2003 | $3,374 -15.3% | $75,009 |
| 2002 | $3,982 +10.9% | $75,009 +1.4% |
| 2001 | $3,591 -0.9% | $73,990 |
| 2000 | $3,625 | $73,990 |
Find assessor info on the county website
Monthly payment
Est. payment
Payment breakdown
Explore the cost of this home by adjusting the details. Changes won't be saved.Climate risks
Neighborhood: Merriman Valley
Nearby schools
GreatSchools rating
- 5/10Woodridge Intermediate Elementary SchoolGrades: PK-5Distance: 5.1 mi
- 7/10Woodridge Middle SchoolGrades: 6-8Distance: 5.3 mi
- 5/10Woodridge High SchoolGrades: 9-12Distance: 5.1 mi
Schools provided by the listing agent
- District: Woodridge LSD - 7717
Source: MLS Now. This data may not be complete. We recommend contacting the local school district to confirm school assignments for this home.
- $269,3002 bd2 ba1.7k sqft1947 Brookwood Dr, Akron, OH 44313Off Market

- $351,7003 bd2 ba2.8k sqft1939 Brookwood Dr, Akron, OH 44313Off Market

- $359,1004 bd3 ba3.1k sqft1943 Brookwood Dr, Akron, OH 44313Off Market
- $377,7003 bd3 ba2.8k sqft1945 Brookwood Dr, Akron, OH 44313Off Market
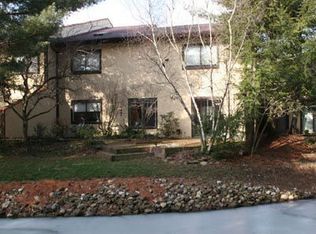
- $317,5002 bd2 ba1.9k sqft1935 Brookwood Dr, Akron, OH 44313Sold
- $335,0003 bd3 ba-- sqft1941 Brookwood Dr, Akron, OH 44313Sold
- $230,0002 bd3 ba-- sqft1913 Brookwood Dr, Akron, OH 44313Sold
- $326,9003 bd2 ba2.4k sqft1901 Brookwood Dr, Akron, OH 44313Off Market
A local agent can set up tours, give advice and negotiate with sellers.
Similar homes
- $525,0003 bd3 ba2.8k sqft2089 Stillwood Ln, Akron, OH 44313For Sale
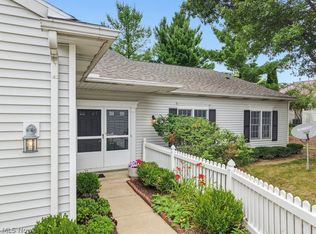 MLS ID #5232438, Robin M Rohrich, Berkshire Hathaway HomeServices Stouffer Realty. MLS Now
 - $260,0003 bd3 ba2.3k sqft880 Hampton Ridge Dr, Akron, OH 44313For Sale
 MLS ID #5223582, James L Irwin, Coldwell Banker Schmidt Realty. MLS Now
 - $379,9003 bd3 ba2.9k sqft847 Heron Lakes Cir, Cuyahoga Falls, OH 44223For Sale
 MLS ID #5234114, Leslee T Salhany, Berkshire Hathaway HomeServices Simon & Salhany Realty. MLS Now
 - $339,9003 bd3 ba2.5k sqft2180 Stone Creek Trl, Cuyahoga Falls, OH 44223For Sale
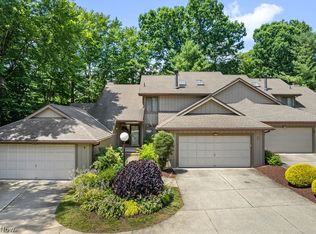 MLS ID #5224290, Leslee T Salhany, Berkshire Hathaway HomeServices Simon & Salhany Realty. MLS Now
 - $445,0003 bd2 ba2.4k sqft2445 Chatham Rd, Akron, OH 44313For SaleMLS ID #5149882, Maureen Todaro, Howard Hanna. MLS Now
- $385,0004 bd3 ba2.9k sqft488 Valley Dr, Medina, OH 44256For SaleMLS ID #5235334, Maureen Cottrell, Howard Hanna. MLS Now
- $379,0004 bd3 ba2.7k sqft14667 Trenton Ave, Strongsville, OH 44136For SaleMLS ID #5226770, Lisa Biesiadecki, Howard Hanna. MLS Now
- $289,9003 bd3 ba2.4k sqft171 Granger Rd Unit 109, Medina, OH 44256For SaleMLS ID #5228885, Lindsey Freeman, Keller Williams Greater Metropolitan. MLS Now
- $365,0003 bd3 ba1.9k sqft590 Inverlane Dr, Northfield, OH 44067For SaleMLS ID #5234415, Taylor Whitlock, Howard Hanna. MLS Now
- $369,0003 bd2 ba2.2k sqft14360 Walking Stick Way, Strongsville, OH 44136For SaleMLS ID #5234968, Jason Johncock, RE/MAX Crossroads Properties. MLS Now
- $275,0003 bd2 ba1.9k sqft490 Bonshire Rd, Akron, OH 44319For SaleMLS ID #5236069, Jodi L Mignano, Keller Williams Chervenic Rlty. MLS Now
- $429,0003 bd3 ba2.5k sqft4145 Ridge Rd, Medina, OH 44256For SaleMLS ID #5226203, Joyce M Melzer, Howard Hanna. MLS Now
- $460,0004 bd3 ba2.8k sqft4541 Briarcliff Trl, Akron, OH 44321For SaleMLS ID #5225468, Larry J Triola, Howard Hanna. MLS Now
- $325,0004 bd3 ba1.5k sqft1523 Bradford Dr, Macedonia, OH 44056For SaleMLS ID #5235328, Kiana Mack, Howard Hanna. MLS Now
- $399,0004 bd3 ba2.8k sqft999 Concord Dr, Medina, OH 44256For SaleMLS ID #5205026, Andrew L Jenkins, Keller Williams Elevate. MLS Now
- $429,9004 bd4 ba3.9k sqft7239 Lamson Rd, Bedford, OH 44146For SaleMLS ID #5235209, Willie Grady, Howard Hanna. MLS Now
- $350,0004 bd3 ba2.2k sqft389 Tulip Trl, Wadsworth, OH 44281For SaleMLS ID #5219711, Yvonne T Meder, RE/MAX Crossroads Properties. MLS Now
- $399,0003 bd3 ba1.9k sqft13517 Pleasant Home Rd, Marshallville, OH 44645For SaleMLS ID #5234102, Cindy Richard, Berkshire Hathaway HomeServices Professional Realty. MLS Now
- $449,9004 bd3 ba2.7k sqft6745 Westview Dr, Brecksville, OH 44141For SaleMLS ID #5232155, Nicolette E Kuebeler, Life Stages Realty, LLC. MLS Now
- $323,0004 bd3 ba1.8k sqft13592 Peppertree Ave NW, Mogadore, OH 44260For SaleMLS ID #5234870, David M Childress, Howard Hanna. MLS Now
