Welcome to this beautiful custom-built, one-owner ranch offering over 2,900 square feet of finished living space, including approximately 1,900 square feet on the main level and an additional 1,000 square feet in the finished walk-out lower level. Meticulously maintained, this home features 3 bedrooms and 3 full baths with an open, airy floor plan designed for comfortable living and entertaining. The spacious owner's suite offers a large walk-in closet and a private bath with double vanities and a walk-in shower. The well-appointed kitchen boasts abundant cabinetry, glass display cabinets, a refrigerator, a newer microwave, and a range, and it opens to the formal dining room. The finished walk-out lower level includes a large recreation room with a pool table, a third bedroom, a full bath, and an expansive storage area, providing exceptional flexibility for guests or additional living space. Enjoy the outdoors from two Trex composite decks. Additional updates and features include a whole-house generator with 18 circuits, central air conditioning (approximately 4-5 years old), a whole-house surge protector, radon mitigation system, and an updated hot water tank. This exceptional home has been lovingly cared for and is ready for its next owner.
Pending
$379,900
847 Heron Lakes Cir, Cuyahoga Falls, OH 44223
3beds
2,967sqft
Multi Family, Single Family Residence
Built in 2007
6,969 Square Feet Lot
$-- Zestimate®
$128/sqft
$190/mo HOA
What's special
Finished walk-out lower levelTwo trex composite decksWell-appointed kitchenExpansive storage areaFormal dining roomAbundant cabinetryLarge walk-in closet
- 26 days
- 1,686
- 106
Zillow last checked:
Listing updated:
Listed by:
Leslee T Salhany 330-929-0707 simonsalhanysold@gmail.com,
Berkshire Hathaway HomeServices Simon & Salhany Realty
Source: MLS Now,MLS#: 5234114 Originating MLS: Akron Cleveland Association of REALTORS
Originating MLS: Akron Cleveland Association of REALTORSFacts & features
Interior
Bedrooms & bathrooms
- Bedrooms: 3
- Bathrooms: 3
- Full bathrooms: 3
- Main level bathrooms: 2
- Main level bedrooms: 2
Primary bedroom
- Description: Octagon ceiling with lighting,Flooring: Carpet
- Level: First
- Dimensions: 16 x 16
Bedroom
- Description: Full bath,Flooring: Carpet
- Level: Lower
- Dimensions: 12 x 12
Bedroom
- Description: Vaulted ceiling,Flooring: Carpet
- Level: First
- Dimensions: 12 x 15
Primary bathroom
- Description: Double sinks, walk-in shower,Flooring: Luxury Vinyl Tile
- Level: First
- Dimensions: 8 x 9
Bathroom
- Level: Lower
- Dimensions: ND x ND
Dining room
- Description: Opens up to great room, vaulted,Flooring: Carpet
- Level: First
- Dimensions: 13 x 16
Eat in kitchen
- Description: Sliding doors to deck,Flooring: Hardwood
- Level: First
- Dimensions: 8 x 11
Entry foyer
- Description: Flooring: Wood
- Level: First
- Dimensions: 8 x 15
Great room
- Description: Stone fireplace, vaulted,Flooring: Carpet
- Level: First
- Dimensions: 15 x 22
Kitchen
- Description: Vaulted ceiling, maple cabinets, some with glass display cabinets, range, microwave, refrigerator, disposal, dishwasher, granite countertops,Flooring: Hardwood
- Level: First
- Dimensions: 10 x 12
Laundry
- Description: Sink with cabinet, washer & dryer,Flooring: Tile
- Level: First
- Dimensions: 6 x 13
Office
- Description: Flooring: Carpet
- Level: First
- Dimensions: 8 x 14
Other
- Description: Storage
- Level: Lower
- Dimensions: 17 x 36
Recreation
- Description: Walk-out, pool table,Flooring: Carpet
- Level: Lower
- Dimensions: 24 x 35
Heating
- Forced Air, Gas
Cooling
- Central Air
Appliances
- Included: Dryer, Dishwasher, Disposal, Range, Refrigerator, Washer
- Laundry: Washer Hookup, Gas Dryer Hookup, Main Level, Laundry Room, Laundry Tub, Sink
Features
- Tray Ceiling(s), Ceiling Fan(s), Chandelier, Crown Molding, Double Vanity, Entrance Foyer, Eat-in Kitchen, Granite Counters, Kitchen Island, Laminate Counters, Primary Downstairs, Open Floorplan, Recessed Lighting, Storage, Vaulted Ceiling(s), Walk-In Closet(s)
- Windows: Blinds, Double Pane Windows, Drapes
- Basement: Full,Concrete,Partially Finished,Storage Space,Walk-Out Access,Sump Pump
- Number of fireplaces: 1
- Fireplace features: Gas, Gas Log, Great Room
Interior area
- Total structure area: 2,967
- Total interior livable area: 2,967 sqft
- Finished area above ground: 1,967
- Finished area below ground: 1,000
Video & virtual tour
Property
Parking
- Total spaces: 2
- Parking features: Attached, Concrete, Drain, Driveway, Electricity, Garage Faces Front, Garage, Garage Door Opener, Water Available
- Attached garage spaces: 2
Features
- Levels: One
- Stories: 1
- Patio & porch: Deck, Front Porch, Patio
- Exterior features: Private Yard
- Pool features: None
- Fencing: None
Lot
- Size: 6,969 Square Feet
- Dimensions: 61 x 115
- Features: Rolling Slope, Subdivided, Few Trees
Details
- Parcel number: 7002703
Construction
Type & style
- Home type: SingleFamily
- Architectural style: Cluster Home,Contemporary,Ranch
- Property subtype: Multi Family, Single Family Residence
Materials
- Stone, Vinyl Siding
- Foundation: Block
- Roof: Asphalt,Fiberglass
Condition
- Year built: 2007
Utilities & green energy
- Sewer: Public Sewer
- Water: Public
Community & HOA
Community
- Security: Carbon Monoxide Detector(s), Smoke Detector(s)
- Subdivision: Heron Crest Ph One
HOA
- Has HOA: Yes
- Services included: Common Area Maintenance, Maintenance Grounds, Reserve Fund, Snow Removal
- HOA fee: $190 monthly
- HOA name: Heron Crest Village
Location
- Region: Cuyahoga Falls
Financial & listing details
- Price per square foot: $128/sqft
- Tax assessed value: $302,100
- Annual tax amount: $6,330
- Date on market: 8/7/2026
- Cumulative days on market: 26 days
- Listing terms: Cash,Conventional,VA Loan
Estimated market value
Not available
Estimated sales range
Not available
Not available
Price history
| Date | Event | Price |
|---|---|---|
| 8/17/2026 | Pending sale | $379,900$128/sqft |
Source:  MLS Now #5234114 Report a problem MLS Now #5234114 Report a problem | ||
| 8/7/2026 | Listed for sale | $379,900+661.3%$128/sqft |
Source: MLS Now #5234114 Report a problem | ||
| 5/3/2007 | Sold | $49,900$17/sqft |
Source: Public Record Report a problem | ||
Public tax history
| Year | Property taxes | Tax assessment |
|---|---|---|
| 2025 | $6,330 +0% | $105,740 |
| 2024 | $6,330 +2.9% | $105,740 |
| 2023 | $6,153 +16.5% | $105,740 +30.8% |
| 2022 | $5,282 -0.9% | $80,833 |
| 2021 | $5,330 | $80,833 |
| 2020 | -- | $80,833 +12.7% |
| 2019 | $5,055 -1.8% | $71,750 |
| 2018 | $5,146 +4.9% | $71,750 |
| 2017 | $4,908 | $71,750 |
| 2016 | $4,908 | $71,750 |
| 2015 | $4,908 +6.2% | $71,750 |
| 2014 | $4,619 -5.8% | $71,750 -6% |
| 2013 | $4,906 -0.1% | $76,350 |
| 2012 | $4,912 -2% | $76,350 -11.1% |
| 2011 | $5,013 -0.5% | $85,845 -5.1% |
| 2010 | $5,039 | $90,454 |
| 2009 | -- | $90,454 -6.5% |
| 2008 | $5,392 +687.7% | $96,793 +678.3% |
| 2007 | $685 -33.7% | $12,436 |
| 2006 | $1,032 +55.7% | $12,436 |
| 2005 | $663 | $12,436 |
| 2004 | -- | -- |
Find assessor info on the county website
Monthly payment
Est. payment
Payment breakdown
Explore the cost of this home by adjusting the details. Changes won't be saved.Climate risks
Neighborhood: Merriman Valley
Nearby schools
Schools provided by the listing agent
- District: Woodridge LSD - 7717
Source: MLS Now. This data may not be complete. We recommend contacting the local school district to confirm school assignments for this home.


Similar homes
- $359,9003 bd3 ba1.9k sqft140 Hemlock Dr, Cuyahoga Falls, OH 44223For Sale
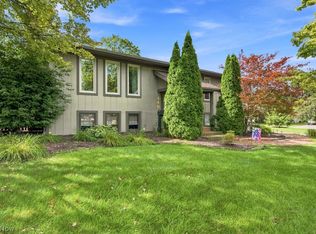 MLS ID #5240595, Angela M Rebish, Howard Hanna. MLS Now
 - $399,9003 bd3 ba3.8k sqft1177 W Portage Trl, Cuyahoga Falls, OH 44223For Sale
 MLS ID #5238405, Angela Keto, Berkshire Hathaway HomeServices Simon & Salhany Realty. MLS Now
 - $299,9003 bd2 ba1.6k sqft586 Brookpark Dr, Cuyahoga Falls, OH 44223For Sale
 MLS ID #5232018, Lisa L Moore, Key Realty. MLS Now
 - $484,9004 bd3 ba3k sqft809 Adam Run Dr, Cuyahoga Falls, OH 44223For Sale
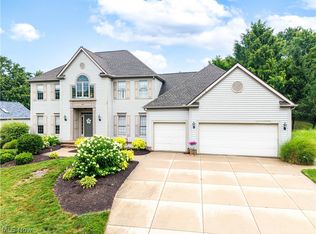 MLS ID #5230158, Quentin Woodall, EXP Realty, LLC.. MLS Now
