Step back in time with this tastefully remodeled 1941 home filled with timeless craftsmanship, warmth, and character. Offering 3,700 sq ft across 3 levels, this 4 bedroom, 2 bathroom home showcases original hardwood floors, graceful arched entryways, bay window, sun room, wainscoting, crown molding, and abundant built-in cabinets and dressers that reflect the charm of a bygone era. Spacious living areas blend vintage elegance with thoughtful updates, creating a home rich in personality and comfort. Outside, the gated 1/2 acre property features a beautifully natural landscaped yard, raised garden beds, covered patio, and ample room for RV parking. Heated 24x36 shop/garage includes finished office area, piped-in air compressor system, plus additional 10x12 storage building. City water and private septic installed. Conveniently located close to town amenities while offering the freedom of no CCR's or HOA's.
Active
Price cut: $25K (9/16)
$550,000
1937 NE Laughlin Rd, Prineville, OR 97754
4beds
2baths
3,700sqft
Single Family Residence
Built in 1941
0.5 Acres Lot
$541,700 Zestimate®
$149/sqft
$-- HOA
What's special
Beautifully natural landscaped yardCovered patioTimeless craftsmanshipSun roomCrown moldingBay windowOriginal hardwood floors
- 110 days
- 832
- 51
Zillow last checked:
Listing updated:
Listed by:
Coldwell Banker Bain Mary.doyle@cbrealty.com
Source: Oregon Datashare,MLS#: 220221879
Facts & features
Interior
Bedrooms & bathrooms
- Bedrooms: 4
- Bathrooms: 2
Heating
- Forced Air, Other
Cooling
- Other
Appliances
- Included: Dishwasher, Microwave, Oven, Range
Features
- Built-in Features, Ceiling Fan(s), Linen Closet, Pantry, Primary Downstairs, Shower/Tub Combo, Tile Counters
- Flooring: Hardwood, Tile, Vinyl
- Windows: Bay Window(s), Double Pane Windows, Vinyl Frames, Wood Frames
- Basement: Daylight,Exterior Entry,Partial
- Has fireplace: Yes
- Fireplace features: Insert, Living Room
- Common walls with other units/homes: No Common Walls
Interior area
- Total structure area: 3,700
- Total interior livable area: 3,700 sqft
Video & virtual tour
Property
Parking
- Total spaces: 2
- Parking features: Detached, Driveway, Garage Door Opener, Gated, Gravel, Heated Garage, On Street, RV Access/Parking, Storage, Workshop in Garage
- Garage spaces: 2
- Has uncovered spaces: Yes
Features
- Levels: Three Or More
- Stories: 3
- Patio & porch: Covered, Rear Porch
- Fencing: Fenced
- Has view: Yes
- View description: City, Mountain(s), Territorial
Lot
- Size: 0.5 Acres
- Features: Drip System, Garden, Landscaped, Sloped
Details
- Additional structures: Workshop
- Parcel number: 7930
- Zoning description: R2
- Special conditions: Standard
Construction
Type & style
- Home type: SingleFamily
- Architectural style: Traditional
- Property subtype: Single Family Residence
Materials
- Frame
- Foundation: Slab
- Roof: Composition
Condition
- New construction: No
- Year built: 1941
Utilities & green energy
- Sewer: Septic Tank, Standard Leach Field
- Water: Private, Public, Well
Community & HOA
Community
- Security: Carbon Monoxide Detector(s), Smoke Detector(s)
HOA
- Has HOA: No
Location
- Region: Prineville
Financial & listing details
- Price per square foot: $149/sqft
- Tax assessed value: $562,540
- Annual tax amount: $3,224
- Date on market: 8/4/2026
- Cumulative days on market: 111 days
- Listing terms: Cash,Conventional,FHA,VA Loan
- Inclusions: Range/oven, Dishwasher, Microwave
- Exclusions: Refrigerator, Washer, Dryer
- Road surface type: Paved
Estimated market value
$541,700
$515,000 - $569,000
$2,850/mo
Price history
| Date | Event | Price |
|---|---|---|
| 9/16/2026 | Price change | $550,000-4.3%$149/sqft |
Source:  Oregon Datashare #220221879 Report a problem Oregon Datashare #220221879 Report a problem | ||
| 8/4/2026 | Listed for sale | $575,000$155/sqft |
Source: Oregon Datashare #220221879 Report a problem | ||
| 7/19/2026 | Pending sale | $575,000$155/sqft |
Source: Oregon Datashare #220221879 Report a problem | ||
| 5/21/2026 | Listed for sale | $575,000$155/sqft |
Source: Oregon Datashare #220221879 Report a problem | ||
Public tax history
| Year | Property taxes | Tax assessment |
|---|---|---|
| 2025 | $3,224 +2.6% | $200,650 +3% |
| 2024 | $3,141 +3.6% | $194,810 +3% |
| 2023 | $3,034 +2.5% | $189,140 +2.3% |
| 2022 | $2,960 +0.6% | $184,860 +3% |
| 2021 | $2,943 +2.8% | $179,480 +3% |
| 2020 | $2,863 +3.5% | $174,262 |
| 2019 | $2,765 +2.7% | -- |
| 2018 | $2,691 | $164,258 +3% |
| 2017 | $2,691 +6.4% | $159,474 +6.1% |
| 2016 | $2,530 | $150,319 |
| 2015 | $2,530 +4.4% | $150,319 +6.1% |
| 2013 | $2,424 +28.4% | $141,690 +19.5% |
| 2012 | $1,888 +9.1% | $118,560 +9.8% |
| 2011 | $1,731 -25.3% | $107,960 -22.9% |
| 2010 | $2,317 | $139,945 +3% |
| 2009 | -- | $135,869 +3% |
| 2008 | -- | $131,912 +3% |
| 2007 | -- | $128,070 |
Find assessor info on the county website
Monthly payment
Est. payment
Payment breakdown
Explore the cost of this home by adjusting the details. Changes won't be saved.Climate risks
Neighborhood: 97754
Nearby schools
Schools provided by the listing agent
- Middle: Crook County Middle
- High: Crook County High
Source: Oregon Datashare. This data may not be complete. We recommend contacting the local school district to confirm school assignments for this home.
- $318,9002 bd1 ba1.3k sqft1955 NE Laughlin Rd, Prineville, OR 97754Off Market

- $450,0003 bd2 ba1.2k sqft2001 NE Laughlin Rd, Prineville, OR 97754For Sale

- $--3 bd2 ba1.4k sqft1938 NE Laughlin Rd UNIT 1, Prineville, OR 97754Off Market
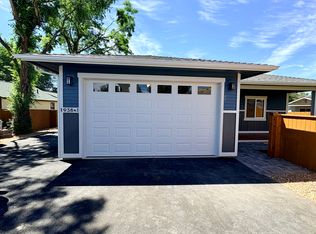
- $257,4002 bd1 ba700 sqft1940 NE Laughlin Rd #2, Prineville, OR 97754Off Market

Similar homes
- $519,5003 bd2 ba2.4k sqft630 NE Loper Ave, Prineville, OR 97754For Sale
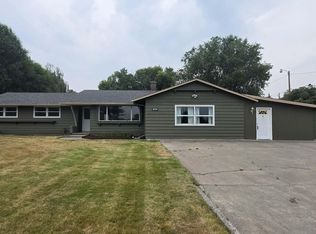
 MLS ID #220226308, Blaine Noland, Homestead Realty LLC. Oregon Datashare
 - $524,9004 bd3 ba2.5k sqft731 NE Union Loop, Prineville, OR 97754For Sale
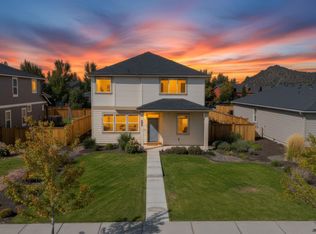 MLS ID #220228448, Micalene Lea Stafford, Engel & Voelkers Bend. Oregon Datashare
 - $525,0003 bd3 ba3k sqft950 NE Washington Pl, Prineville, OR 97754For Sale
 MLS ID #220203261, Mary Gillen Doyle, Coldwell Banker Bain. Oregon Datashare
 - $499,9003 bd2 ba1.8k sqft143 SW Beaver St, Prineville, OR 97754For Sale
 MLS ID #220227057, Rachel D Rhoden, Cascade Hasson SIR. Oregon Datashare
 - $479,0004 bd3 ba2.1k sqft1247 NE Hudspeth Cir, Prineville, OR 97754For SaleMLS ID #220228552, Nicole Hoff, Keller Williams Realty Central Oregon. Oregon Datashare
- $514,9004 bd3 ba2.4k sqft1132 NE Steins Pillar Dr, Prineville, OR 97754For SaleMLS ID #220215545, Holly Cole, Keller Williams Realty Central Oregon. Oregon Datashare
- $495,0002 bd3 ba1.9k sqft200 SW Beaver St, Prineville, OR 97754For SaleMLS ID #220226186, Shelby L Shely, Homestead Realty LLC. Oregon Datashare
- $449,9003 bd2 ba2.2k sqft206 SW Claypool St, Prineville, OR 97754For SaleMLS ID #220225055, Rachel D Rhoden, Cascade Hasson SIR. Oregon Datashare
- $499,0004 bd2 ba1.9k sqft6997 SE Scenic Dr, Prineville, OR 97754For SaleMLS ID #220218981, Laina Lynne Yancey, Coldwell Banker Sun Country. Oregon Datashare
- $499,0003 bd2 ba2.1k sqft6678 SE Davis Loop, Prineville, OR 97754For SaleMLS ID #220222804, Melissa Terronez, Cascade Hasson SIR. Oregon Datashare
- $570,0005 bd3 ba2.3k sqft509 SE Stetson Ct, Prineville, OR 97754For SaleMLS ID #220223576, Traci R Utterback, Coldwell Banker Sun Country. Oregon Datashare
- $750,0004 bd2 ba2.1k sqft1627 SE Lynn Blvd, Prineville, OR 97754For SaleMLS ID #220214118, Mary Gillen Doyle, Coldwell Banker Bain. Oregon Datashare
- $625,0005 bd4 ba2k sqft3199 SE Maphet Rd, Prineville, OR 97754For SaleMLS ID #220228113, Jessica Dawn Lay, eXp Realty, LLC. Oregon Datashare
- $429,5004 bd2 ba2.1k sqft267 NW 5th St, Prineville, OR 97754For SaleMLS ID #220224531, Traci R Utterback, Coldwell Banker Sun Country. Oregon Datashare
- $529,0004 bd2 ba1.9k sqft1472 NE Hudspeth Rd, Prineville, OR 97754New ConstructionMLS ID #220221613, Pamela L. Mayo-Phillips, Cascade Hasson SIR. Oregon Datashare
- $599,0003 bd2 ba1.9k sqft210 NW Saddle Ridge Loop, Prineville, OR 97754For SaleMLS ID #220222366, Jessica Dawn Lay, eXp Realty, LLC. Oregon Datashare
- $798,5004 bd4 ba4.1k sqft1176 NE Barnes Rd, Prineville, OR 97754For SaleMLS ID #220220816, Traci R Utterback, Coldwell Banker Sun Country. Oregon Datashare
- $559,9003 bd3 ba2k sqft5162 SE David Way, Prineville, OR 97754For SaleMLS ID #220222459, Cindy L Harper, Sundance Realty LLC. Oregon Datashare
- $475,0004 bd3 ba1.9k sqft2158 NW Century Dr, Prineville, OR 97754For SaleMLS ID #220221345, Julie Reber, Cascade Hasson SIR. Oregon Datashare
- $450,0004 bd3 ba1.9k sqft648 NE Cougar Loop, Prineville, OR 97754For SaleMLS ID #220221046, Traci R Utterback, Coldwell Banker Sun Country. Oregon Datashare
