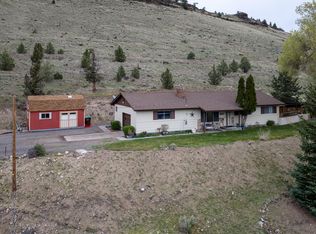
Own your own piece of Prineville with this well-cared-for bungalow. 1/3 of an acre to create anything you can imagine. 3 bedrooms and one & 1/2 baths. laminate + tile floors, tasteful colors throughout. Roof is just 5 years old. Private well with filtration. Jetted tub & heated floors in the master bath.The back yard is set-up for entertaining + animals. Two large sheds. Above ground pool needs a pump and new liner but has a full deck. Brick pizza oven. Chicken coop. Catio. Dog run. Green space that attracts wildlife on two sides.
Active
$450,000
2001 NE Laughlin Rd, Prineville, OR 97754
3beds
1,243sqft
Residential, Single Family Residence
Built in 1938
0.33 Acres Lot
$-- Zestimate®
$362/sqft
$-- HOA
What's special
Chicken coopPrivate well with filtrationDog runWell-cared-for bungalowTasteful colors throughoutTwo large shedsBrick pizza oven
- 13 days
- 192
- 6
Likely to sell faster than
Zillow last checked:
Listing updated:
Listed by:
Ellen Morehead 808-429-1990,
Matin Real Estate
Source: RMLS (OR),MLS#: 161767367
Facts & features
Interior
Bedrooms & bathrooms
- Bedrooms: 3
- Bathrooms: 2
- Full bathrooms: 2
- Main level bathrooms: 2
Rooms
- Room types: Utility Room, Bedroom 2, Bedroom 3, Dining Room, Family Room, Kitchen, Living Room, Primary Bedroom
Primary bedroom
- Features: Ceiling Fan, Sliding Doors, Laminate Flooring
- Level: Main
Bedroom 2
- Features: Ceiling Fan, Laminate Flooring
- Level: Main
Bedroom 3
- Features: Laminate Flooring
- Level: Main
Kitchen
- Features: L Shaped, Double Sinks, Free Standing Range, Free Standing Refrigerator, Laminate Flooring
- Level: Main
Living room
- Features: Ceiling Fan, Laminate Flooring
- Level: Main
Heating
- Forced Air
Appliances
- Included: Free-Standing Range, Free-Standing Refrigerator, Washer/Dryer, Gas Water Heater
- Laundry: Laundry Room
Features
- Ceiling Fan(s), Built-in Features, Closet, LShaped, Double Vanity
- Flooring: Laminate
- Doors: Sliding Doors
Interior area
- Total structure area: 1,243
- Total interior livable area: 1,243 sqft
Property
Parking
- Total spaces: 1
- Parking features: Covered, Off Street, Detached
- Garage spaces: 1
Features
- Levels: One
- Stories: 1
- Patio & porch: Deck, Porch
- Exterior features: Dog Run, Yard
- Has private pool: Yes
- Fencing: Fenced
- Has view: Yes
- View description: City, Trees/Woods
Lot
- Size: 0.33 Acres
- Features: Level, SqFt 10000 to 14999
Details
- Additional structures: Outbuilding, PoultryCoop
- Parcel number: 7932
Construction
Type & style
- Home type: SingleFamily
- Architectural style: Ranch
- Property subtype: Residential, Single Family Residence
Materials
- Wood Siding
- Roof: Composition
Condition
- Resale
- New construction: No
- Year built: 1938
Utilities & green energy
- Gas: Gas
- Sewer: Septic Tank
- Water: Private
Community & HOA
HOA
- Has HOA: No
Location
- Region: Prineville
Financial & listing details
- Price per square foot: $362/sqft
- Tax assessed value: $299,380
- Annual tax amount: $1,647
- Date on market: 9/10/2026
- Listing terms: Call Listing Agent,Cash,Conventional,FHA,FMHA Loan
- Road surface type: Paved
Estimated market value
Not available
Estimated sales range
Not available
Not available
Price history
| Date | Event | Price |
|---|---|---|
| 9/10/2026 | Listed for sale | $450,000$362/sqft |
Source:  RMLS (OR) #161767367 Report a problem RMLS (OR) #161767367 Report a problem | ||
Public tax history
| Year | Property taxes | Tax assessment |
|---|---|---|
| 2025 | $1,647 +2.6% | $102,500 +3% |
| 2024 | $1,605 +3.5% | $99,520 +3% |
| 2023 | $1,550 +3.2% | $96,630 +3% |
| 2022 | $1,502 +0.6% | $93,820 +3% |
| 2021 | $1,494 +2.8% | $91,090 +3% |
| 2020 | $1,453 +3.5% | $88,439 |
| 2019 | $1,403 +2.7% | -- |
| 2018 | $1,366 | $83,362 +3% |
| 2017 | $1,366 +6.4% | $80,934 +6.1% |
| 2016 | $1,284 | $76,288 |
| 2015 | $1,284 +4.4% | $76,288 +6.1% |
| 2013 | $1,230 +14.6% | $71,909 +6.6% |
| 2012 | $1,074 +7.6% | $67,440 +8.4% |
| 2011 | $998 -13.4% | $62,230 -10.9% |
| 2010 | $1,152 | $69,815 +3% |
| 2009 | -- | $67,782 +3% |
| 2008 | -- | $65,808 +3% |
| 2007 | -- | $63,891 |
Find assessor info on the county website
Monthly payment
Est. payment
Payment breakdown
Explore the cost of this home by adjusting the details. Changes won't be saved.Climate risks
Neighborhood: 97754
Nearby schools
Schools provided by the listing agent
- Elementary: Barnes Butte
- Middle: Crook County
- High: Crook County
Source: RMLS (OR). This data may not be complete. We recommend contacting the local school district to confirm school assignments for this home.
- $318,9002 bd1 ba1.3k sqft1955 NE Laughlin Rd, Prineville, OR 97754Off Market

- $1,254,0003 bd3 ba3.7k sqft501 NE Stringline Ct, Prineville, OR 97754Off Market
- $550,0004 bd2 ba3.7k sqft1937 NE Laughlin Rd, Prineville, OR 97754For Sale
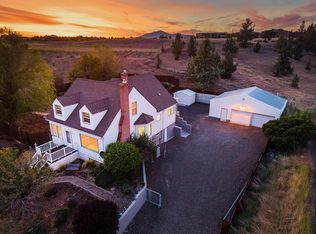
- $296,6002 bd1 ba1.4k sqft1980 NE Laughlin Rd, Prineville, OR 97754Off Market
Similar homes
- $449,0003 bd2 ba1.4k sqft751 NE Lookout Ave, Prineville, OR 97754For Sale
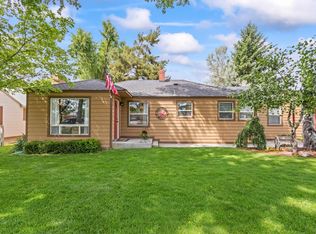
 MLS ID #220224134, Jessica Dawn Lay, eXp Realty, LLC. Oregon Datashare
 - $449,9003 bd2 ba1.3k sqft752 NE Black Bear St, Prineville, OR 97754For Sale
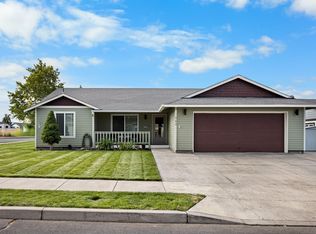 MLS ID #220228117, Jayci Larson, John L Scott Bend. Oregon Datashare
 - $440,0003 bd2 ba1.4k sqft2635 NE Yellowpine Rd, Prineville, OR 97754For Sale
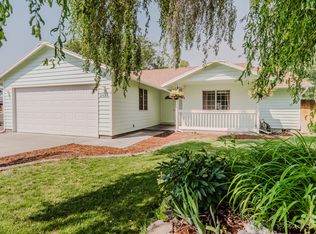 MLS ID #220226496, Chris W. Bernard, Bernard Real Estate Group. Oregon Datashare
 - $419,9903 bd2 ba1.2k sqft2577 SE Hill St, Prineville, OR 97754For Sale
 MLS ID #220219818, Wyatt Augustus Willis, Windermere Realty Trust. Oregon Datashare
 - $439,9003 bd2 ba1.5k sqft1335 NE Pippen Ct, Prineville, OR 97754For SaleMLS ID #220226548, Kathryn R Haines, NAI Cascade. Oregon Datashare
- $440,0003 bd2 ba1.4k sqft699 NE Fieldstone Ln, Prineville, OR 97754For SaleMLS ID #220221958, Rachel D Rhoden, Cascade Hasson SIR. Oregon Datashare
- $385,0003 bd2 ba1.2k sqft2555 SE Paulina Hwy, Prineville, OR 97754For SaleMLS ID #220221626, Jessica Dawn Lay, eXp Realty, LLC. Oregon Datashare
- $457,5003 bd2 ba1.4k sqft1017 NE Crista Ct, Prineville, OR 97754For SaleMLS ID #220223763, Chelsey F Hadley, eXp Realty, LLC. Oregon Datashare
- $465,0003 bd2 ba1.4k sqft1023 NE Crista Ct, Prineville, OR 97754For SaleMLS ID #220223056, Traci R Utterback, Coldwell Banker Sun Country. Oregon Datashare
- $429,0003 bd2 ba1.7k sqft534 NE Brookstone Dr, Prineville, OR 97754For SaleMLS ID #220227243, Nicole Hoff, Keller Williams Realty Central Oregon. Oregon Datashare
- $499,0004 bd3 ba1.7k sqft3806 NE Butte Ln, Prineville, OR 97754For SaleMLS ID #220223783, Christina Tsutsui-Tharp, TnT Real Estate, LLC. Oregon Datashare
- $430,0003 bd2 ba1.3k sqft758 NE Sandstone Ct, Prineville, OR 97754For SaleMLS ID #220225059, Rachel D Rhoden, Cascade Hasson SIR. Oregon Datashare
- $339,0002 bd1 ba1k sqft2251 NE Laughlin Rd, Prineville, OR 97754For SaleMLS ID #220227021, Jessica Dawn Lay, eXp Realty, LLC. Oregon Datashare
- $498,5003 bd2 ba1.5k sqft317 SE Pioneer Dr, Prineville, OR 97754For SaleMLS ID #220222074, Traci R Utterback, Coldwell Banker Sun Country. Oregon Datashare
- $400,0003 bd2 ba1.2k sqft5155 SE David Way, Prineville, OR 97754For SaleMLS ID #220228654, Ashley Taylor McCormick, Coldwell Banker Sun Country. Oregon Datashare
- $400,0003 bd2 ba1.1k sqft1527 NE Larry Ct, Prineville, OR 97754For SaleMLS ID #220226175, Lori R Starr-Desjardins, Coldwell Banker Sun Country. Oregon Datashare
- $490,0003 bd2 ba1.5k sqft721 S Main St, Prineville, OR 97754For SaleMLS ID #220226629, Miranda Owen, Legacy Realty LLC. Oregon Datashare
- $535,0003 bd2 ba1.7k sqft7158 SE Mark Rd, Prineville, OR 97754For SaleMLS ID #220228555, Rachel D Rhoden, Cascade Hasson SIR. Oregon Datashare
- $510,0004 bd2 ba1.8k sqft500 SE Stetson Ct, Prineville, OR 97754For SaleMLS ID #220228543, Jenelle K Brewer, RE/MAX Key Properties. Oregon Datashare
- $395,0003 bd2 ba1.2k sqft723 NE Stone Ridge Loop, Prineville, OR 97754For SaleMLS ID #220222726, Shelby L Shely, Homestead Realty LLC. Oregon Datashare
