Country Living with Space, Style & Endless Possibilities on 14.01 Acres!
Welcome to 1938 FM 1686, Victoria, TX 77905 — a fine chance to enjoy country life on 14.01 acres, featuring a spacious 4-bedroom, 2-bathroom manufactured home built in 2024 with roughly 2,040 square feet.
Inside, the open-concept layout creates a natural flow among the kitchen, dining, and living areas. The kitchen stands out with a large center island, ample cabinetry and shelving, stainless-steel appliances, and a warm rustic finish that adds character.
The primary bathroom provides a calm retreat with a large soaking tub, separate shower, double vanity, and generous counter space. Wood-look flooring, wood accents, and chosen finishes produce a country-inspired warmth while keeping a fresh, modern tone.
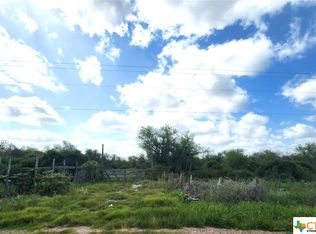
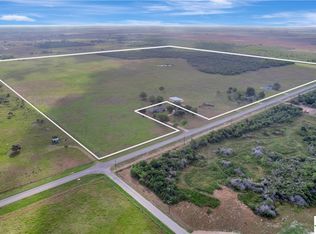
Outside, 14.01 acres allow room to expand and explore the potential of owning Texas land. The site supports hunting, cattle, livestock, recreation, or simply quiet privacy in rural surroundings.
Whether you seek a comfortable newer home, space for animals, recreational acreage, or an outdoor retreat, 1938 FM 1686 offers flexibility to shape it as your own.
Property Highlights:
14.01 acres
4 bedrooms
2 bathrooms
Approximately 2,040 sq. ft.
Manufactured home built in 2024
Open-concept living
Spacious kitchen with large island
Stainless-steel appliances
Rustic wood-style finishes
Large primary bathroom
Soaking tub and separate shower
Excellent potential for cattle/livestock
Hunting and recreational opportunities
Country living near Victoria
Chicken Coop will convey with property
Active
$380,000
1938 Fm 1686, Victoria, TX 77905
4beds
2,040sqft
Manufactured Home, Single Family Residence
Built in 2024
14.01 Acres Lot
$374,400 Zestimate®
$186/sqft
$-- HOA
What's special
Stainless-steel appliancesWood-look flooringLarge soaking tubLarge center islandGenerous counter spaceWood accentsDouble vanity
- 19 days
- 556
- 70
Likely to sell faster than
Zillow last checked:
Listing updated:
Listed by:
Don Thomas Johnston 361-676-6430,
The Real Estate Ranch, LLC
Source: Central Texas MLS,MLS#: 626381 Originating MLS: Williamson County Association of REALTORS
Facts & features
Interior
Bedrooms & bathrooms
- Bedrooms: 4
- Bathrooms: 2
- Full bathrooms: 2
Primary bedroom
- Dimensions: 19'3x14'1
Primary bathroom
- Dimensions: 13'6x15'0
Kitchen
- Dimensions: 17'11x15'3
Laundry
- Dimensions: 8'2x14'11
Living room
- Level: Main
- Dimensions: 18'4x14'1
Heating
- Central, Other, See Remarks
Cooling
- 1 Unit
Appliances
- Included: Dishwasher, Electric Cooktop, Electric Range, Refrigerator, Range Hood
- Laundry: Inside, Laundry in Utility Room, Laundry Room
Features
- Beamed Ceilings, Built-in Features, Ceiling Fan(s), Double Vanity, Granite Counters, Garden Tub/Roman Tub, Kitchen/Dining Combo, Living/Dining Room, Open Floorplan, Separate Shower, Walk-In Closet(s), Breakfast Bar, Breakfast Area, Eat-in Kitchen, Kitchen Island, Pantry, Walk-In Pantry
- Flooring: Carpet, Ceramic Tile
- Attic: None
- Has fireplace: No
- Fireplace features: None
Interior area
- Total interior livable area: 2,040 sqft
Video & virtual tour
Property
Features
- Levels: One
- Stories: 1
- Exterior features: Other, See Remarks
- Pool features: None
- Spa features: None
- Fencing: Barbed Wire
- View description: None
- Body of water: None
Lot
- Size: 14.01 Acres
Details
- Parcel number: 64974
- Other equipment: Satellite Dish
- Horses can be raised: Yes
Construction
Type & style
- Home type: MobileManufactured
- Architectural style: Manufactured Home
- Property subtype: Manufactured Home, Single Family Residence
Materials
- Other, See Remarks
- Foundation: Other, See Remarks
- Roof: Other,See Remarks
Condition
- Resale
- Year built: 2024
Utilities & green energy
- Sewer: Not Connected (at lot), Public Sewer
- Water: Not Connected (at lot)
- Utilities for property: Electricity Available, Fiber Optic Available, High Speed Internet Available, Phone Available, Water Available
Community & HOA
Community
- Features: None
- Security: Fire Alarm
- Subdivision: W A Woods Sub #1
HOA
- Has HOA: No
Location
- Region: Victoria
Financial & listing details
- Price per square foot: $186/sqft
- Date on market: 9/26/2026
- Cumulative days on market: 24 days
- Listing agreement: Exclusive Right To Sell
- Listing terms: Cash,Conventional,FHA,Texas Vet,VA Loan
- Electric utility on property: Yes
- Road surface type: Other, See Remarks
- Body type: Double Wide
Estimated market value
$374,400
$356,000 - $393,000
Not available
Price history
| Date | Event | Price |
|---|---|---|
| 9/30/2026 | Listed for sale | $380,000$186/sqft |
Source:  Central Texas MLS #626381 Report a problem | ||
Public tax history
Tax history is unavailable.
Monthly payment
Climate risks
Neighborhood: 77905
Nearby schools
Schools provided by the listing agent
- District: Victoria ISD
Source: Central Texas MLS. This data may not be complete. We recommend contacting the local school district to confirm school assignments for this home.
Similar homes
- $380,0003 bd2 ba1.5k sqft7287 Hanselman Rd, Victoria, TX 77905Active
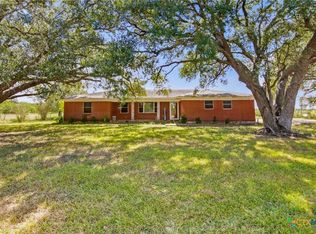
 MLS ID #625398, Luz Lobo, Cornerstone Properties. Central Texas MLS
- $350,0002 bd2 ba1.2k sqft2264 Burroughsville Rd, Victoria, TX 77905Active
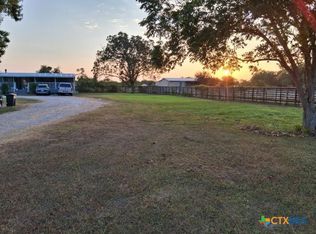 MLS ID #623264, Russell Cain, Russell Cain Real Estate. Central Texas MLS
- $345,0003 bd3 ba2.8k sqft20 Hambleton Rd, Victoria, TX 77905Active
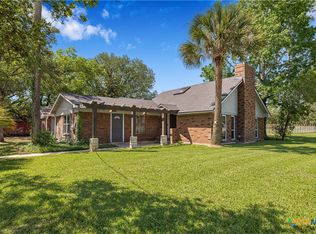 MLS ID #614653, Ashley Toledo, The Ron Brown Company. Central Texas MLS
- $299,9004 bd2 ba2.2k sqft606 Santa Fe, Victoria, TX 77904Active
 MLS ID #627985, The Zaplac Group, Coldwell Banker D'Ann Harper. Central Texas MLS
- $194,9003 bd2 ba1.2k sqft206 Cambridge St, Victoria, TX 77905ActiveMLS ID #628079, The Town & Country Team, RE/MAX Land & Homes. Central Texas MLS
- $346,9994 bd3 ba2.5k sqft201 Nottingham Dr, Victoria, TX 77904ActiveMLS ID #627298, Tracy Graves, RE/MAX Land & Homes. Central Texas MLS
- $369,9003 bd3 ba2.6k sqft12 Jade Dr, Victoria, TX 77904ActiveMLS ID #627048, Derek Jameson, The Ron Brown Company. Central Texas MLS
- $379,0003 bd2 ba2.2k sqft413 Salisbury Ln, Victoria, TX 77904ActiveMLS ID #623065, Tracy Graves, RE/MAX Land & Homes. Central Texas MLS
- $369,0004 bd2 ba2.4k sqft617 Brocton St, Victoria, TX 77904ActiveMLS ID #615240, Melissa K Orr, Coldwell Banker D'Ann Harper. Central Texas MLS
- $305,0003 bd3 ba1.8k sqft102 Laguna Dr, Victoria, TX 77904ActiveMLS ID #627930, Meagan Teal Cunningham, Shaw Realty. Central Texas MLS
- $359,9004 bd2 ba2.6k sqft505 Santa Fe, Victoria, TX 77904ActiveMLS ID #615758, Homer Escalante, eXp Realty LLC. Central Texas MLS
- $335,0004 bd2 ba2.2k sqft403 Alamogordo Dr, Victoria, TX 77904ActiveMLS ID #612128, Adan Gonzales, Coldwell Banker D'Ann Harper. Central Texas MLS
- $379,0004 bd2 ba1.9k sqft108 Giacomo Dr, Victoria, TX 77901ActiveMLS ID #618938, Amber Leigh Zarosky, Jacob Realty. Central Texas MLS
- $548,0004 bd2 ba2.1k sqft512 Windy Way Dr, Victoria, TX 77904ActiveMLS ID #627921, Brian Olguin, RE/MAX Land & Homes. Central Texas MLS
- $359,9004 bd2 ba2.3k sqft204 Windy Way Dr, Victoria, TX 77904ActiveMLS ID #607197, Kimberly Hoelter, Coldwell Banker D'Ann Harper. Central Texas MLS
- $343,9003 bd2 ba1.8k sqft207 Secretariat Dr, Victoria, TX 77901ActiveMLS ID #619893, Joyce Sainz Mitchum, Shaw Realty. Central Texas MLS
- $334,9004 bd2 ba2.5k sqft805 Santa Fe, Victoria, TX 77904ActiveMLS ID #616302, The Kopecky Group, RE/MAX Land & Homes. Central Texas MLS
- $325,0004 bd2 ba2.2k sqft404 Alamogordo Dr, Victoria, TX 77904ActiveMLS ID #620733, Chris McDowell, Coldwell Banker D'Ann Harper. Central Texas MLS
