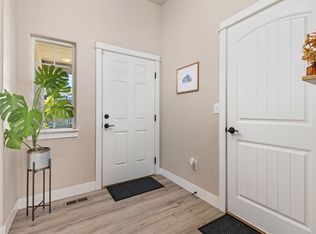
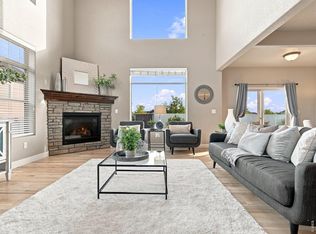
New roof, new patio privacy wall & railing, & new whole house fan are just a few of many upgrades in the last year-check out the docs for a complete list! Experience resort-style living at the Casitas at Water Valley! This sought-after golf-cart friendly community offers loads of amenities just a cart ride or short walk away-pickleball, private lakes, pools, fitness centers, & the renowned 27-hole Pelican Lakes Golf Course, plus dining at The Lodge & The Sand Bar. Inside, the main level features beautiful wood floors, quartz countertops, custom cabinetry, & stainless steel appliances. The finished basement adds an impressive wet bar perfect for entertaining plus plenty of storage. A tandem 2.5 car garage offers a versatile space for golf cart storage, hobbies, or a workshop. Enjoy boating, kayaking, paddleboarding, fishing, tennis, & scenic trails along the Poudre River. Optional memberships are available for golf, pools, & fitness facilities, while the HOA covers landscaping, lawn mowing, snow removal, water, & trash. With upscale finishes, a flexible layout, & exceptional amenities, this is low-maintenance living at its best!
Accepting backups
$665,000
1939 Tidewater Ln, Windsor, CO 80550
4beds
3,008sqft
Single Family Residence
Built in 2019
3,120 Square Feet Lot
$-- Zestimate®
$221/sqft
$340/mo HOA
What's special
Upscale finishesFinished basementPrivate lakesStainless steel appliancesQuartz countertopsCustom cabinetryFlexible layout
- 10 days
- 544
- 22
Likely to sell faster than
Zillow last checked:
Listing updated:
Listed by:
Danielle Barela 970-226-3990,
RE/MAX Alliance-FTC South
Source: IRES as distributed by MLS GRID,MLS#: 1071331
Facts & features
Interior
Bedrooms & bathrooms
- Bedrooms: 4
- Bathrooms: 3
- Full bathrooms: 1
- 3/4 bathrooms: 2
- Main level bathrooms: 2
Primary bedroom
- Description: Carpet
- Features: 3/4 Primary Bath
- Level: Main
- Area: 195 Square Feet
- Dimensions: 15 x 13
Bedroom 2
- Description: Carpet
- Level: Main
- Area: 100 Square Feet
- Dimensions: 10 x 10
Bedroom 3
- Description: Carpet
- Level: Basement
- Area: 110 Square Feet
- Dimensions: 10 x 11
Bedroom 4
- Description: Carpet
- Level: Basement
- Area: 182 Square Feet
- Dimensions: 14 x 13
Dining room
- Description: Wood
- Level: Main
- Area: 209 Square Feet
- Dimensions: 11 x 19
Kitchen
- Description: Wood
- Level: Main
- Area: 224 Square Feet
- Dimensions: 16 x 14
Laundry
- Description: Tile
- Level: Main
- Area: 54 Square Feet
- Dimensions: 6 x 9
Living room
- Description: Wood
- Level: Main
- Area: 266 Square Feet
- Dimensions: 14 x 19
Recreation room
- Description: Carpet
- Level: Basement
- Area: 496 Square Feet
- Dimensions: 16 x 31
Heating
- Forced Air
Cooling
- Central Air, Ceiling Fan(s), Whole House Fan
Appliances
- Included: Gas Range, Dishwasher, Refrigerator, Bar Fridge, Microwave, Disposal
- Laundry: Washer/Dryer Hookup
Features
- Eat-in Kitchen, Open Floorplan, Pantry, Walk-In Closet(s), Wet Bar, Kitchen Island, High Ceilings, Split Bedroom Plan
- Flooring: Wood
- Windows: Window Coverings
- Basement: Full,Partially Finished
- Has fireplace: Yes
- Fireplace features: Gas, Living Room
Interior area
- Total structure area: 1,508
- Total interior livable area: 3,008 sqft
- Finished area above ground: 1,508
Property
Parking
- Total spaces: 2
- Parking features: Attached, Oversized, Tandem
- Attached garage spaces: 2
- Details: Attached
Accessibility
- Accessibility features: Level Lot, Low Carpet, Main Floor Bath, Accessible Bedroom, Stall Shower, Main Level Laundry
Features
- Levels: One
- Stories: 1
- Patio & porch: Patio
- Fencing: Fenced
Lot
- Size: 3,120 Square Feet
- Features: Level, Near Golf Course, Paved, Curbs, Gutters, Sidewalks
Details
- Parcel number: R8951967
- Zoning: Res
- Special conditions: Private Owner
Construction
Type & style
- Home type: SingleFamily
- Architectural style: Patio Home
- Property subtype: Single Family Residence
Materials
- Frame, Stone
- Roof: Composition
Condition
- New construction: No
- Year built: 2019
Utilities & green energy
- Electric: PVREA
- Gas: Atmos
- Sewer: Public Sewer
- Utilities for property: Natural Gas Available, Electricity Available, Cable Available, Satellite Avail, High Speed Avail
Green energy
- Energy efficient items: Southern Exposure, Windows
Community & HOA
Community
- Features: Clubhouse, Tennis Court(s), Pool, Park, Trail(s)
- Security: Fire Alarm
- Subdivision: Water Valley South
HOA
- Has HOA: Yes
- Services included: Common Amenities, Trash, Snow Removal, Maintenance Grounds, Management
- HOA fee: $340 monthly
- HOA name: Casitas at Water Valley
- HOA phone: 303-482-2213
Location
- Region: Windsor
Financial & listing details
- Price per square foot: $221/sqft
- Tax assessed value: $610,921
- Annual tax amount: $5,403
- Date on market: 10/28/2026
- Listing terms: Cash,Conventional,VA Loan,1031 Exchange
- Exclusions: Seller's personal property, clothes washer & dryer, utility room freezer, garage refrigerator, all TV's
- Electric utility on property: Yes
- Road surface type: Asphalt
Estimated market value
Not available
Estimated sales range
Not available
Not available
Price history
| Date | Event | Price |
|---|---|---|
| 11/4/2026 | Pending sale | $665,000$221/sqft |
Source:  REcolorado as distributed by MLS GRID #IR1071331 Report a problem | ||
| 10/28/2026 | Listed for sale | $665,000+2.3%$221/sqft |
Source:  IRES as distributed by MLS GRID #1071331 Report a problem | ||
| 10/15/2025 | Sold | $650,000-2.3%$216/sqft |
Source: IRES as distributed by MLS GRID #1041434 Report a problem | ||
| 9/14/2025 | Pending sale | $665,000$221/sqft |
Source: REcolorado as distributed by MLS GRID #IR1041434 Report a problem | ||
| 8/14/2025 | Listed for sale | $665,000+29.1%$221/sqft |
Source: REcolorado as distributed by MLS GRID #IR1041434 Report a problem | ||
| 6/14/2021 | Sold | $515,000-3.7%$171/sqft |
Source: IRES as distributed by MLS GRID #937743 Report a problem | ||
| 5/17/2021 | Pending sale | $535,000$178/sqft |
Source: IRES as distributed by MLS GRID #937743 Report a problem | ||
| 5/5/2021 | Price change | $535,000-2.7%$178/sqft |
Source: IRES as distributed by MLS GRID #937743 Report a problem | ||
| 4/20/2021 | Price change | $550,000-2.7%$183/sqft |
Source: IRES as distributed by MLS GRID #937743 Report a problem | ||
| 4/14/2021 | Listed for sale | $565,000$188/sqft |
Source: IRES as distributed by MLS GRID #937743 Report a problem | ||
Public tax history
| Year | Property taxes | Tax assessment |
|---|---|---|
| 2026 | $5,403 +25.1% | $37,380 -2.1% |
| 2025 | $4,318 +8.5% | $38,190 +8.3% |
| 2024 | $3,981 -10.8% | $35,250 -0.9% |
| 2023 | $4,464 +7% | $35,580 +11.8% |
| 2022 | $4,171 +7.2% | $31,830 -0.6% |
| 2021 | $3,890 | $32,020 +5.9% |
| 2020 | $3,890 +1139.4% | $30,250 +261.8% |
| 2019 | $314 -70.6% | $8,360 +251.3% |
| 2018 | $1,069 | $2,380 |
Find assessor info on the county website
Monthly payment
Est. payment
Payment breakdown
Explore the cost of this home by adjusting the details. Changes won't be saved.Climate risks
Neighborhood: 80550
Nearby schools
Schools provided by the listing agent
- Elementary: Tozer,Mountain View
- Middle: Windsor
- High: Windsor
Source: IRES as distributed by MLS GRID. This data may not be complete. We recommend contacting the local school district to confirm school assignments for this home.
Similar homes
- $--4 bd3 ba2.4k sqft1932 Thundercloud Dr, Windsor, CO 80550AuctionAuction.com 2
- $599,0004 bd3 ba3.1k sqft1504 Morning Glow Dr, Windsor, CO 80550For Sale
 MLS ID #1067149, Suzanne Ekeler, RE/MAX Alliance-Windsor. IRES as distributed by MLS GRID
- $710,0004 bd4 ba3.9k sqft1350 Silverwood Ct, Windsor, CO 80550For Sale
 MLS ID #1070705, Lori Lindholm, Lindholm Realty, Inc.. IRES as distributed by MLS GRID
- $748,5005 bd4 ba3.8k sqft608 Vermilion Peak Dr, Windsor, CO 80550For Sale
 MLS ID #1070845, Chresa Anderson, C3 Real Estate Solutions, LLC. IRES as distributed by MLS GRID
- $759,0005 bd3 ba4k sqft257 Hillspire Dr, Windsor, CO 80550For SaleMLS ID #1067855, Jessica Stamper, eXp Realty - Hub. IRES as distributed by MLS GRID
- $679,9004 bd4 ba4.4k sqft991 Mt Andrew Drive, Severance, CO 80550For Sale
 MLS ID #7478910, Sharon Kramer, Brokers Guild Homes. REcolorado as distributed by MLS GRID
- $745,0003 bd2 ba1.6k sqft620 Main St, Windsor, CO 80550For SaleMLS ID #1069237, Tammy Fisher, eXp Realty - Loveland. IRES as distributed by MLS GRID
- $584,9003 bd3 ba3.5k sqft1650 Rumley Creek Dr, Windsor, CO 80550For SaleMLS ID #1065734, Benjamin Emslie, RE/MAX Alliance-FTC South. IRES as distributed by MLS GRID
- $539,0003 bd3 ba2.1k sqft6358 Pumpkin Ridge Drive #2, Windsor, CO 80550For SaleMLS ID #2299763, Todden Goad, Sellstate Altitude Property Group. REcolorado as distributed by MLS GRID
- $570,0005 bd3 ba3.1k sqft5175 Clarence Drive, Windsor, CO 80550For SaleMLS ID #5134827, Holly Vejrostek, JPAR Modern Real Estate. REcolorado as distributed by MLS GRID
- $579,9005 bd4 ba2.9k sqft4949 Delany Drive, Fort Collins, CO 80528For SaleMLS ID #4958744, Nhi Vuong, Coldwell Banker Realty 18. REcolorado as distributed by MLS GRID
- $785,0004 bd3 ba2.3k sqft51 Bobcat Dr, Milliken, CO 80543For SaleMLS ID #1071316, Suzy Sweney, Keller Williams-DTC. IRES as distributed by MLS GRID
- $489,0004 bd3 ba2.4k sqft605 Sawyers Pond Drive, Severance, CO 80550For SaleMLS ID #3401871, Heidi Kenyon, Jason Mitchell Real Estate Colorado, LLC. REcolorado as distributed by MLS GRID
- $595,0004 bd4 ba3.2k sqft2149 74th Ave Ct, Greeley, CO 80634For SaleMLS ID #1069516, Dustin Janzen, Bliss Realty Group. IRES as distributed by MLS GRID
- $693,5363 bd3 ba3k sqft6227 Vernazza Way #1, Windsor, CO 80550New ConstructionIRES as distributed by MLS GRID
- $450,0003 bd2 ba2.4k sqft639 Gore Range Dr, Severance, CO 80550For SaleMLS ID #1069435, Brandon Oneill, RE/MAX Alliance-Windsor. IRES as distributed by MLS GRID
- $515,0005 bd3 ba2.6k sqft803 Elias Tarn Dr, Severance, CO 80550For SaleMLS ID #1069825, Brandi Broadley, Group Harmony. IRES as distributed by MLS GRID
- $675,0006 bd4 ba3.5k sqft1231 Autumn Purple Dr, Loveland, CO 80538For SaleMLS ID #1066877, Russell Woodard, RE/MAX Alliance-Loveland. IRES as distributed by MLS GRID
- $850,0005 bd6 ba4.4k sqft4240 Lyric Falls Dr, Loveland, CO 80538For SaleMLS ID #1071712, Allison Baca, Group Centerra. IRES as distributed by MLS GRID
