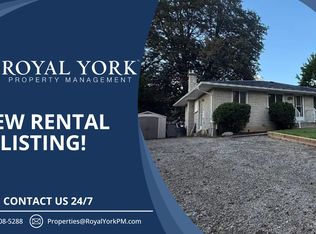
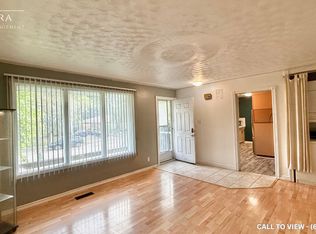
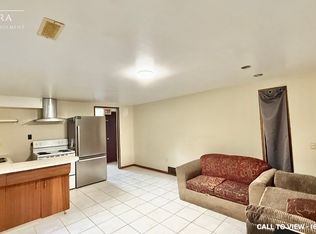
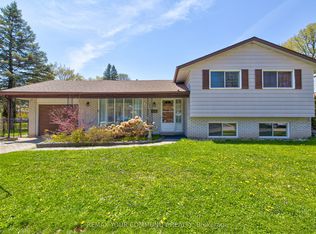
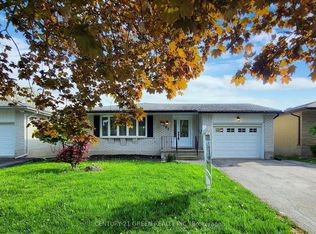
LEGAL accessory apartment. This property is legally permitted to operate as two units. Buyers can live upstairs and rent downstairs, or rent out both units. This property previously held rental licenses for six rooms (3 upstairs and 3 downstairs), including a legal accessory apartment letter. Own this beautifully maintained 3+3 bedroom home situated on an impressive 52x125 ft lot. The fully finished walk-out basement with a separate entrance and above-grade windows offers excellent additional income potential with its own kitchen, bathroom and laundry room. Roof 2013, high eff furnace 2021, high eff central air 2021. Digitally staged for illustration purposes only.
For sale
C$799,999
194 Cedarbrae Ave, Waterloo, ON N2L 4S5
6beds
2baths
Single Family Residence
Built in ----
6,500 Square Feet Lot
$-- Zestimate®
C$--/sqft
C$-- HOA
What's special
Above-grade windows
- 101 days |
- 7 |
- 0 |
Zillow last checked:
Listing updated:
Listed by:
VY NGUYEN, Salesperson,
ROYAL LEPAGE SIGNATURE REALTY
Source: TRREB,MLS®#: X12838846 Originating MLS®#: Toronto Regional Real Estate Board
Originating MLS®#: Toronto Regional Real Estate BoardFacts & features
Interior
Bedrooms & bathrooms
- Bedrooms: 6
- Bathrooms: 2
Bedroom
- Level: Upper
- Dimensions: 4 x 3
Bedroom
- Level: Lower
- Dimensions: 3 x 2.7
Bedroom 2
- Level: Upper
- Dimensions: 3.7 x 3
Bedroom 3
- Level: Upper
- Dimensions: 2.2 x 2.7
Bedroom 4
- Level: Lower
- Dimensions: 3.3 x 3
Bedroom 5
- Level: Lower
- Dimensions: 3 x 3
Bathroom
- Level: Lower
- Dimensions: 1.2 x 3
Bathroom
- Level: Upper
- Dimensions: 2.4 x 2.5
Dining room
- Level: Upper
- Dimensions: 2.8 x 3.7
Foyer
- Level: Upper
- Dimensions: 2 x 3
Other
- Level: Lower
- Dimensions: 2 x 2
Kitchen
- Level: Upper
- Dimensions: 3.5 x 3.5
Kitchen
- Level: Lower
- Dimensions: 3 x 2.7
Living room
- Level: Upper
- Dimensions: 3.4 x 3.5
Heating
- Forced Air, Gas
Cooling
- Central Air
Appliances
- Included: Countertop Range, Water Heater Owned
- Laundry: Lower Level
Features
- Atrium, Floor Drain, Guest Accommodations, Primary Bedroom - Main Floor, Separate Hydro Meter, Storage, Suspended Ceilings, Upgraded Insulation, Water Meter, Central Vacuum
- Flooring: Brick & Beam
- Basement: Finished with Walk-Out,Separate Entrance
- Has fireplace: Yes
Interior area
- Living area range: 1100-1500 null
Property
Parking
- Total spaces: 5
- Parking features: Garage
- Has garage: Yes
Features
- Pool features: None
Lot
- Size: 6,500 Square Feet
Details
- Other equipment: Ventilation System
Construction
Type & style
- Home type: SingleFamily
- Architectural style: Bungalow-Raised
- Property subtype: Single Family Residence
Materials
- Brick, Concrete
- Foundation: Concrete
- Roof: Asphalt Shingle
Utilities & green energy
- Sewer: Sewer
- Water: Public
Community & HOA
Location
- Region: Waterloo
Financial & listing details
- Annual tax amount: C$4,615
- Date on market: 3/28/2026
- Inclusions: 2 Refrigerators, 2 Stoves, 2 Washers, 2 Dryers
VY NGUYEN, Salesperson
VY NGUYEN, Salesperson
(647) 388-0158
By pressing Contact Agent, you agree that the real estate professional identified above may call/text you about your search, which may involve use of automated means and pre-recorded/artificial voices. You don't need to consent as a condition of buying any property, goods, or services. Message/data rates may apply. You also agree to our Terms of Use. Zillow does not endorse any real estate professionals. We may share information about your recent and future site activity with your agent to help them understand what you're looking for in a home.
Price history
Price history is unavailable.
Public tax history
Tax history is unavailable.
Climate risks
Neighborhood: N2L
Nearby schools
GreatSchools rating
No schools nearby
We couldn't find any schools near this home.


- Ontario
- Waterloo Regional Municipality
- Waterloo
- N2L 4S5
- 194 Cedarbrae Ave
Nearby cities
Nearby neighborhoods
Nearby zip codes
Other Waterloo Topics
