Discover easy, modern living in this newly completed farmhouse-inspired Southern Belle floorplan by Palmwood Construction, a trusted local builder proudly serving the Nature Coast since 1957. This thoughtfully designed 4-bedroom, 2-bath home with a 2-car garage and dedicated office is situated on a spacious, private homesite in Sugarmill Woods - Cypress Village, with a no-build area behind the property for added privacy. The location offers a great balance of tranquility and convenience, with access to Tampa, Orlando, and Gainesville. From the moment you arrive, the home's light, airy design and inviting curb appeal set the tone. Inside, a bright, open layout welcomes you with a vaulted ceiling over the Grand Room and carefully selected finishes throughout. Large windows bring in natural light and create a seamless connection between indoor and outdoor living--perfect for both everyday comfort and entertaining.
The kitchen is designed to be both stylish and practical, featuring quartz countertops, soft-close cabinetry and drawers, a spacious island for prep or casual dining, and a full stainless-steel appliance package, including refrigerator, range, microwave, and dishwasher. The Primary Suite offers a relaxing retreat with a generously sized dressing room and a beautifully appointed en-suite bath complete with a 2-sink vanity and a large walk-in shower. Additional highlights include wood-look luxury vinyl plank flooring in the main living areas, tile in the bathrooms, carpeted guest bedrooms for added comfort, window blinds throughout, ceiling fans in the Great Room and all bedrooms, and fold-in Low-E windows for energy efficiency and easy maintenance. The fully sodded yard with irrigation adds to the home's move-in-ready appeal. For added peace of mind, the home includes a one-year in-house workmanship warranty along with a 10-year structural 2/10 warranty. With its private and spacious homesite, thoughtful design, and the quality craftsmanship Palmwood Construction has delivered for nearly seven decades, this home is a standout opportunity. Schedule your private showing today and experience it for yourself.
New construction
Price cut: $9.9K (6/17)
$384,900
194 Cypress Blvd E, Homosassa, FL 34446
4beds
2,026sqft
:
Get pre-qualified$2,558/mo
Single Family Residence
Built in 2026
0.35 Acres Lot
$380,900 Zestimate®
$190/sqft
$11/mo HOA
What's special
Carefully selected finishes throughoutPrivate and spacious homesiteDedicated officeSpacious private homesiteQuartz countertopsWindow blinds throughoutInviting curb appeal
- 123 days |
- 195 |
- 18 |
Zillow last checked:
Listing updated:
Listed by:
Nicole Janse vanRensburg 352-556-7468,
Palmwood Realty Inc
Source: HCMLS,MLS#: 2258532
Facts & features
Interior
Bedrooms & bathrooms
- Bedrooms: 4
- Bathrooms: 2
- Full bathrooms: 2
Heating
- Central
Cooling
- Central Air
Appliances
- Included: Dishwasher, Disposal, Electric Range, Electric Water Heater, Microwave, Refrigerator
- Laundry: Electric Dryer Hookup, In Unit, Lower Level, Washer Hookup
Features
- Breakfast Bar, Ceiling Fan(s), Double Vanity, Eat-in Kitchen, Entrance Foyer, Kitchen Island, Open Floorplan, Primary Bathroom - Shower No Tub, Master Downstairs, Split Bedrooms, Vaulted Ceiling(s), Walk-In Closet(s), Split Plan
- Flooring: Carpet, Tile, Vinyl
- Has fireplace: No
Interior area
- Total structure area: 2,026
- Total interior livable area: 2,026 sqft
Property
Parking
- Total spaces: 2
- Parking features: Attached, Garage, Garage Door Opener, Guest, Off Street
- Attached garage spaces: 2
Features
- Levels: One
- Stories: 1
- Patio & porch: Covered, Front Porch, Porch, Rear Porch
Lot
- Size: 0.35 Acres
- Features: Sprinklers In Front, Sprinklers In Rear, Other
Details
- Parcel number: 18E20S130010 00910 0230
- Zoning: PDP
- Zoning description: PUD
- Special conditions: Owner Licensed RE
Construction
Type & style
- Home type: SingleFamily
- Architectural style: Craftsman,Ranch,Traditional
- Property subtype: Single Family Residence
Materials
- Block, Stucco
- Roof: Shingle
Condition
- New construction: Yes
- Year built: 2026
Utilities & green energy
- Electric: 200+ Amp Service, Underground
- Sewer: Public Sewer
- Water: Public
- Utilities for property: Cable Available, Electricity Connected, Sewer Connected, Water Connected
Community & HOA
Community
- Security: Smoke Detector(s)
- Subdivision: Not In Hernando
HOA
- Has HOA: Yes
- Amenities included: Cable TV, Clubhouse, Fitness Center, Golf Course, Maintenance Grounds, Management, Pickleball, Playground, Pool, Racquetball, Tennis Court(s), Trash, Water
- Services included: Maintenance Grounds
- HOA fee: $132 annually
- HOA name: Cypress Village Property Owners Association, Inc.
- HOA phone: 352-382-1900
Location
- Region: Homosassa
Financial & listing details
- Price per square foot: $190/sqft
- Tax assessed value: $22,000
- Annual tax amount: $439
- Date on market: 3/24/2026
- Listing terms: Cash,Conventional,FHA,USDA Loan,VA Loan
- Electric utility on property: Yes
- Road surface type: Paved
Estimated market value
$380,900
$362,000 - $400,000
$2,401/mo
Price history
| Date | Event | Price |
|---|---|---|
| 6/17/2026 | Price change | $384,900-2.5%$190/sqft |
Source:  HCMLS #2258532 Report a problem HCMLS #2258532 Report a problem | ||
| 5/1/2026 | Price change | $394,8000%$195/sqft |
Source: HCMLS #2258532 Report a problem | ||
| 3/24/2026 | Listed for sale | $394,900+1479.6%$195/sqft |
Source: HCMLS #2258532 Report a problem | ||
| 10/29/2024 | Sold | $25,000-16.7%$12/sqft |
Source:  Realtors Association of Citrus County #835342 Report a problem Realtors Association of Citrus County #835342 Report a problem | ||
| 10/11/2024 | Pending sale | $30,000$15/sqft |
Source: Realtors Association of Citrus County #835342 Report a problem | ||
| 9/1/2024 | Price change | $30,000-6.3%$15/sqft |
Source: Realtors Association of Citrus County #835342 Report a problem | ||
| 8/1/2024 | Price change | $32,000-5.9%$16/sqft |
Source: Realtors Association of Citrus County #835342 Report a problem | ||
| 7/2/2024 | Listed for sale | $34,000+23.6%$17/sqft |
Source: Realtors Association of Citrus County #835342 Report a problem | ||
| 6/17/2024 | Listing removed | -- |
Source: Realtors Association of Citrus County #829959 Report a problem | ||
| 4/3/2024 | Pending sale | $27,500$14/sqft |
Source: Realtors Association of Citrus County #829959 Report a problem | ||
| 2/27/2024 | Listed for sale | $27,500-1.8%$14/sqft |
Source: Realtors Association of Citrus County #829959 Report a problem | ||
| 11/20/2023 | Listing removed | -- |
Source: Realtors Association of Citrus County #819352 Report a problem | ||
| 10/27/2023 | Price change | $28,000-3.4%$14/sqft |
Source: Realtors Association of Citrus County #819352 Report a problem | ||
| 1/12/2023 | Price change | $29,000-3.3%$14/sqft |
Source: Realtors Association of Citrus County #819352 Report a problem | ||
| 11/20/2022 | Listed for sale | $30,000+76.5%$15/sqft |
Source: Realtors Association of Citrus County #819352 Report a problem | ||
| 9/21/2021 | Sold | $17,000+188.1%$8/sqft |
Source: Realtors Association of Citrus County #799885 Report a problem | ||
| 4/15/2018 | Sold | $5,900$3/sqft |
Source: Realtors Association of Citrus County #768657 Report a problem | ||
| 3/23/2018 | Pending sale | $5,900$3/sqft |
Source: MLStosell.com #768657 Report a problem | ||
| 3/13/2018 | Price change | $5,900-15.7%$3/sqft |
Source: MLStosell.com #768657 Report a problem | ||
| 3/1/2018 | Price change | $7,000-12.5%$3/sqft |
Source: MLStosell.com #768657 Report a problem | ||
| 2/22/2018 | Price change | $8,000-11.1%$4/sqft |
Source: MLStosell.com #768657 Report a problem | ||
| 1/22/2018 | Listed for sale | $9,000-35.7%$4/sqft |
Source: MLStosell.com #768657 Report a problem | ||
| 9/3/2002 | Sold | $14,000$7/sqft |
Source: Public Record Report a problem | ||
Public tax history
| Year | Property taxes | Tax assessment |
|---|---|---|
| 2025 | $439 +24.7% | $22,000 +29.9% |
| 2024 | $352 +3.7% | $16,940 +10% |
| 2023 | $340 +20.1% | $15,400 +10% |
| 2022 | $283 +44.8% | $14,000 +81.8% |
| 2021 | $195 +7% | $7,700 +10% |
| 2020 | $183 -16.2% | $7,000 -20.9% |
| 2019 | $218 +49.9% | $8,850 +20.7% |
| 2018 | $145 | $7,330 -18.6% |
| 2017 | $145 -17.5% | $9,000 |
| 2016 | $176 -3% | $9,000 -25.6% |
| 2015 | $182 -14.1% | $12,100 +46.8% |
| 2014 | $212 +12.2% | $8,245 -3% |
| 2013 | $189 -2.2% | $8,500 -11.5% |
| 2012 | $193 -0.3% | $9,605 +0.1% |
| 2011 | $193 -27.1% | $9,600 -33.6% |
| 2010 | $265 -0.2% | $14,467 -1.2% |
| 2009 | $266 +0.4% | $14,645 -0.2% |
| 2008 | $265 -57.6% | $14,678 -61.4% |
| 2007 | $624 -12.9% | $38,000 -10.6% |
| 2006 | $716 +93.1% | $42,500 +120.2% |
| 2005 | $371 +93.7% | $19,300 +116.9% |
| 2004 | $192 +17.8% | $8,900 +17.1% |
| 2003 | $163 +0.9% | $7,600 +2.7% |
| 2002 | $161 +17.1% | $7,400 +12.1% |
| 2000 | $138 | $6,600 |
Find assessor info on the county website
Monthly payment
Est. payment
Payment breakdown
Explore the cost of this home by adjusting the details. Changes won't be saved.Climate risks
Neighborhood: Sugarmill Woods
Nearby schools
GreatSchools rating
- 6/10Lecanto Primary SchoolGrades: PK-5Distance: 6.9 mi
- 5/10Lecanto Middle SchoolGrades: 6-8Distance: 7 mi
- 5/10Lecanto High SchoolGrades: 9-12Distance: 6.9 mi
- $283,7003 bd2 ba1.5k sqft9359 S Deer Park Dr, Homosassa, FL 34446Off Market
- $288,3002 bd2 ba1.6k sqft9363 S Deer Park Dr, Homosassa, FL 34446Off Market
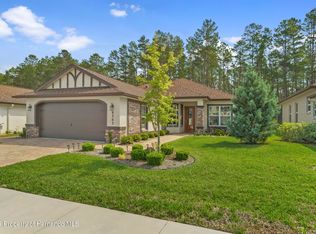
- $275,4003 bd2 ba1.5k sqft9358 S Deer Park Dr, Homosassa, FL 34446Off Market
- $7,330-- bd-- ba-- sqft9352 S Deer Park Dr, Homosassa, FL 34446Off Market
- $395,0003 bd2 ba1.8k sqft9367 S Deer Park Dr, Homosassa, FL 34446Sold
- $385,0002 bd2 ba1.6k sqft9142 S Deer Park Dr, Homosassa, FL 34446Sold
- $404,0003 bd2 ba1.7k sqft9364 S Deer Park Dr, Homosassa, FL 34446Sold
- $275,0002 bd2 ba1.6k sqft9344 S Deer Park Dr, Homosassa, FL 34446Sold
A local agent can set up tours, give advice and negotiate with sellers.
Similar homes
- $299,9004 bd2 ba2.1k sqft43 Matricaria Ct, Homosassa, FL 34446For Sale
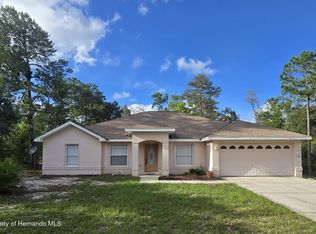 MLS ID #2259571, Shelley L Kindya-Haglund, Destination Florida Realty INC. HCMLS
 - $384,9003 bd2 ba2k sqft54 Village Center Dr, Homosassa, FL 34446New Construction
 MLS ID #2256962, Nicole Janse vanRensburg, Palmwood Realty Inc. HCMLS
 - $299,9003 bd2 ba2k sqft9 Sycamore Ct N, Homosassa, FL 34446For Sale
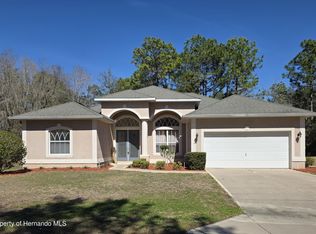 MLS ID #2258667, Madeline Reyes-Bonilla, Kings Realty and Rentals. HCMLS
 - $390,0004 bd2 ba1.9k sqft18178 Maberly Rd, Weeki Wachee, FL 34614New Construction
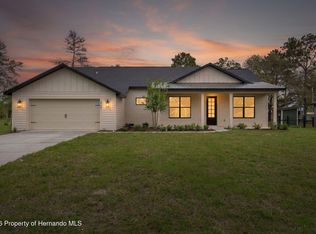 MLS ID #2257828, Lisa M Cunningham, SandPeak Realty Inc. HCMLS
 - from $312,9004 bd3 ba2.4k sqftHarmony Plan, Sugarmill Woods, Homosassa, FL 34446New ConstructionMaronda Homes
- $389,9004 bd2 ba2.1k sqft14586 Mocking Wren Rd, Brooksville, FL 34614For SaleMLS ID #2259896, Laura Norcross, Meridian Real Estate. HCMLS
- $340,0004 bd2 ba1.7k sqft14111 Race Ave, Weeki Wachee, FL 34614For SaleMLS ID #2260146, Morgan A Faught, Peoples Trust Realty Inc. HCMLS
- $380,0004 bd2 ba1.9k sqft13073 Jaywalk Rd, Weeki Wachee, FL 34614For SaleMLS ID #2255753, Ross A Hardy, REMAX Marketing Specialists. HCMLS
- $389,0003 bd2 ba1.6k sqft13084 Motmot Rd, Weeki Wachee, FL 34614For SaleMLS ID #2259684, Susan Domingues Mayer, Century 21 Alliance Realty. HCMLS
- $385,0003 bd3 ba2.1k sqft4286 Bluewater Ave, Spring Hill, FL 34606For SaleMLS ID #2260303, Jennifer Kupres, Homan Realty Group Inc. HCMLS
- $349,8884 bd2 ba2.2k sqft15477 S Dusky Sparrow Rd, Brooksville, FL 34614New ConstructionMLS ID #2257706, Octavia P Valencia, WJH Brokerage FL LLC. HCMLS
- $360,0003 bd2 ba1.7k sqft13124 Snowy Plover Ave, Weeki Wachee, FL 34614For SaleMLS ID #2257542, Kevin Baker, Tropic Shores Realty LLC. HCMLS
- $399,9504 bd3 ba2.4k sqft5259 Greystone Dr, Spring Hill, FL 34609For SaleMLS ID #2259901, Kathleen C Fenton, A + Realty Management Inc.. HCMLS
- $418,9004 bd4 ba2.1k sqft16143 Penn State Rd, Weeki Wachee, FL 34614New ConstructionMLS ID #2255820, Kimberly Pye, Home-Land Real Estate Inc. HCMLS
- $418,9004 bd3 ba2.1k sqft16113 Penn State Rd, Weeki Wachee, FL 34614New ConstructionMLS ID #2254502, Kimberly Pye, Home-Land Real Estate Inc. HCMLS
- $325,0003 bd2 ba1.7k sqft12186 Lamont Dr, Spring Hill, FL 34608For SaleMLS ID #2260292, Richard A Pleyer, Keller Williams-Elite Partners. HCMLS
- $409,0003 bd3 ba2.3k sqft10365 Palmwood Pl, Weeki Wachee, FL 34613For SaleMLS ID #2260065, Sandra L Porter, Century 21 Integra. HCMLS
- $395,0003 bd2 ba1.6k sqft7335 Blackbird Ave, Weeki Wachee, FL 34613For SaleMLS ID #2260040, Steven J Peterson, Keller Williams-Elite Partners. HCMLS
- $354,9003 bd2 ba1.6k sqft13465 Canyon Swallow Rd, Weeki Wachee, FL 34614New ConstructionMLS ID #2258990, James Slater, Nature Coast Real Estate Inc. HCMLS
- $329,9004 bd3 ba1.8k sqft12020 Pine Warbler Ave, Weeki Wachee, FL 34614For SaleMLS ID #2259370, James Slater, Nature Coast Real Estate Inc. HCMLS
