Short Sale. ***SHORT SALE***SHORTSALE****SHORT SALE*** Looking for a relatively newly built home? Look no more! Welcome home to this beautifully designed relatively new waterfront home built in 2023 in the desirable Eagle Crest community. This single-family residence features 3 bedrooms plus a versatile bonus room and 2 full bathrooms. Step inside to soaring 9-foot ceilings and ceramic tile flooring throughout—NO CARPET anywhere! The upgraded kitchen impresses with premium finishes, including 46-inch cabinetry, quartz countertops, a standalone island, and modern fixtures, making it the perfect space for cooking and entertaining. The owner’s suite offers a luxurious retreat with a tray ceiling, double vanity, spacious shower, and an oversized walk-in closet. This home is built with efficiency and convenience in mind, featuring energy-saving solar panels, energy-efficient LED lighting in every room, an Ecobee smart thermostat, and a 2-car garage with a WiFi-enabled garage door opener. Additional highlights include a stylish paver driveway and a relaxing open lanai overlooking a tranquil water view—ideal for morning coffee or evening sunsets. Eagle Crest offers wonderful community amenities including a playground, dog park, and a scenic 1-mile “Old Florida” nature trail perfect for walks and outdoor enjoyment. You’ll also be near top local schools and universities, all within about a 20-minute drive, including Embry-Riddle Aeronautical University, Daytona State College, and Bethune-Cookman University. Conveniently located just 15 minutes from the World’s Most Famous Beach (Daytona Beach), 14 minutes from Volusia Mall, 12 minutes from the International Speedway, and close to a variety of restaurants and entertainment. This 2023-built home blends comfort, style, technology, energy efficiency, and resort-style community living—come see it and bring your highest and best offer TODAY! Don't miss out on this opportunity!
Pending
$129,125
194 EAGLE HARBOR WAY, DAYTONA BEACH, FL 32124
4beds
2,017sqft
:
Get pre-qualified$995/mo
Single Family Residence
Built in 2023
5,997 Square Feet Lot
$373,300 Zestimate®
$64/sqft
$88/mo HOA
What's special
- 202 days |
- 282 |
- 9 |
Zillow last checked:
Listing updated:
Listed by:
Daniel Rodriguez 407-934-0305,
NEW HEIGHTS REALTY GROUP 407-934-0305,
Lili Rodriguez 407-733-5495,
NEW HEIGHTS REALTY GROUP
Source: Stellar MLS,MLS#: O6369925 Originating MLS: Orlando Regional
Originating MLS: Orlando Regional
Facts & features
Interior
Bedrooms & bathrooms
- Bedrooms: 4
- Bathrooms: 2
- Full bathrooms: 2
Primary bedroom
- Features: Ceiling Fan(s), Walk-In Closet(s)
- Level: First
- Area: 210 Square Feet
- Dimensions: 15x14
Dining room
- Level: First
- Area: 126 Square Feet
- Dimensions: 14x9
Great room
- Level: First
- Area: 126 Square Feet
- Dimensions: 14x9
Kitchen
- Features: Pantry
- Level: First
- Area: 154 Square Feet
- Dimensions: 14x11
Heating
- Central
Cooling
- Central Air
Appliances
- Included: Dishwasher, Disposal, Dryer, Electric Water Heater, Microwave, Range, Refrigerator, Solar Hot Water, Washer
- Laundry: Electric Dryer Hookup, Laundry Room, Washer Hookup
Features
- Ceiling Fan(s), Eating Space In Kitchen, High Ceilings, Kitchen/Family Room Combo, Living Room/Dining Room Combo, Open Floorplan, Primary Bedroom Main Floor, Solid Wood Cabinets, Split Bedroom, Stone Counters, Thermostat, Tray Ceiling(s), Walk-In Closet(s)
- Flooring: Ceramic Tile
- Doors: Sliding Doors
- Windows: Window Treatments
- Has fireplace: No
Interior area
- Total structure area: 2,582
- Total interior livable area: 2,017 sqft
Video & virtual tour
Property
Parking
- Total spaces: 2
- Parking features: Driveway, Garage Door Opener
- Attached garage spaces: 2
- Has uncovered spaces: Yes
Features
- Levels: One
- Stories: 1
- Patio & porch: Covered, Patio
- Exterior features: Irrigation System, Sidewalk
Lot
- Size: 5,997 Square Feet
- Features: Above Flood Plain
Details
- Parcel number: 522903000430
- Zoning: RES
- Special conditions: Short Sale
Construction
Type & style
- Home type: SingleFamily
- Property subtype: Single Family Residence
Materials
- Block, Stucco, Wood Frame
- Foundation: Slab
- Roof: Shingle
Condition
- New construction: No
- Year built: 2023
Utilities & green energy
- Electric: Photovoltaics Third-Party Owned
- Sewer: Public Sewer
- Water: Public
- Utilities for property: Electricity Connected, Public
Green energy
- Energy efficient items: Appliances, HVAC, Lighting, Thermostat, Water Heater, Windows
- Energy generation: Solar
- Indoor air quality: HVAC Filter MERV 8+, No/Low VOC Cabinets/Counters, No/Low VOC Flooring, No/Low VOC Paint/Finish, Ventilation
- Water conservation: Drip Irrigation, Irrigation-Reclaimed Water, Low-Flow Fixtures, Fl. Friendly/Native Landscape
Community & HOA
Community
- Security: Fire/Smoke Detection Integration
- Pet fee: $0 monthly
- Subdivision: PRESERVE/LPGA
HOA
- Has HOA: Yes
- HOA fee: $88 monthly
- HOA name: Artemis Lifestyles Services, Inc/Dyneen Goodwin
- HOA phone: 407-705-2190
Location
- Region: Daytona Beach
Financial & listing details
- Price per square foot: $64/sqft
- Tax assessed value: $365,720
- Annual tax amount: $5,915
- Date on market: 1/12/2026
- Cumulative days on market: 197 days
- Listing terms: Cash,USDA Loan,VA Loan
- Ownership: Fee Simple
- Total actual rent: 0
- Electric utility on property: Yes
- Road surface type: Asphalt, Paved
Estimated market value
$373,300
$355,000 - $392,000
$2,741/mo
Price history
| Date | Event | Price |
|---|---|---|
| 7/1/2026 | Pending sale | $129,125-66%$64/sqft |
Source:  Stellar MLS #O6369925 Report a problem Stellar MLS #O6369925 Report a problem | ||
| 7/1/2026 | Listing removed | $380,000$188/sqft |
Source:  DBAMLS #1222796 Report a problem DBAMLS #1222796 Report a problem | ||
| 4/16/2026 | Price change | $380,000+28.8%$188/sqft |
Source: Stellar MLS #O6369925 Report a problem | ||
| 3/30/2026 | Price change | $295,000-26.3%$146/sqft |
Source: Stellar MLS #O6369925 Report a problem | ||
| 1/13/2026 | Listed for sale | $400,000-9.1%$198/sqft |
Source: Stellar MLS #O6369925 Report a problem | ||
| 7/9/2024 | Listing removed | $440,000-4.3%$218/sqft |
Source: Stellar MLS #S5107316 Report a problem | ||
| 6/22/2024 | Listed for sale | $459,999+12%$228/sqft |
Source: Stellar MLS #S5107316 Report a problem | ||
| 11/29/2023 | Sold | $410,550+2.2%$204/sqft |
Source: Public Record Report a problem | ||
| 5/3/2023 | Listing removed | -- |
Source:  Ryan Homes Report a problem Ryan Homes Report a problem | ||
| 3/8/2023 | Price change | $401,760+1.5%$199/sqft |
Source: Ryan Homes Report a problem | ||
| 2/15/2023 | Listed for sale | $395,990-5.1%$196/sqft |
Source: Ryan Homes Report a problem | ||
| 1/6/2023 | Listing removed | -- |
Source: Ryan Homes Report a problem | ||
| 7/21/2022 | Listed for sale | $417,265$207/sqft |
Source: Ryan Homes Report a problem | ||
Public tax history
| Year | Property taxes | Tax assessment |
|---|---|---|
| 2025 | $5,821 -1.6% | $365,720 -0.9% |
| 2024 | $5,915 +371.3% | $368,874 +427% |
| 2023 | $1,255 +471% | $70,000 +478.8% |
| 2022 | $220 | $12,094 |
Find assessor info on the county website
Monthly payment
Est. payment
Payment breakdown
Explore the cost of this home by adjusting the details. Changes won't be saved.Climate risks
Neighborhood: 32124
Nearby schools
GreatSchools rating
- 4/10Champion Elementary SchoolGrades: PK-5Distance: 2.8 mi
- 5/10David C Hinson Sr Middle SchoolGrades: 6-8Distance: 5.2 mi
- 4/10Mainland High SchoolGrades: 9-12Distance: 4.8 mi
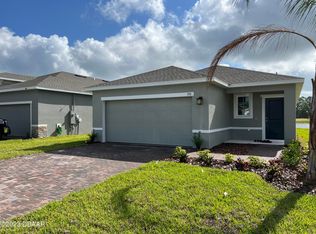
- $340,6003 bd2 ba1.4k sqft198 Eagle Harbor Way, Daytona Beach, FL 32124Off Market
- $369,8003 bd2 ba1.5k sqft190 Eagle Harbor Way, Daytona Beach, FL 32124Off Market
- $423,8004 bd2 ba2k sqft202 Eagle Harbor Way, Daytona Beach, FL 32124Off Market
- $415,5654 bd2 ba2k sqft206 Eagle Harbor Way, Daytona Beach, FL 32124Sold

- $391,6004 bd2 ba1.8k sqft281 Crestwind Dr, Daytona Beach, FL 32124Off Market
- $416,3605 bd3 ba2.3k sqft210 Eagle Harbor Way, Daytona Beach, FL 32124Sold
- $439,3003 bd2 ba2.3k sqft185 Eagle Harbor Way, Daytona Beach, FL 32124Off Market
- $380,0873 bd2 ba2k sqft285 Crestwind Dr, Daytona Beach, FL 32124Off Market
A local agent can set up tours, give advice and negotiate with sellers.
A local lender can help you make sure your offer is ready when you are.
Similar homes
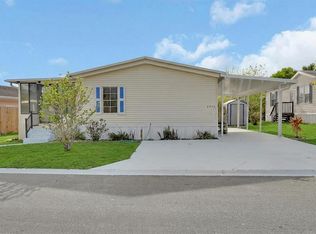
- $130,0003 bd2 ba1.6k sqft2008 HICKORYWOOD DRIVE, SOUTH DAYTONA, FL 32119For Sale
 MLS ID #V4947477, Deborah Rood, TOWN AND COUNTRY REALTY. Stellar MLS
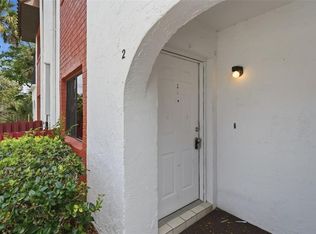
 - $129,9002 bd2 ba1.2k sqft910 BIG TREE ROAD #202, SOUTH DAYTONA, FL 32119For Sale
 MLS ID #O6399128, Kristina Peacock, EXIT GLOBAL REALTY. Stellar MLS
 - $150,0002 bd2 ba1k sqft404 S Beach St APT 1001, Daytona Beach, FL 32114For Sale

 MLS ID #1229092, Destiny Woodard, Oceans Luxury Realty Full Service LLC. DBAMLS
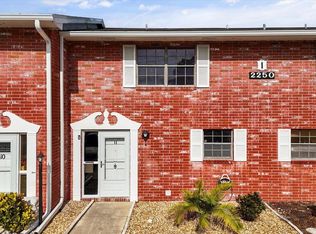
 - $130,0002 bd3 ba1.3k sqft2250 S PALMETTO AVENUE #i-11, DAYTONA BEACH, FL 32119For Sale
 MLS ID #S5144327, Gira Patel, KELLER WILLIAMS LEGACY REALTY. Stellar MLS
 - $130,0002 bd2 ba1.2k sqft272 Woodside Lake Dr, Ormond Beach, FL 32174For SaleMLS ID #11902042, Donovan Frantz, Weichert, Realtors - Hallmark Properties. My State MLS
- $124,9002 bd3 ba1.1k sqft149 WHITE FAWN DRIVE #1490, DAYTONA BEACH, FL 32114For SaleMLS ID #V4948078, Toni Wright, ADAMS, CAMERON & CO., REALTORS. Stellar MLS
- $155,0003 bd2 ba1k sqft550 N RIDGEWOOD AVENUE, DAYTONA BEACH, FL 32114For SaleMLS ID #O6401546, Oscaranny Matos, FIDATA REAL ESTATE LLC. Stellar MLS
- $124,5003 bd2 ba1.7k sqft181 Blue Heron Lake Cir #447, Ormond Beach, FL 32174For SaleMLS ID #11874776, Wes Strider, Aberdeen At Ormond Beach. My State MLS
- $140,0003 bd2 ba1.1k sqft632 Lpga Blvd #B, Holly Hill, FL 32117For SaleMLS ID #1225799, Colleen Calnan, Calnan Real Estate. DBAMLS
- $141,0003 bd2 ba1.8k sqft148 Deer Run Lake Dr, Ormond Beach, FL 32174For SaleMLS ID #11871200, Garrett Obrien, SURF N TURF REALTY. My State MLS
- $175,0002 bd2 ba1.3k sqft275 INDIGO Drive #104, Daytona Beach, FL 32114For SaleMLS ID #2155175, CHAD NEUMANN. realMLS
- $129,0002 bd2 ba1.1k sqft2200 S Palmetto Ave #A040, South Daytona, FL 32119For SaleMLS ID #1225620, Maureen Kemp, Kemp Realty Group LLC. DBAMLS
- $149,9002 bd3 ba1.1k sqft129 WHITE FAWN DRIVE #1290, DAYTONA BEACH, FL 32114For SaleMLS ID #O6410349, Annette Ortega, KELLER WILLIAMS ADVANTAGE 2 REALTY. Stellar MLS
- $155,0002 bd1 ba1.1k sqft505 Card Ave, Holly Hill, FL 32117For SaleMLS ID #1228359, Neeza Gomez, RE/MAX Signature. DBAMLS
- $183,5002 bd2 ba1.2k sqft133 BLUE HERON DRIVE #D, DAYTONA BEACH, FL 32119For SaleMLS ID #FC310736, Kathy Kerr, EXIT REALTY FIRST CHOICE. Stellar MLS
- $179,9004 bd2 ba1.3k sqft825 KOTTLE CIRCLE S, DAYTONA BEACH, FL 32114For SaleMLS ID #O6267926, Eric Rollings, MAINFRAME REAL ESTATE. Stellar MLS
- $150,0002 bd2 ba1k sqft970 N SPRING GARDEN AVENUE #212, DELAND, FL 32720For SaleMLS ID #V4950346, Delta Schrade, ADAMS, CAMERON & CO., REALTORS. Stellar MLS
- $154,9003 bd2 ba1.9k sqft129 Deer Run Lake Dr, Ormond Beach, FL 32174For SaleMLS ID #11896357, Garrett Obrien, SURF N TURF REALTY. My State MLS
- $187,4002 bd2 ba1.2k sqft152 GRAND OAKS CIRCLE #152, DAYTONA BEACH, FL 32114For SaleMLS ID #FC316687, Melissa White, COLDWELL BANKER PREMIER PROPERTIES. Stellar MLS
- $170,0002 bd1 ba1k sqft134 KNIGHT Place, Daytona Beach, FL 32114For SaleMLS ID #2154833, GARRETT SHANE STEWART. realMLS
