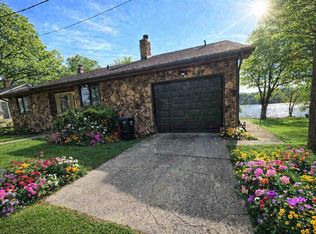
Wowsers—this Lakeville home has it all! Set on nearly an acre in a peaceful country setting with beautiful farm-field views behind, this updated property offers space, style, and plenty of room for hobbies and storage. The amazing kitchen features new cabinetry, solid-surface countertops, and a charming backsplash. A spacious living room with large windows provides plenty of natural light, while the additional family room gives everyone room to relax. The updated hall bathroom includes a new vanity and gorgeous tiled shower. The home offers three bedrooms, including a primary suite with its own bathroom, new vanity, and beautiful tiled shower—making busy mornings a breeze. Throughout the home, you’ll find fresh paint, new flooring, and modern lighting for a clean, welcoming feel. Lower level is freshly painted and a blank slate to use as storage, finish off for more SF, or set up your home gym! The attached two-car garage is just the beginning. An impressive outbuilding features a huge 30' x 48' main area plus a 14' x 32' side room, all with concrete floors and lighting. It’s perfect for storing vehicles, toys, equipment, or creating the ultimate hobby space. With so much to offer inside and out, this updated Lakeville beauty is a must-see!
Active
$299,900
194 Michigan Rd, Lakeville, IN 46536
3beds
1,384sqft
Single Family Residence
Built in 1967
0.98 Acres Lot
$294,200 Zestimate®
$--/sqft
$-- HOA
What's special
Additional family roomUpdated hall bathroomModern lightingAttached two-car garageGorgeous tiled showerPlenty of natural lightBeautiful farm-field views
- 4 days
- 617
- 79
Zillow last checked:
Listing updated:
Listed by:
Brad Beer Cell:574-596-0376,
Heart City Realty LLC
Source: IRMLS,MLS#: 202639942
Facts & features
Interior
Bedrooms & bathrooms
- Bedrooms: 3
- Bathrooms: 2
- Full bathrooms: 2
- Main level bedrooms: 3
Bedroom 1
- Level: Main
Bedroom 2
- Level: Main
Family room
- Level: Main
- Area: 264
- Dimensions: 22 x 12
Kitchen
- Level: Main
- Area: 180
- Dimensions: 12 x 15
Living room
- Level: Main
- Area: 272
- Dimensions: 16 x 17
Heating
- Natural Gas, Forced Air
Cooling
- Central Air
Appliances
- Included: Dishwasher, Microwave, Refrigerator, Electric Range
Features
- Countertops-Solid Surf
- Flooring: Carpet, Vinyl
- Basement: Full,Unfinished
- Has fireplace: No
Interior area
- Total structure area: 2,504
- Total interior livable area: 1,384 sqft
- Finished area above ground: 1,384
- Finished area below ground: 0
Property
Parking
- Total spaces: 2
- Parking features: Attached
- Attached garage spaces: 2
Features
- Levels: One
- Stories: 1
Lot
- Size: 0.98 Acres
- Dimensions: 195X226
- Features: 0-2.9999, Rural
Details
- Parcel number: 505294000060.000009
- Zoning: R1
Construction
Type & style
- Home type: SingleFamily
- Architectural style: Ranch
- Property subtype: Single Family Residence
Materials
- Brick, Vinyl Siding
- Roof: Shingle
Condition
- New construction: No
- Year built: 1967
Utilities & green energy
- Sewer: Septic Tank
- Water: Well
Community & HOA
Community
- Subdivision: None
Location
- Region: Lakeville
Financial & listing details
- Tax assessed value: $190,800
- Annual tax amount: $365
- Date on market: 9/25/2026
- Listing terms: Conventional
Estimated market value
$294,200
$279,000 - $309,000
$1,655/mo
Price history
| Date | Event | Price |
|---|---|---|
| 9/25/2026 | Listed for sale | $299,900 |
Source:  IRMLS #202639942 Report a problem IRMLS #202639942 Report a problem | ||
Public tax history
| Year | Property taxes | Tax assessment |
|---|---|---|
| 2025 | $346 +2% | $190,800 +2.7% |
| 2024 | $339 -25.8% | $185,700 -2.2% |
| 2023 | $457 +31.3% | $189,800 +10.6% |
| 2022 | $348 +4.2% | $171,600 +32.5% |
| 2021 | $334 -0.4% | $129,500 -2% |
| 2020 | $335 -42.9% | $132,100 +3% |
| 2019 | $587 +16.5% | $128,300 +5.3% |
| 2018 | $504 -4.5% | $121,800 -2.1% |
| 2017 | $528 +81.5% | $124,400 +18.5% |
| 2016 | $291 -44% | $105,000 -13.7% |
| 2014 | $519 -2.8% | $121,700 -0.7% |
| 2013 | $534 +11.5% | $122,600 -2.2% |
| 2012 | $479 -10.6% | $125,400 -3.6% |
| 2011 | $536 +11.6% | $130,100 |
| 2010 | $481 +11.6% | $130,100 -5.1% |
| 2009 | $430 -48.3% | $137,100 +5.3% |
| 2006 | $833 | $130,200 +11% |
| 2005 | -- | $117,300 |
Find assessor info on the county website
Monthly payment
Est. payment
Payment breakdown
Explore the cost of this home by adjusting the details. Changes won't be saved.Climate risks
Neighborhood: 46536
Nearby schools
Schools provided by the listing agent
- Elementary: Laville
- Middle: Laville Jr/Sr
- High: Laville Jr/Sr
- District: Union-North United School Corp.
Source: IRMLS. This data may not be complete. We recommend contacting the local school district to confirm school assignments for this home.
Similar homes
- $325,0004 bd2 ba1.5k sqft20890 New Rd, Lakeville, IN 46536For Sale By Owner

- $--3 bd2 ba1.2k sqft9859 Deer Trl, Plymouth, IN 46563Auction
 Auction.com 2
 - $299,0002 bd1 ba1.1k sqft1639 Lilac Rd, Plymouth, IN 46563For Sale By Owner

- $349,0003 bd3 ba1.8k sqft67833 Lake Trl, Lakeville, IN 46536Active
 MLS ID #12675503, Connie Abels, ABR,GRI, RE/MAX Premier. MRED as distributed by MLS GRID
