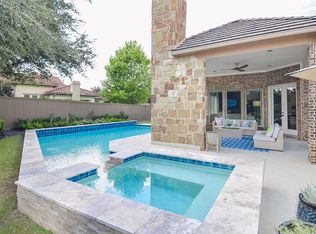
Welcome to waterfront living in the heart of Sugar Land! This spacious single-story home offers 4 bedrooms, 3 bathrooms, and an inviting open-concept floor plan perfect for everyday living and entertaining. Enjoy your own backyard oasis featuring a sparkling pool, relaxing hot tub, outdoor kitchen, and beautiful waterfront views. Inside, you’ll find a dedicated theater room perfect for movie nights and entertaining guests. Additional highlights include a garage workspace and a whole-home generator for added convenience and peace of mind. Ideally located in one of Sugar Land’s most desirable areas, this home offers easy access to shopping, dining, entertainment, nightlife, and major highways. Experience the perfect combination of comfort, convenience, and waterfront living. This exceptional property is a must-see! Schedule your private showing today!
For sale
$924,900
194 Monarch Trl, Sugar Land, TX 77498
4beds
3,411sqft
Single Family Residence
Built in 2018
9,909 Square Feet Lot
$909,000 Zestimate®
$271/sqft
$112/mo HOA
What's special
Sparkling poolOutdoor kitchenBackyard oasisRelaxing hot tubInviting open-concept floor planDedicated theater roomBeautiful waterfront views
- 11 days
- 762
- 60
Likely to sell faster than
Zillow last checked:
Listing updated:
Listed by:
Randy Polasek TREC #0489264 713-291-9188,
Impression Realty,
Shelby Miller TREC #0729885 832-633-7361,
Impression Realty
Source: HAR,MLS#: 91185109
Facts & features
Interior
Bedrooms & bathrooms
- Bedrooms: 4
- Bathrooms: 3
- Full bathrooms: 3
Primary bedroom
- Level: First
- Area: 357
- Dimensions: 21x17
Bedroom
- Level: First
- Area: 132
- Dimensions: 11x12
Bedroom
- Level: First
- Area: 132
- Dimensions: 12x11
Bedroom
- Level: First
- Area: 132
- Dimensions: 12x11
Breakfast
- Level: First
- Area: 169
- Dimensions: 13x13
Dining room
- Level: First
- Area: 143
- Dimensions: 11x13
Kitchen
- Level: First
- Area: 238
- Dimensions: 14x17
Living room
- Level: First
- Area: 342
- Dimensions: 18x19
Media room
- Level: First
- Area: 192
- Dimensions: 12x16
Utility room
- Level: First
- Area: 88
- Dimensions: 11x8
Heating
- Natural Gas
Cooling
- Ceiling Fan(s), Electric
Appliances
- Included: Disposal, Water Softener, Oven, Microwave, Gas Cooktop, Dishwasher
- Laundry: Washer Hookup
Features
- Formal Entry/Foyer, High Ceilings, All Bedrooms Down, En-Suite Bath, Walk-In Closet(s)
- Flooring: Carpet, Tile, Wood
Interior area
- Total structure area: 3,411
- Total interior livable area: 3,411 sqft
Property
Parking
- Total spaces: 2
- Parking features: Attached, Double-Wide Driveway
- Attached garage spaces: 2
Features
- Stories: 1
- Patio & porch: Covered, Patio/Deck
- Exterior features: Outdoor Kitchen, Sprinkler System
- Has private pool: Yes
- Pool features: In Ground, Pool/Spa Combo
- Has spa: Yes
- Spa features: Spa/Hot Tub
- Fencing: Back Yard
- Has view: Yes
- View description: Lake
- Has water view: Yes
- Water view: Lake
- Waterfront features: Lake Front
Lot
- Size: 9,909 Square Feet
- Features: Subdivided, Waterfront, 0 Up To 1/4 Acre
Details
- Parcel number: 2756940010320907
Construction
Type & style
- Home type: SingleFamily
- Architectural style: Contemporary,Traditional
- Property subtype: Single Family Residence
Materials
- Brick
- Foundation: Slab
- Roof: Composition
Condition
- New construction: No
- Year built: 2018
Utilities & green energy
- Sewer: Public Sewer
- Water: Public
Green energy
- Energy efficient items: Thermostat
Community & HOA
Community
- Subdivision: Crown Garden At Imperial Sec 2d
HOA
- Has HOA: Yes
- Amenities included: Park, Trail(s)
- HOA fee: $1,342 annually
Location
- Region: Sugar Land
Financial & listing details
- Price per square foot: $271/sqft
- Tax assessed value: $947,649
- Annual tax amount: $26,383
- Date on market: 10/23/2026
- Listing terms: Cash,Conventional
- Exclusions: Staging Curtains And Rods
- Ownership: Full Ownership
- Road surface type: Concrete, Curbs
Estimated market value
$909,000
$864,000 - $954,000
$4,477/mo
Price history
| Date | Event | Price |
|---|---|---|
| 10/23/2026 | Listed for sale | $924,900$271/sqft |
Source:  HAR #91185109 Report a problem | ||
Public tax history
| Year | Property taxes | Tax assessment |
|---|---|---|
| 2025 | $13,902 +12.3% | $905,054 +10% |
| 2024 | $12,381 +9.9% | $822,776 +10% |
| 2023 | $11,261 -4.3% | $747,978 +10% |
| 2022 | $11,766 +4.1% | $679,980 +10% |
| 2021 | $11,302 -3.3% | $618,160 -2.2% |
| 2020 | $11,691 +9.3% | $631,980 +10.8% |
| 2019 | $10,697 +1044.8% | $570,630 +1183.5% |
| 2018 | $934 | $44,460 |
| 2017 | -- | $44,460 |
Find assessor info on the county website
Monthly payment
Est. payment
Payment breakdown
Explore the cost of this home by adjusting the details. Changes won't be saved.Climate risks
Neighborhood: Imperial
Nearby schools
Schools provided by the listing agent
- Elementary: Lakeview Elementary School (Fort Bend)
- Middle: Sugar Land Middle School
- High: Kempner High School
Source: HAR. This data may not be complete. We recommend contacting the local school district to confirm school assignments for this home.
Similar homes
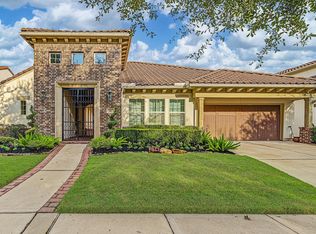
- $950,0003 bd4 ba3.3k sqft86 Quiet Way Ln, Sugar Land, TX 77498For Sale
 MLS ID #86717944, Marta Mohan, Hometown America Incorporated. HAR
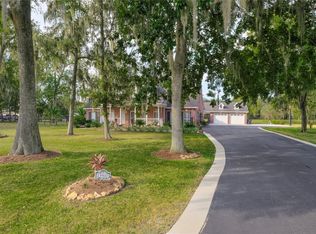
- $849,0003 bd4 ba3.2k sqft81 Quiet Way Ln, Sugar Land, TX 77498For Sale
 MLS ID #8703489, Toni Awadin, REALM Real Estate Professionals - Sugar Land. HAR
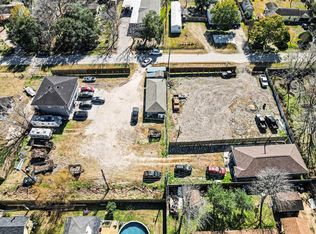
- $699,9974 bd4 ba3.6k sqft15900 Oleta Ln, Sugar Land, TX 77498For Sale
 MLS ID #95928034, Carla Melendez, Southern Bloom Properties. HAR
- $1,000,0004 bd3 ba3.6k sqft15322 Paul Rd, Sugar Land, TX 77498For Sale
 MLS ID #70203143, Kimberly Patel, Orchard Brokerage. HAR
