Desirable and convenient Cedarwood location for this adorable Cormier Ranch. Beautifully maintained and filled with natural light, this home features a newer maple and granite kitchen with stainless steel appliances and dining area, open to a bright living room with gleaming hardwood floors. Thoughtful updates include younger windows, a newer designer tile bathroom, and newly painted interior. The finished walkout lower level offers a den, workout room, and excellent storage, providing flexible space for a home office, recreation area, hobbies, or guests. Enjoy a private fenced yard perfect for entertaining, gardening, pets, or simply relaxing. Bright rooms and a practical floor plan enhance everyday living. Conveniently located near Route 128, the Mass Pike, parks, public transportation, shopping, and restaurants, offering easy access for commuters and everyday living. A well cared for home with comfort, functionality, and pride of ownership in one of Waltham's most desirable neighborhoods.
For sale
$599,900
194 Weston St, Waltham, MA 02453
2beds
1,196sqft
Single Family Residence
Built in 1952
5,022 Square Feet Lot
$587,800 Zestimate®
$502/sqft
$-- HOA
What's special
Bright roomsDining areaGleaming hardwood floorsFinished walkout lower levelWorkout roomNewer designer tile bathroomStainless steel appliances
- 7 days
- 733
- 50
Likely to sell faster than
Zillow last checked:
Listing updated:
Listed by:
Hans Brings RESULTS 781-283-0500,
Coldwell Banker Realty - Waltham 781-893-0808
Source: MLS PIN,MLS#: 73577774
Facts & features
Interior
Bedrooms & bathrooms
- Bedrooms: 2
- Bathrooms: 1
- Full bathrooms: 1
Primary bedroom
- Features: Closet, Flooring - Hardwood
- Level: First
- Area: 143
- Dimensions: 13 x 11
Bedroom 2
- Features: Closet, Flooring - Hardwood
- Level: First
- Area: 120
- Dimensions: 12 x 10
Primary bathroom
- Features: No
Bathroom 1
- Features: Bathroom - Full, Flooring - Stone/Ceramic Tile
- Level: First
Kitchen
- Features: Flooring - Stone/Ceramic Tile, Dining Area, Countertops - Stone/Granite/Solid, Stainless Steel Appliances
- Level: First
- Area: 168
- Dimensions: 14 x 12
Living room
- Features: Flooring - Hardwood
- Level: First
- Area: 168
- Dimensions: 14 x 12
Heating
- Baseboard, Oil
Cooling
- None
Appliances
- Included: Electric Water Heater, Range, Dishwasher
Features
- Den, Exercise Room
- Flooring: Tile, Carpet, Hardwood, Flooring - Wall to Wall Carpet
- Windows: Insulated Windows
- Basement: Full,Partially Finished,Walk-Out Access
- Has fireplace: No
Interior area
- Total structure area: 1,196
- Total interior livable area: 1,196 sqft
- Finished area above ground: 906
- Finished area below ground: 290
Property
Parking
- Total spaces: 3
- Parking features: Off Street, Paved
- Uncovered spaces: 3
Features
- Exterior features: Fenced Yard
- Fencing: Fenced/Enclosed,Fenced
Lot
- Size: 5,022 Square Feet
- Features: Level
Details
- Parcel number: 835912
- Zoning: 1
Construction
Type & style
- Home type: SingleFamily
- Architectural style: Ranch
- Property subtype: Single Family Residence
Materials
- Frame
- Foundation: Concrete Perimeter
- Roof: Shingle
Condition
- Year built: 1952
Utilities & green energy
- Electric: Circuit Breakers, 100 Amp Service
- Sewer: Public Sewer
- Water: Public
- Utilities for property: for Electric Range
Community & HOA
Community
- Features: Public Transportation, Shopping, Park, Highway Access, University
HOA
- Has HOA: No
Location
- Region: Waltham
Financial & listing details
- Price per square foot: $502/sqft
- Tax assessed value: $555,500
- Annual tax amount: $2,455
- Date on market: 9/17/2026
- Road surface type: Paved
Estimated market value
$587,800
$558,000 - $617,000
$2,938/mo
Price history
| Date | Event | Price |
|---|---|---|
| 9/16/2026 | Listed for sale | $599,900+157.5%$502/sqft |
Source: MLS PIN #73577774 Report a problem | ||
| 12/23/2010 | Sold | $233,000-6.8%$195/sqft |
Source: Public Record Report a problem | ||
| 11/22/2010 | Price change | $249,900-10.7%$209/sqft |
Source: CENTURY 21 Gelineau & Associates #71123048 Report a problem | ||
| 10/23/2010 | Price change | $279,900-6.7%$234/sqft |
Source: CENTURY 21 Gelineau & Associates #71123048 Report a problem | ||
| 9/15/2010 | Price change | $299,900-6.3%$251/sqft |
Source: CENTURY 21 Gelineau & Associates #71123048 Report a problem | ||
| 8/21/2010 | Listed for sale | $319,900$267/sqft |
Source: CENTURY 21 Gelineau & Associates #71123048 Report a problem | ||
Public tax history
| Year | Property taxes | Tax assessment |
|---|---|---|
| 2025 | $5,400 +3.5% | $549,900 +1.6% |
| 2024 | $5,216 +1.5% | $541,100 +8.6% |
| 2023 | $5,141 -0.5% | $498,200 +7.5% |
| 2022 | $5,165 +0.4% | $463,600 +2% |
| 2021 | $5,143 +2.2% | $454,300 +7.9% |
| 2020 | $5,030 +3% | $420,900 +9.1% |
| 2019 | $4,883 +10.1% | $385,700 +9.7% |
| 2018 | $4,434 +7.4% | $351,600 +7% |
| 2017 | $4,128 +3.9% | $328,700 +1.3% |
| 2016 | $3,972 +4.4% | $324,500 +12% |
| 2015 | $3,805 +1.2% | $289,800 +3.5% |
| 2014 | $3,760 +5.3% | $280,000 +5.8% |
| 2013 | $3,571 +1% | $264,700 |
| 2012 | $3,534 +2% | $264,700 |
| 2011 | $3,465 -1.3% | $264,700 -5.5% |
| 2010 | $3,511 +13.2% | $280,000 +2% |
| 2009 | $3,102 +5.2% | $274,500 -1.8% |
| 2008 | $2,950 +2.4% | $279,600 -3.3% |
| 2007 | $2,882 +6% | $289,100 +9.8% |
| 2006 | $2,720 +9.1% | $263,300 +4.4% |
| 2005 | $2,493 +7.4% | $252,100 |
| 2004 | $2,322 -8.1% | $252,100 -3.5% |
| 2003 | $2,527 +7.4% | $261,300 +16.3% |
| 2002 | $2,353 +26.2% | $224,700 +41.1% |
| 2000 | $1,865 +7.2% | $159,300 +16.6% |
| 1999 | $1,740 | $136,600 |
Find assessor info on the county website
Monthly payment
Est. payment
Payment breakdown
Explore the cost of this home by adjusting the details. Changes won't be saved.Climate risks
Neighborhood: 02453
Nearby schools
Schools provided by the listing agent
- Elementary: Stanley
- Middle: Mcdevitt
- High: Waltham High
Source: MLS PIN. This data may not be complete. We recommend contacting the local school district to confirm school assignments for this home.


Similar homes
- $619,9002 bd1 ba1.3k sqft42 Newton St, Waltham, MA 02453For Sale
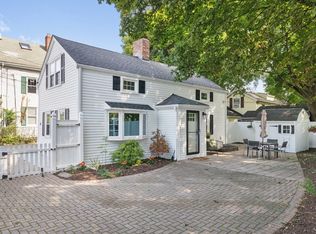 MLS ID #73581276, Hans Brings RESULTS, Coldwell Banker Realty - Waltham. MLS PIN
 - $579,0002 bd1 ba1k sqft156 Adams St #2, Waltham, MA 02453For Sale
 MLS ID #73580879, Haywood Kristiansen Group, Coldwell Banker Realty - Boston. MLS PIN
 - $524,9002 bd1 ba1k sqft37 Everett St Unit 1, Waltham, MA 02453For Sale
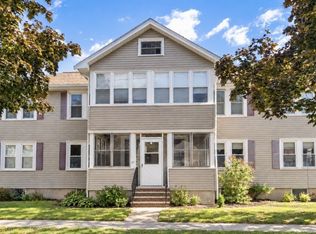 MLS ID #73579162, Shirley Chatelain, Coldwell Banker Realty - Newton. MLS PIN
 - $570,0002 bd2 ba1.4k sqft104 College Farm Rd, Waltham, MA 02451For Sale
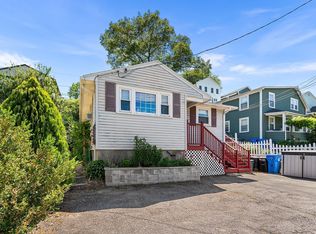 MLS ID #73575952, Stephanie Galloni, Redfin Corp.. MLS PIN
