Quality built townhouse with Plantation shutters throughout and Pella windows in the kitchen/dining area. Completely renovated home 2026. Remodeled kitchen, bathrooms, new flooring, new paint, new stairwell. Gorgeous home with high end finishes. Completely renovated bathrooms with quartz vanities and high end tile in both bathrooms. Upstairs bath has separate shower. Spanish and Italian tile with new quartz countertops, new cabinets, vent hood, sink. Beautiful private patio. This house is move-in ready to enjoy. Spacious floor plan, double carport with separate private gated entrance. This home offers two specious storage rooms. Front door entrance as well.
For sale
Price cut: $5.9K (10/7)
$264,000
1940 Rhineland Dr, Germantown, TN 38138
2beds
1,357sqft
Townhouse
Built in 1962
-- sqft lot
$258,400 Zestimate®
$195/sqft
$-- HOA
What's special
Beautiful private patioDouble carportNew paintSpanish and italian tileRemodeled kitchenNew flooringPlantation shutters throughout
- 64 days
- 260
- 12
Zillow last checked:
Listing updated:
Listed by:
Jenna Flynn,
Flynn Realty 615-685-1041
Source: MAAR,MLS#: 10227970
Facts & features
Interior
Bedrooms & bathrooms
- Bedrooms: 2
- Bathrooms: 2
- Full bathrooms: 1
- 1/2 bathrooms: 1
Rooms
- Room types: Attic
Primary bedroom
- Features: Walk-In Closet(s)
- Level: Second
- Area: 208
- Dimensions: 13 x 16
Bedroom 2
- Features: Shared Bath, Walk-In Closet(s)
Primary bathroom
- Features: Separate Shower, Tile Floor
Dining room
- Features: Separate Dining Room
- Area: 130
- Dimensions: 10 x 13
Kitchen
- Features: Eat-in Kitchen, Kit/DR Combo, W/D Connection in Kitchen
Living room
- Features: Separate Living Room
- Area: 156
- Dimensions: 12 x 13
Den
- Area: 156
- Dimensions: 12 x 13
Heating
- Central, Electric
Cooling
- Ceiling Fan(s), Central Air
Appliances
- Included: Electric Water Heater, Vent Hood/Exhaust Fan, Cooktop, Dishwasher, Disposal, Self Cleaning Oven
- Laundry: Laundry Closet
Features
- All Bedrooms Up, Half Bath Down, Luxury Primary Bath, Primary Up, Smooth Ceiling, Sprayed Ceiling, Walk-In Closet(s), 1/2 Bath, Breakfast Room, Kitchen, Living Room, 1 Bath, 2nd Bedroom, Primary Bedroom, Storage, Square Feet Source: AutoFill (MAARdata) or Public Records (Cnty Assessor Site)
- Flooring: Tile, Vinyl
- Doors: Storm Door(s)
- Windows: Double Pane Windows, Window Treatments
- Attic: Pull Down Stairs
- Has fireplace: No
Interior area
- Total interior livable area: 1,357 sqft
Property
Parking
- Total spaces: 2
- Parking features: Other (See REMARKS), Workshop in Garage
- Covered spaces: 2
Features
- Stories: 2
- Patio & porch: Patio
- Pool features: Neighborhood
Lot
- Features: Some Trees
Details
- Parcel number: G0219A B00038
Construction
Type & style
- Home type: Townhouse
- Architectural style: Traditional
- Property subtype: Townhouse
- Attached to another structure: Yes
Materials
- Brick Veneer, Stone
- Foundation: Slab
- Roof: Composition Shingles
Condition
- New construction: No
- Year built: 1962
Utilities & green energy
- Sewer: Public Sewer
- Water: Public
Community & HOA
Community
- Features: Clubhouse w/ Kitchen
- Security: Dead Bolt Lock(s), Iron Door(s), Wrought Iron Security Drs
- Subdivision: Bavarian Village Condominiums
HOA
- Services included: Maintenance Structure, Maintenance Grounds, Trash, Water/Sewer
Location
- Region: Germantown
Financial & listing details
- Price per square foot: $195/sqft
- Tax assessed value: $228,400
- Annual tax amount: $2,757
- Price range: $264K - $264K
- Date on market: 8/8/2026
- Cumulative days on market: 64 days
- Listing terms: Conventional,FHA
Estimated market value
$258,400
$245,000 - $271,000
$1,841/mo
Price history
| Date | Event | Price |
|---|---|---|
| 10/7/2026 | Price change | $264,000-2.2%$195/sqft |
Source:  MAAR #10227970 Report a problem MAAR #10227970 Report a problem | ||
| 9/27/2026 | Price change | $269,900-1.9%$199/sqft |
Source: MAAR #10227970 Report a problem | ||
| 8/8/2026 | Listed for sale | $275,000+17%$203/sqft |
Source: MAAR #10227970 Report a problem | ||
| 10/10/2024 | Sold | $235,000+71.5%$173/sqft |
Source: Public Record Report a problem | ||
| 2/6/2018 | Sold | $137,000$101/sqft |
Source: Public Record Report a problem | ||
Public tax history
| Year | Property taxes | Tax assessment |
|---|---|---|
| 2025 | $2,558 +52.9% | $57,100 +78.4% |
| 2024 | $1,673 | $32,000 |
| 2023 | $1,673 | $32,000 |
| 2022 | -- | $32,000 |
| 2021 | -- | $32,000 +19.7% |
| 2020 | $521 | $26,725 |
| 2019 | $521 -51.9% | $26,725 |
| 2018 | $1,082 -33.4% | $26,725 |
| 2017 | $1,625 +65.3% | $26,725 +18.8% |
| 2016 | $983 +126.2% | $22,500 |
| 2014 | $435 | $22,500 |
| 2013 | -- | $22,500 -23.1% |
| 2012 | -- | $29,275 |
| 2011 | -- | $29,275 |
| 2010 | -- | $29,275 |
| 2009 | -- | $29,275 +27.3% |
| 2008 | -- | $23,000 |
| 2007 | -- | $23,000 |
| 2006 | -- | $23,000 |
| 2005 | -- | $23,000 +2.2% |
| 2004 | -- | $22,500 |
| 2003 | -- | $22,500 |
| 2002 | -- | $22,500 |
| 2001 | -- | $22,500 +36% |
| 2000 | -- | $16,550 |
Find assessor info on the county website
Monthly payment
Est. payment
Payment breakdown
Explore the cost of this home by adjusting the details. Changes won't be saved.Climate risks
Neighborhood: 38138

Similar homes
- $269,9002 bd2 ba1.2k sqft2256 W Germantown Sq, Germantown, TN 38138For Sale
 MLS ID #10229860, Alicia L Teeter, The Firm. MAAR
 - $219,9003 bd2 ba1.6k sqftAudubon Square, Memphis, TN 38117For Sale
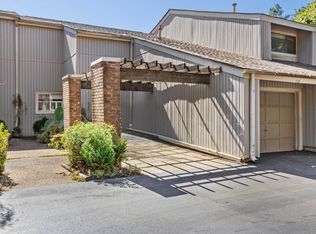 MLS ID #10232053, Chuck House, Keller Williams. MAAR
 - $229,0003 bd3 ba1.7k sqft8473 Rothchild Rd #31, Germantown, TN 38139For Sale

 MLS ID #3501626, Kerry Satterfield. RealTracs MLS as distributed by MLS GRID
 - $274,9003 bd2 ba1.6k sqft8498 Bergen Cv, Cordova, TN 38018For Sale
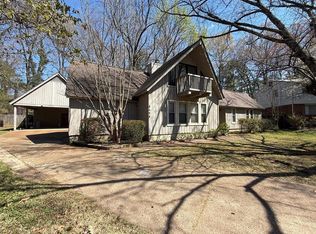 MLS ID #10231593, Nataraja Krishnaraju, Crye-Leike, Inc., REALTORS. MAAR
