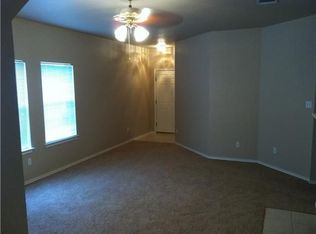
Great Opportunity in Amberwood – Short Sale 3 Bedrooms • 2 Bathrooms • Spacious Backyard • Community Pool Don't miss this excellent opportunity to own a 3-bedroom, 2-bathroom home in the highly desirable Amberwood community of Kyle. Situated on a quiet, well-maintained street, this home offers a functional floor plan with generously sized bedrooms and a spacious primary suite featuring dual walk-in closets, a double vanity, and a walk-in shower with a built-in seat. Step outside to an oversized backyard with an extended patio and no neighbors directly behind, providing added privacy and the perfect setting for entertaining, gardening, or simply relaxing. This property is being offered as a short sale and presents an outstanding opportunity for buyers looking to build equity. While the home has deferred maintenance and could benefit from some updates and repairs, it offers solid potential for those ready to add their personal touches and make it their own. Residents of Amberwood enjoy access to the community swimming pool and a convenient location with easy access to I-35, Downtown Austin, and Kyle's shopping, dining, parks, and entertainment.
Active under contract
$199,999
1941 Amberwood Loop, Kyle, TX 78640
3beds
1,603sqft
Single Family Residence
Built in 2005
8,276 Square Feet Lot
$197,200 Zestimate®
$125/sqft
$28/mo HOA
What's special
Oversized backyardExtended patioDual walk-in closetsQuiet well-maintained streetDouble vanitySpacious primary suite
- 81 days
- 860
- 58
Zillow last checked:
Listing updated:
Listed by:
Monique Bolden (512) 343-7500,
Coldwell Banker Realty (512) 343-7500
Source: Unlock MLS,MLS#: 3864949
Facts & features
Interior
Bedrooms & bathrooms
- Bedrooms: 3
- Bathrooms: 2
- Full bathrooms: 2
- Main level bedrooms: 3
Heating
- Central, Electric
Cooling
- Central Air, Electric
Appliances
- Included: Dishwasher, Disposal, Microwave, Free-Standing Gas Range, Electric Water Heater
Features
- Ceiling Fan(s), Double Vanity, Multiple Dining Areas, Primary Bedroom on Main, Walk-In Closet(s)
- Flooring: Carpet, Tile
- Windows: Blinds, Screens
- Number of fireplaces: 1
- Fireplace features: Gas Log, Living Room
Interior area
- Total interior livable area: 1,603 sqft
Property
Parking
- Total spaces: 2
- Parking features: Attached, Garage, Garage Door Opener
- Attached garage spaces: 2
Accessibility
- Accessibility features: None
Features
- Levels: One
- Stories: 1
- Patio & porch: Covered, Rear Porch
- Exterior features: None
- Pool features: None
- Spa features: None
- Fencing: Wood
- View description: None
- Waterfront features: None
Lot
- Size: 8,276 Square Feet
- Features: Back to Park/Greenbelt, Curbs, Sprinkler - Automatic, Sprinkler - In-ground
Details
- Additional structures: None
- Parcel number: 110041000U011002
- Special conditions: In Foreclosure,Notice Of Default,Short Sale
Construction
Type & style
- Home type: SingleFamily
- Property subtype: Single Family Residence
Materials
- Foundation: Slab
- Roof: Composition
Condition
- Resale
- New construction: No
- Year built: 2005
Details
- Builder name: Lennar
Utilities & green energy
- Sewer: Public Sewer
- Water: Public
- Utilities for property: Electricity Available, Natural Gas Available, Phone Available
Community & HOA
Community
- Features: None
- Subdivision: Amberwood Ph 04
HOA
- Has HOA: Yes
- Services included: Common Area Maintenance
- HOA fee: $330 annually
- HOA name: Amberwood HOA
Location
- Region: Kyle
Financial & listing details
- Price per square foot: $125/sqft
- Tax assessed value: $301,330
- Annual tax amount: $7,373
- Date on market: 7/22/2026
- Listing terms: Cash,Conventional,FHA,VA Loan
- Electric utility on property: Yes
Estimated market value
$197,200
$187,000 - $207,000
$1,810/mo
Price history
| Date | Event | Price |
|---|---|---|
| 7/29/2022 | Listing removed | -- |
Source:  Douglas Elliman Report a problem Douglas Elliman Report a problem | ||
| 6/24/2022 | Pending sale | $359,000$224/sqft |
Source: Douglas Elliman #9152397 Report a problem | ||
| 6/24/2022 | Contingent | $359,000$224/sqft |
Source:  Unlock MLS #9152397 Report a problem Unlock MLS #9152397 Report a problem | ||
| 6/23/2022 | Price change | $359,000-2.7%$224/sqft |
Source: Unlock MLS #9152397 Report a problem | ||
| 5/28/2022 | Listed for sale | $369,000$230/sqft |
Source: Unlock MLS #9152397 Report a problem | ||
| 8/1/2019 | Listing removed | $1,600$1/sqft |
Source: Keller Williams Realty #2001223 Report a problem | ||
| 7/22/2019 | Listed for rent | $1,600$1/sqft |
Source: Keller Williams Realty #2001223 Report a problem | ||
| 12/20/2016 | Sold | -- |
Source: Agent Provided Report a problem | ||
Public tax history
| Year | Property taxes | Tax assessment |
|---|---|---|
| 2025 | $7,373 +8.5% | $301,330 |
| 2024 | $6,796 -11.1% | $301,330 -13.5% |
| 2023 | $7,644 0% | $348,220 +10.8% |
| 2022 | $7,647 +37.8% | $314,180 |
| 2021 | $5,550 +6.8% | -- |
| 2020 | $5,198 +0.6% | $210,150 +3.9% |
| 2019 | $5,168 +2.8% | $202,290 +5% |
| 2018 | $5,027 +3.9% | $192,740 +3.8% |
| 2017 | $4,841 +31.7% | $185,660 +28% |
| 2016 | $3,675 +19.5% | $145,055 +10% |
| 2015 | $3,076 | $131,868 +10% |
| 2014 | $3,076 | $119,880 +4.9% |
| 2013 | -- | $114,310 |
| 2012 | -- | $114,310 |
| 2011 | -- | $114,310 -5.2% |
| 2010 | -- | $120,580 -6.2% |
| 2009 | -- | $128,490 |
| 2007 | -- | $128,490 +3.9% |
| 2006 | -- | $123,690 +724.6% |
| 2005 | -- | $15,000 |
Find assessor info on the county website
Monthly payment
Est. payment
Payment breakdown
Explore the cost of this home by adjusting the details. Changes won't be saved.Climate risks
Neighborhood: 78640
Nearby schools
Schools provided by the listing agent
- Elementary: Science Hall
- Middle: Armando Chapa
- High: Lehman
- District: HaysCONSISD
Source: Unlock MLS. This data may not be complete. We recommend contacting the local school district to confirm school assignments for this home.

Similar homes
- $212,0003 bd2 ba1.5k sqft140 Riley Cv, Kyle, TX 78640Active
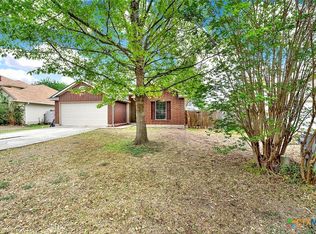
 MLS ID #609629, Sandra Nichols, Century 21 Randall Morris & As. Central Texas MLS
 - $245,0003 bd3 ba1.8k sqft1524 Treeta Trl, Kyle, TX 78640Active
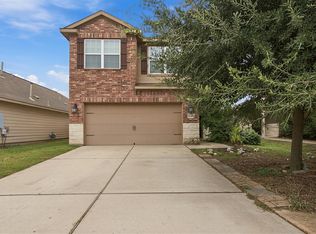
 MLS ID #7442422, Angie Unger, Sky Realty. Unlock MLS
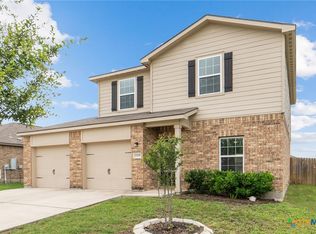
 - $217,5003 bd3 ba1.4k sqft1579 Violet Ln, Kyle, TX 78640Active
 MLS ID #615948, James A. Hardin, Hecht Real Estate Group. Central Texas MLS
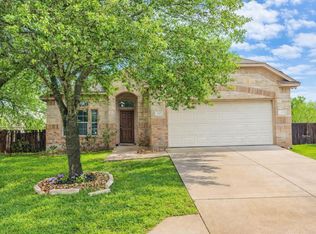
 - $229,0003 bd2 ba1.7k sqft140 Dropper, Kyle, TX 78640Active
 MLS ID #2502919, Janin Dispo, Dash Realty. Unlock MLS
 - $279,9993 bd2 ba1.5k sqft113 Screech Owl Dr, Kyle, TX 78640ActiveMLS ID #1713489, Matt Merket, Realty One Group Prosper. Unlock MLS
- $235,0003 bd2 ba1.5k sqft270 Cushman Dr, Kyle, TX 78640ActiveMLS ID #2609096, Stephanie Alexander, Keller Williams Realty. Unlock MLS
- $249,9003 bd2 ba1.3k sqft201 Elmer Cv, Kyle, TX 78640ActiveMLS ID #4017571, Amanda Rickman, Realty One Group Prosper. Unlock MLS
- $244,9003 bd2 ba1.5k sqft151 Shiro Dr, Kyle, TX 78640ActiveMLS ID #6511184, Patrick Broadwell, Greenbelt Realty. Unlock MLS
- $249,9003 bd2 ba1.5k sqft1564 Breanna Ln, Kyle, TX 78640ActiveMLS ID #2628805, Penny Gail Watson, Entera Realty LLC. Unlock MLS
- $250,0003 bd2 ba1.3k sqft5296 Dacy Ln, Buda, TX 78610ActiveMLS ID #5956604, Jaime Zilveti, Casa Realtors. Unlock MLS
- $266,0003 bd2 ba1.4k sqft136 Musgrav, Kyle, TX 78640ActiveMLS ID #619579, Betty Coleman, Canyon Land Real Estate & PM. Central Texas MLS
- $225,0003 bd2 ba1.3k sqft216 Dorchester Dr, Uhland, TX 78640ActiveMLS ID #3962835, Marni Kempf, Baemayr Realty Group, LLC. Unlock MLS
- $299,9003 bd2 ba1.6k sqft199 Tailwind Dr, Kyle, TX 78640ActiveMLS ID #2125518, Toni Bondonzi, Sienna Properties. Unlock MLS
- $260,0003 bd2 ba1.5k sqft202 Hess Dr, Kyle, TX 78640ActiveMLS ID #3819656, Karlyn Ellis, Realty One Group Prosper. Unlock MLS
- $225,0003 bd2 ba1.3k sqft430 Twisted Oaks Ln, Buda, TX 78610ActiveMLS ID #6565421, Jason Fuller, Uptown Realty LLC. Unlock MLS
- $250,0003 bd2 ba1.5k sqft1672 Treeta Trl, Kyle, TX 78640ActiveMLS ID #6589175, Celine Crestin, Compass RE Texas, LLC. Unlock MLS
- $249,5003 bd2 ba1.4k sqft1618 Woodlands Dr, Kyle, TX 78640ActiveMLS ID #5494428, Mary Evans, Coldwell Banker D'Ann Harper. Unlock MLS
- $234,0003 bd2 ba1.2k sqft1076 Shadow Creek Blvd, Buda, TX 78610ActiveMLS ID #3009770, Amber Broadway, Opendoor Brokerage, LLC. Unlock MLS
- $275,0003 bd3 ba2.2k sqft189 Ruidoso, Kyle, TX 78640ActiveMLS ID #6700277, Memo Vargas, V360 REALTY INTERNATIONAL. Unlock MLS
- $268,0004 bd2 ba1.8k sqft981 Goldenrod St, Kyle, TX 78640ActiveMLS ID #6642284, Penny Moulder, Compass RE Texas, LLC. Unlock MLS
