Priced to Sell! Don’t miss this opportunity to own a spacious 4-bedroom, 2.5-bath home in the Vollintine Evergreen area of Memphis. Offering approximately 2,000 square feet, this one-story traditional home features a fantastic layout with all bedrooms on the main level, a large living room, separate dining room, and an impressive 20' x 20' sunken den that provides plenty of space for entertaining or relaxing. Home features hardwood floors, two fireplaces, covered deck, fenced backyard on a level 65' x 125' lot, and central heating and cooling. The property was previously renovated and offers an excellent opportunity for a homeowner or investor looking for space and value. Priced to sell and ready for its next owner — bring your buyers and make this Memphis property yours! Schedule your showing today. House Repair History 9/21 - New interior paint 9/21 - New Skylight 9/21 - New water heater and HVAC 4/26 - Roof inspection, repairs, and new front porch covering 5/26 - New back porch
For sale
$199,900
1941 Edward Ave, Memphis, TN 38107
4beds
1,946sqft
Single Family Residence
Built in 1957
7,840 Square Feet Lot
$214,500 Zestimate®
$103/sqft
$-- HOA
What's special
Two fireplacesNew interior paintNew back porchSeparate dining roomNew skylightCovered deckHardwood floors
- 2 days
- 228
- 29
Likely to sell faster than
Zillow last checked:
Listing updated:
Listed by:
Taylor C Lewis,
Renshaw Company, REALTORS 901-820-4367
Source: MAAR,MLS#: 10229656
Facts & features
Interior
Bedrooms & bathrooms
- Bedrooms: 4
- Bathrooms: 3
- Full bathrooms: 2
- 1/2 bathrooms: 1
Primary bedroom
- Features: Carpet
- Area: 150
- Dimensions: 10 x 15
Bedroom 2
- Features: Carpet
- Area: 130
- Dimensions: 10 x 13
Bedroom 3
- Features: Carpet
- Area: 132
- Dimensions: 11 x 12
Bedroom 4
- Features: Carpet
- Area: 110
- Dimensions: 10 x 11
Dining room
- Area: 144
- Dimensions: 12 x 12
Kitchen
- Features: Eat-in Kitchen, Washer/Dryer Connections
- Area: 140
- Dimensions: 10 x 14
Living room
- Features: Separate Den, LR/DR Combination
- Area: 264
- Dimensions: 12 x 22
Den
- Area: 400
- Dimensions: 20 x 20
Heating
- Central, Natural Gas
Cooling
- Central Air
Appliances
- Included: Gas Water Heater
- Laundry: Laundry Room
Features
- Split Bedroom Plan, Storage, Square Feet Source: AutoFill (MAARdata) or Public Records (Cnty Assessor Site)
- Flooring: Part Hardwood, Part Carpet
- Number of fireplaces: 2
- Fireplace features: Living Room, In Den/Great Room
Interior area
- Total interior livable area: 1,946 sqft
Property
Parking
- Total spaces: 1
- Parking features: Storage
- Covered spaces: 1
Features
- Stories: 1
- Patio & porch: Covered Patio
- Pool features: None
- Fencing: Wood
Lot
- Size: 7,840 Square Feet
- Dimensions: 65 x 125
- Features: Level
Details
- Parcel number: 041029 00016
Construction
Type & style
- Home type: SingleFamily
- Architectural style: Traditional
- Property subtype: Single Family Residence
Materials
- Brick Veneer, Wood/Composition
- Foundation: Slab
- Roof: Composition Shingles
Condition
- New construction: No
- Year built: 1957
Utilities & green energy
- Sewer: Public Sewer
- Water: Public
Community & HOA
Community
- Security: Wrought Iron Security Drs
- Subdivision: University Lane
Location
- Region: Memphis
Financial & listing details
- Price per square foot: $103/sqft
- Tax assessed value: $270,600
- Annual tax amount: $3,566
- Price range: $199.9K - $199.9K
- Date on market: 9/3/2026
Estimated market value
$214,500
$193,000 - $236,000
$1,846/mo
Price history
| Date | Event | Price |
|---|---|---|
| 9/3/2026 | Listed for sale | $199,900+33.4%$103/sqft |
Source:  MAAR #10229656 Report a problem MAAR #10229656 Report a problem | ||
| 9/25/2020 | Sold | $149,900$77/sqft |
Source: MAAR #10082932 Report a problem | ||
| 8/27/2020 | Pending sale | $149,900$77/sqft |
Source: Pinnacle Realty #10082932 Report a problem | ||
| 8/17/2020 | Listed for sale | $149,900+99.6%$77/sqft |
Source: Pinnacle Realty #10082932 Report a problem | ||
| 6/10/2020 | Sold | $75,100+0.1%$39/sqft |
Source: MAAR #10074910 Report a problem | ||
| 4/18/2020 | Listed for sale | $75,000-10.3%$39/sqft |
Source: Franchise Realty, LLC #10074910 Report a problem | ||
| 8/13/2019 | Sold | $83,587+28.6%$43/sqft |
Source: Public Record Report a problem | ||
| 1/30/2015 | Sold | $65,000-18.6%$33/sqft |
Source: Public Record Report a problem | ||
| 1/10/2015 | Price change | $79,900-15.9%$41/sqft |
Source: RE/MAX REAL ESTATE EXPERTS #9939051 Report a problem | ||
| 10/30/2014 | Listed for sale | $95,000+104.3%$49/sqft |
Source: RE/MAX REAL ESTATE EXPERTS #9939051 Report a problem | ||
| 11/20/2012 | Listing removed | $46,500$24/sqft |
Source: RE/MAX ON TRACK #3259548 Report a problem | ||
| 11/14/2012 | Price change | $46,500-2.1%$24/sqft |
Source: RE/MAX ON TRACK #3259548 Report a problem | ||
| 11/9/2012 | Listed for sale | $47,500+10.5%$24/sqft |
Source: RE/MAX ON TRACK #3259548 Report a problem | ||
| 10/7/2008 | Sold | $43,000-60.9%$22/sqft |
Source: Public Record Report a problem | ||
| 7/10/2008 | Sold | $110,016$57/sqft |
Source: Public Record Report a problem | ||
Public tax history
| Year | Property taxes | Tax assessment |
|---|---|---|
| 2025 | $3,566 -6% | $67,650 +17.5% |
| 2024 | $3,792 +8.1% | $57,575 |
| 2023 | $3,507 | $57,575 |
| 2022 | -- | $57,575 |
| 2021 | -- | $57,575 +80.6% |
| 2020 | $1,019 | $31,875 |
| 2019 | $1,019 -21.1% | $31,875 |
| 2018 | $1,291 -45.1% | $31,875 |
| 2017 | $2,353 +164.4% | $31,875 +21.8% |
| 2016 | $890 +1.6% | $26,175 |
| 2014 | $876 | $26,175 |
| 2013 | -- | $26,175 -4.7% |
| 2012 | -- | $27,475 |
| 2011 | -- | $27,475 |
| 2010 | -- | $27,475 |
| 2009 | -- | $27,475 +4.9% |
| 2008 | -- | $26,200 |
| 2007 | -- | $26,200 |
| 2006 | -- | $26,200 |
| 2005 | -- | $26,200 +59.5% |
| 2004 | -- | $16,425 |
| 2003 | -- | $16,425 |
| 2002 | -- | $16,425 |
| 2001 | -- | $16,425 -16.6% |
| 2000 | -- | $19,700 |
Find assessor info on the county website
Monthly payment
Est. payment
Payment breakdown
Explore the cost of this home by adjusting the details. Changes won't be saved.Climate risks
Neighborhood: Midtown
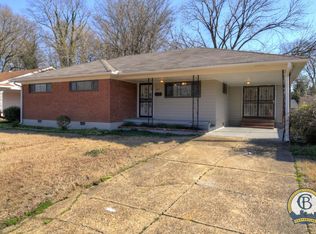

Similar homes
- $229,0003 bd3 ba1.9k sqft831 N Avalon St, Memphis, TN 38107For Sale
 MLS ID #10229753, Crystal R Mitchell, Crye-Leike Inc., REALTORS. MAAR
 - $249,9003 bd3 ba1.6k sqft800 N Belvedere Blvd, Memphis, TN 38107For Sale
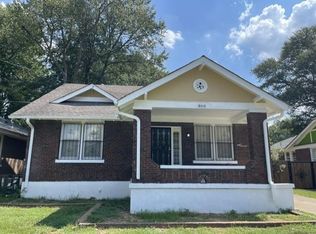 MLS ID #10229779, Haydn M Wiseman, Cahltrep Realty, LLC. MAAR
 - $--3 bd3 ba1.9k sqft1868 Jackson Ave, Memphis, TN 38107Auction
 Auction.com 2
 - $205,0004 bd2 ba1.9k sqft958 Maury St, Memphis, TN 38107For Sale
 MLS ID #10226678, Monica N Bynum, Crye-Leike, Inc., REALTORS. MAAR
