SECOND CHANCES DON'T COME AROUND OFTEN—ESPECIALLY ON A PROPERTY LIKE THIS! Back on the market through no fault of the property! Discover a remarkable Pahrump property where space, craftsmanship and versatility come together on 1.1 acres with mountain views and no HOA. This 3,067 sqft residence offers a flexible 5-bedroom configuration, 2 full and 2 half baths, 9' ceilings, crown molding, plantation shutters, built-in window seating and a striking stone fireplace. The kitchen is designed to impress with granite counters, a KitchenAid propane range, pot filler, built-in double ovens, Kitchen and Island sinks with disposals, abundant cabinetry and a walk-in pantry. The expansive primary suite features ample windows, backyard access, barn door, custom walk-in closet, jetted tub and oversized tiled shower. Generous front and rear porches extend the living outdoors, where mature landscaping, fruit trees, Alumawood gazebo and built-in Outdoor Kitchen, equipped with with grill, sink and refrigerator, create an exceptional setting for relaxing or entertaining. The 3-car attached garage provides extensive cabinetry, workspace and a stainless-steel sink, while the permitted 24'x30' detached 2-story garage/shop takes functionality to another level. With 12' built-in work areas, cabinetry, three 220V outlets, Fully insulated air compressor closet, half bath, coffee bar, refrigerator, storage, mini-split and an approximately 250 sq ft loft cooled and heated with 2nd mini-split. RV hookups, dump station, two 16' rolling gates, block wall fencing, well, septic, pump house and storage shed complete this beautifully appointed property. An added opportunity awaits the right offer, with select additional items potentially available through negotiation; inquire for details. Come enjoy this distinctive Pahrump property offering room to live, create, entertain and enjoy. Take A Look Around, Fall In Love, MAKE AN OFFER!
Active
$835,000
1941 Page St, Pahrump, NV 89048
5beds
3,259sqft
Single Family Residence
Built in 2008
1.1 Acres Lot
$815,000 Zestimate®
$256/sqft
$-- HOA
What's special
Alumawood gazeboPump houseRv hookupsDump stationJetted tubBackyard accessBarn door
- 26 days
- 430
- 30
Zillow last checked:
Listing updated:
Listed by:
Kelli A. McHam S.0187388 (775)764-1871,
Lisa Bond Real Estate LLC
Source: LVR,MLS#: 2820504 Originating MLS: Greater Las Vegas Association of Realtors Inc
Facts & features
Interior
Bedrooms & bathrooms
- Bedrooms: 5
- Bathrooms: 5
- Full bathrooms: 2
- 1/2 bathrooms: 3
Primary bedroom
- Description: Bedroom With Bath Downstairs,Ceiling Fan,Ceiling Light,Closet,Custom Closet,Pbr Separate From Other,Walk-In Closet(s)
- Dimensions: 21x18
Bedroom 2
- Description: Ceiling Fan,Ceiling Light,Closet,Custom Closet,Mirrored Door
- Dimensions: 12x13
Bedroom 3
- Description: Ceiling Fan,Ceiling Light,Closet,Custom Closet,Mirrored Door
- Dimensions: 11x13
Bedroom 4
- Description: Ceiling Fan,Ceiling Light,No Closet
- Dimensions: 15x15
Bedroom 5
- Description: Ceiling Fan,Ceiling Light,Closet,Custom Closet,Walk-In Closet(s)
- Dimensions: 16x10
Kitchen
- Description: Breakfast Bar/Counter,Custom Cabinets,Granite Countertops,Island,Lighting Recessed,Pantry,Stainless Steel Appliances,Walk-in Pantry
- Dimensions: 17x15
Heating
- Central, Electric, Multiple Heating Units
Cooling
- Central Air, Electric, 2 Units
Appliances
- Included: Built-In Electric Oven, Double Oven, Dishwasher, ENERGY STAR Qualified Appliances, Gas Cooktop, Disposal, Gas Range, Refrigerator, Water Softener Owned, Water Heater, Water Purifier
- Laundry: Cabinets, Electric Dryer Hookup, Laundry Room, Sink
Features
- Bathroom on Main Level, Bedroom on Main Level, Ceiling Fan(s), Full Bath on Main Level, Primary Downstairs, Window Treatments, Additional Living Quarters
- Flooring: Ceramic Tile, Tile
- Windows: Double Pane Windows, Plantation Shutters, Window Treatments
- Number of fireplaces: 1
- Fireplace features: Living Room, Wood Burning
Interior area
- Total structure area: 3,067
- Total interior livable area: 3,259 sqft
Video & virtual tour
Property
Parking
- Total spaces: 5
- Parking features: Attached, Detached, Exterior Access Door, Finished Garage, Garage, Garage Door Opener, Guest, Inside Entrance, Open, Private, RV Hook-Ups, RV Gated, RV Access/Parking, Shelves, Workshop in Garage
- Attached garage spaces: 5
- Has uncovered spaces: Yes
Accessibility
- Accessibility features: Accessible Closets, Low Pile Carpet
Features
- Stories: 1
- Patio & porch: Covered, Patio
- Exterior features: Built-in Barbecue, Barbecue, Patio, Private Yard, RV Hookup, Shed, IrrigationSprinklers
- Fencing: Block,Brick,Back Yard,Chain Link,RV Gate,Wrought Iron
Lot
- Size: 1.1 Acres
- Features: 1 to 5 Acres, Corner Lot, Drip Irrigation/Bubblers, Fruit Trees, Front Yard, Garden, Sprinklers In Rear, Sprinklers In Front, Landscaped, Trees
Details
- Additional structures: Guest House, Shed(s), Workshop
- Parcel number: 3908401
- Zoning description: Horses Permitted,Single Family
- Horses can be raised: Yes
- Horse amenities: None, Horses Allowed
Construction
Type & style
- Home type: SingleFamily
- Architectural style: One Story,Custom
- Property subtype: Single Family Residence
Materials
- Frame, Stucco, Drywall
- Roof: Tile
Condition
- Resale
- Year built: 2008
Utilities & green energy
- Electric: Photovoltaics None, 220 Volts in Garage
- Sewer: Septic Tank
- Water: Private, Well
- Utilities for property: Electricity Available, Septic Available
Green energy
- Energy efficient items: Windows
Community & HOA
Community
- Subdivision: Calvada Valley U8B
HOA
- Has HOA: No
- Amenities included: None
Location
- Region: Pahrump
Financial & listing details
- Price per square foot: $256/sqft
- Tax assessed value: $466,066
- Annual tax amount: $3,720
- Date on market: 9/24/2026
- Listing agreement: Exclusive Right To Sell
- Listing terms: Cash,Conventional,FHA,USDA Loan,VA Loan
- Ownership: Single Family Residential
- Electric utility on property: Yes
- Road surface type: Paved
Estimated market value
$815,000
$774,000 - $856,000
$2,877/mo
Price history
| Date | Event | Price |
|---|---|---|
| 10/9/2026 | Listed for sale | $835,000$256/sqft |
Source:  LVR #2820504 Report a problem | ||
| 9/30/2026 | Pending sale | $835,000$256/sqft |
Source: LVR #2820504 Report a problem | ||
| 9/24/2026 | Listed for sale | $835,000$256/sqft |
Source: LVR #2820504 Report a problem | ||
Public tax history
| Year | Property taxes | Tax assessment |
|---|---|---|
| 2025 | $3,017 +2.9% | $163,123 -1.2% |
| 2024 | $2,933 +3.2% | $165,074 +8.7% |
| 2023 | $2,843 +2.9% | $151,846 +10% |
| 2022 | $2,764 +3% | $138,070 +4.5% |
| 2021 | $2,684 -2.9% | $132,180 +0.3% |
| 2020 | $2,764 +3% | $131,750 -17.7% |
| 2019 | $2,684 +3% | $160,070 +3.8% |
| 2018 | $2,606 +3% | $154,216 +25% |
| 2017 | $2,531 +2.9% | $123,335 +64.9% |
| 2016 | $2,458 +6.1% | $74,816 +8.2% |
| 2015 | $2,318 | $69,145 -7.6% |
| 2014 | $2,318 | $74,851 +17.5% |
| 2013 | -- | $63,718 |
| 2012 | -- | $63,718 -0.9% |
| 2011 | -- | $64,281 -28.7% |
| 2010 | -- | $90,189 -29.4% |
| 2009 | -- | $127,661 |
Find assessor info on the county website
Monthly payment
Est. payment
Payment breakdown
Explore the cost of this home by adjusting the details. Changes won't be saved.Climate risks
Neighborhood: 89048
Nearby schools
Schools provided by the listing agent
- Elementary: Johnson, JG,Johnson, JG
- Middle: Rosemary Clarke
- High: Pahrump Valley
Source: LVR. This data may not be complete. We recommend contacting the local school district to confirm school assignments for this home.

Similar homes
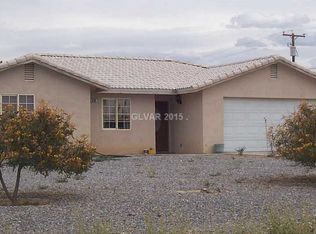
- $775,0004 bd3 ba3.1k sqft3780 Ranger Way, Pahrump, NV 89048For Sale
 MLS ID #2827889, Tiffany Patton Reinert, Century 21 Americana. LVR
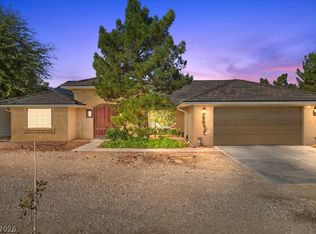
- $--3 bd2 ba2.3k sqft5271 Deanna St, Pahrump, NV 89048Auction
 ServiceLink Auction
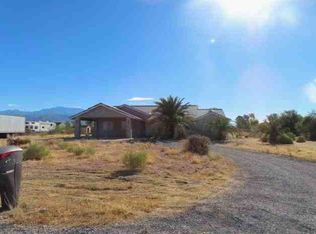
- $749,9005 bd4 ba3.5k sqft3521 S Twilight Ave, Pahrump, NV 89048For Sale
 MLS ID #2816479, Steven A. Malek, Nevada Realty. LVR
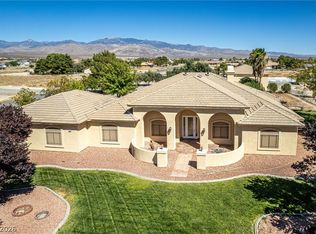
- $800,0005 bd4 ba3.4k sqft1140 5th St, Pahrump, NV 89048For Sale
 MLS ID #2762288, Sarah Chapman, Nevada Realty. LVR
