No HOA, 5 Bedrοοm, 3 Βathroom іmmaсulate home locatеd on thе Lakeview Executive golf course with a stunning Pool! This home has curb appeal from the street and the golf course. 2x6 exterior construction completed with stamped concrete, a full length rear patio with fans and shades, a gorgeous pool and spa, block wall with beautiful wrought iron touches. RV parking, paved driveway to the street, pavement in front of the mailbox, concrete/pavers all around the exterior of this house. The upgrades inside are stunning! Granite countertops, 5 inch baseboards, vaulted ceilings, stunning accent walls and lighting, outstanding views of the golf course and back yard. If you want perfect, this is your house! All household furnishings included with a full price offer. Call today to schedule your appointment!
Active
$719,900
2850 S Margarita Ave, Pahrump, NV 89048
5beds
2,490sqft
Single Family Residence
Built in 2017
0.46 Acres Lot
$719,600 Zestimate®
$289/sqft
$-- HOA
What's special
Stunning poolRv parkingGorgeous pool and spaVaulted ceilingsGranite countertops
- 3 days |
- 180 |
- 15 |
Zillow last checked:
Listing updated:
Listed by:
Tasha Douglas B.1003225 775-513-0569,
Top Dog Real Estate
Source: LVR,MLS#: 2810918 Originating MLS: Greater Las Vegas Association of Realtors Inc
Originating MLS: Greater Las Vegas Association of Realtors IncFacts & features
Interior
Bedrooms & bathrooms
- Bedrooms: 5
- Bathrooms: 3
- Full bathrooms: 1
- 3/4 bathrooms: 2
Primary bedroom
- Description: Ceiling Fan,Ceiling Light,Pbr Separate From Other,Walk-In Closet(s)
- Dimensions: 20X20
Bedroom 2
- Description: Ceiling Fan,Ceiling Light,Closet
- Dimensions: 13X14
Bedroom 3
- Description: Ceiling Fan,Ceiling Light,Closet
- Dimensions: 12X9
Bedroom 4
- Description: Ceiling Fan,Ceiling Light,Closet
- Dimensions: 13X10
Bedroom 5
- Description: Ceiling Fan,Ceiling Light,Closet
- Dimensions: 13X8
Dining room
- Description: Formal Dining Room
- Dimensions: 8X12
Kitchen
- Description: Breakfast Bar/Counter,Granite Countertops,Island,Lighting Recessed,Pantry,Stainless Steel Appliances,Tile Flooring,Vaulted Ceiling
- Dimensions: 16X9
Living room
- Description: Entry Foyer,Vaulted Ceiling
- Dimensions: 17X24
Heating
- Central, Electric, Multiple Heating Units
Cooling
- Central Air, Electric, 2 Units
Appliances
- Included: Dryer, Dishwasher, Electric Range, Disposal, Microwave, Refrigerator, Washer
- Laundry: Electric Dryer Hookup, Laundry Room
Features
- Bedroom on Main Level, Ceiling Fan(s), Primary Downstairs, Window Treatments
- Flooring: Carpet, Ceramic Tile
- Windows: Drapes, Plantation Shutters, Window Treatments
- Has fireplace: No
- Furnished: Yes
Interior area
- Total structure area: 2,490
- Total interior livable area: 2,490 sqft
Video & virtual tour
Property
Parking
- Total spaces: 3
- Parking features: Attached, Garage, Garage Door Opener, Private, RV Gated, RV Access/Parking
- Attached garage spaces: 3
Features
- Levels: One
- Stories: 1
- Patio & porch: Covered, Patio
- Exterior features: Patio, Sprinkler/Irrigation
- Has private pool: Yes
- Pool features: Pool/Spa Combo
- Has spa: Yes
- Fencing: Block,Back Yard,Wrought Iron
- Frontage type: Golf Course
Lot
- Size: 0.46 Acres
- Features: 1/4 to 1 Acre Lot, Drip Irrigation/Bubblers, Desert Landscaping, Landscaped, On Golf Course, Rocks
Details
- Parcel number: 4254103
- Zoning description: Single Family
- Horse amenities: None
Construction
Type & style
- Home type: SingleFamily
- Architectural style: One Story
- Property subtype: Single Family Residence
Materials
- Drywall
- Roof: Tile
Condition
- Resale
- Year built: 2017
Details
- Builder name: Top Rank
Utilities & green energy
- Sewer: Public Sewer
- Water: Public
- Utilities for property: Electricity Available
Green energy
- Energy efficient items: Solar Panel(s)
Community & HOA
Community
- Subdivision: Calvada Valley U3
HOA
- Has HOA: No
- Amenities included: None
Location
- Region: Pahrump
Financial & listing details
- Price per square foot: $289/sqft
- Annual tax amount: $5,133
- Date on market: 8/21/2026
- Listing agreement: Exclusive Right To Sell
- Listing terms: Cash,Conventional,VA Loan
- Ownership: Single Family Residential
- Electric utility on property: Yes
Estimated market value
$719,600
$684,000 - $756,000
$1,698/mo
Price history
| Date | Event | Price |
|---|---|---|
| 8/21/2026 | Listed for sale | $719,900+2382.4%$289/sqft |
Source:  LVR #2810918 Report a problem LVR #2810918 Report a problem | ||
| 7/17/2015 | Sold | $29,000$12/sqft |
Source: LVR #1474692 Report a problem | ||
Public tax history
Tax history is unavailable.
Monthly payment
Est. payment
Payment breakdown
Explore the cost of this home by adjusting the details. Changes won't be saved.Climate risks
Neighborhood: 89048
Nearby schools
GreatSchools rating
- 4/10Floyd Elementary SchoolGrades: PK-5Distance: 4.4 mi
- 4/10Rosemary Clarke Middle SchoolGrades: 6-8Distance: 7.4 mi
- 5/10Pahrump Valley High SchoolGrades: 9-12Distance: 1.7 mi
Schools provided by the listing agent
- Elementary: Floyd,Floyd
- Middle: Rosemary Clarke
- High: Pahrump Valley
Source: LVR. This data may not be complete. We recommend contacting the local school district to confirm school assignments for this home.
- $324,764-- bd-- ba2.4k sqft2850 Margarita Ave, Pahrump, NV 89048Off Market
- $549,300-- bd-- ba2.4k sqft2850 Margarita Ave, Pahrump, NV 89048Off Market
- $498,0003 bd3 ba2k sqft2870 Margarita Ave, Pahrump, NV 89048New Construction
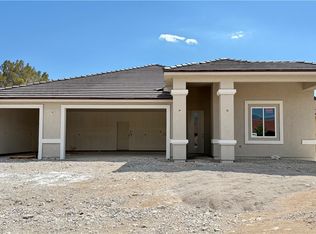
- $55,0000.46 acres2870 S Margarita Ave, Pahrump, NV 89048Sold

- $8,1080.46 acres2830 Margarita Ave, Pahrump, NV 89048Off Market
- $12,996-- bd-- ba-- sqft2891 Margarita Ave, Pahrump, NV 89048Off Market
- $525,200-- bd-- ba2k sqft2810 Margarita Ave, Pahrump, NV 89048Off Market
- $425,2004 bd3 ba2k sqft2810 S Margarita Ave, Pahrump, NV 89048Off Market
A local agent can set up tours, give advice and negotiate with sellers.
A local lender can help you make sure your offer is ready when you are.
Similar homes
- $699,0004 bd3 ba2.4k sqft200 E Ember St, Pahrump, NV 89048For Sale
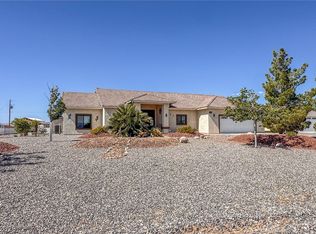 MLS ID #2788997, Dana Lewelling, Nevada Realty. LVR
 - $599,0003 bd3 ba3.1k sqft2201 Winery Rd, Pahrump, NV 89048For Sale
 MLS ID #2810126, Paula M. Glidden, The Ridge Realty Group. LVR
 - $675,0004 bd3 ba2.2k sqft3080 Pahrump Valley Blvd, Pahrump, NV 89048For Sale
 MLS ID #2778769, Jill Amsel, Realty ONE Group, Inc. LVR
 - $699,0004 bd3 ba2.4k sqft2861 S Firestone Ct, Pahrump, NV 89048New Construction
 MLS ID #2802724, Kameliya Durova, Signature Real Estate Group. LVR
 - $649,0004 bd3 ba2.6k sqft1860 Doral Ct, Pahrump, NV 89048New ConstructionMLS ID #2794394, Christine Castellanos, Rooted Realty Group. LVR
- $484,0003 bd2 ba2.6k sqft3890 Oakleaf Ave, Pahrump, NV 89048For SaleMLS ID #2810926, Jennifer Ann Mink, eXp Realty. LVR
- $669,9003 bd3 ba2.3k sqft3720 Money St, Pahrump, NV 89048For SaleMLS ID #2792720, Martin P. Daffer, Classic Realty Group Inc. LVR
- $799,0004 bd3 ba3.1k sqft3780 Ranger Way, Pahrump, NV 89048For SaleMLS ID #2804953, Tiffany Patton Reinert, Century 21 Americana. LVR
- $659,0005 bd4 ba3.5k sqft3751 S Mariposa Ave, Pahrump, NV 89048For SaleMLS ID #2779727, Lisa Shahin, Keller Williams VIP. LVR
- $449,9905 bd3 ba2.4k sqft3080 E Cactus St, Pahrump, NV 89048For SaleMLS ID #2805852, Matthew D. Steiner, Coldwell Banker Premier. LVR
- $395,0003 bd3 ba2.6k sqft2201 Valentine Ave, Pahrump, NV 89048For SaleMLS ID #2810185, Vickie Gillespie, Simply Vegas. LVR
- $390,0003 bd2 ba1.8k sqft1830 Manse Rd, Pahrump, NV 89048For SaleMLS ID #2809694, Jeannette B. Draper, Top Dog Real Estate. LVR
- $399,9004 bd2 ba2k sqft2101 E Dandelion St, Pahrump, NV 89048For SaleMLS ID #2806605, Rochelle Vannoy, BHHS Nevada Properties. LVR
- $449,5004 bd2 ba2.2k sqft71 Cavalry St, Pahrump, NV 89048For SaleMLS ID #2809768, Carole Taylor, Realty ONE Group, Inc. LVR
- $560,0004 bd3 ba1.8k sqft201 W Lupin St, Pahrump, NV 89048For SaleMLS ID #2806880, Jared A. English, Congress Realty. LVR
- $539,9003 bd3 ba2k sqft2181 S Arrow Ct, Pahrump, NV 89048New ConstructionMLS ID #2810519, Tanya Pike, Trish Rippie Realty Inc. LVR
- $469,0004 bd2 ba2k sqft3101 Pebble Beach Ave, Pahrump, NV 89048For SaleMLS ID #2792275, Daniel J. Falcone, Simply Vegas. LVR
- $585,0003 bd4 ba2.5k sqft2890 Oakleaf Ave, Pahrump, NV 89048For SaleMLS ID #2799603, Jennifer Ann Mink, eXp Realty. LVR
- $545,0004 bd3 ba2k sqft2461 E Deerskin St, Pahrump, NV 89048For SaleMLS ID #2747242, Eleen Vasquez, Signature Real Estate Group. LVR
- $575,0004 bd4 ba3.1k sqft460 E Hickory St, Pahrump, NV 89048For SaleMLS ID #2752254, Carey Archer-Howell, Keller Williams MarketPlace. LVR
