Motivated Seller! Call for details about possible closing costs assistance or rate buy down! Beautiful new construction home in a highly sought-after central location next to Lake View Executive Golf Course. Situated on just under half an acre, this property offers 2092 sq ft featuring 3 bds, 2.5 baths, and a 3 car garage. The open floor plan showcases 9’ ceilings and luxury vinyl plank flooring throughout, a spacious kitchen w/ large island, walk-in pantry, and quartz countertops. Living room features an electric fireplace. Primary bathroom offers double sinks, walk-in tile shower, and spacious walk-in closet. Exterior highlights will include RV parking w/ hookups and a block wall fully fencing the backyard. The builder will complete front & backyard landscaping to finish the property. Utilities are public water and septic. NO HOA. Interior photos are representative photos of a similar model, finishes may vary. Home is currently under construction, buyers may have the opportunity to select certain finishes depending on stage of construction. Interested in a pool? Call agent!
Active
Price cut: $2K (6/25)
$498,000
2870 Margarita Ave, Pahrump, NV 89048
3beds
2,092sqft
Single Family Residence
Built in 2026
0.46 Acres Lot
$497,200 Zestimate®
$238/sqft
$-- HOA
What's special
Quartz countertopsWalk-in pantryOpen floor planWalk-in tile showerSpacious walk-in closet
- 162 days |
- 68 |
- 5 |
Zillow last checked:
Listing updated:
Listed by:
Amber M. Apolinar BS.0144851 775-727-1818,
Nevada Realty
Source: LVR,MLS#: 2761153 Originating MLS: Greater Las Vegas Association of Realtors Inc
Originating MLS: Greater Las Vegas Association of Realtors IncFacts & features
Interior
Bedrooms & bathrooms
- Bedrooms: 3
- Bathrooms: 3
- Full bathrooms: 1
- 3/4 bathrooms: 1
- 1/2 bathrooms: 1
Primary bedroom
- Description: Ceiling Fan,Ceiling Light,Pbr Separate From Other
- Dimensions: 14x20
Bedroom 2
- Description: Ceiling Fan,Ceiling Light,Closet
- Dimensions: 11x11
Bedroom 3
- Description: Ceiling Fan,Ceiling Light,Closet
- Dimensions: 10x12
Primary bathroom
- Description: Double Sink
Kitchen
- Description: Island,Lighting Recessed,Luxury Vinyl Plank,Quartz Countertops,Stainless Steel Appliances,Walk-in Pantry
- Dimensions: 11x24
Living room
- Description: Rear
- Dimensions: 17x26
Heating
- Central, Electric
Cooling
- Central Air, Electric
Appliances
- Included: Dishwasher, Electric Range, Electric Water Heater, Disposal, Microwave, Refrigerator
- Laundry: Electric Dryer Hookup, Laundry Room
Features
- Bedroom on Main Level, Ceiling Fan(s), Primary Downstairs
- Flooring: Luxury Vinyl Plank
- Windows: Double Pane Windows, Low-Emissivity Windows
- Number of fireplaces: 1
- Fireplace features: Electric, Living Room
Interior area
- Total structure area: 2,092
- Total interior livable area: 2,092 sqft
Video & virtual tour
Property
Parking
- Total spaces: 3
- Parking features: Attached, Exterior Access Door, Garage, Garage Door Opener, Private, RV Hook-Ups, RV Access/Parking
- Attached garage spaces: 3
Features
- Stories: 1
- Patio & porch: Covered, Patio
- Exterior features: Handicap Accessible, Patio, Private Yard
- Fencing: Block,Back Yard
Lot
- Size: 0.46 Acres
- Features: 1/4 to 1 Acre Lot, Desert Landscaping, Landscaped
Details
- Parcel number: 4254104
- Zoning description: Single Family
- Horse amenities: None
Construction
Type & style
- Home type: SingleFamily
- Architectural style: One Story
- Property subtype: Single Family Residence
Materials
- Frame, Stucco
- Roof: Tile
Condition
- Under Construction
- New construction: Yes
- Year built: 2026
Details
- Builder name: NEWSTAR
Utilities & green energy
- Electric: Photovoltaics None
- Sewer: Septic Tank
- Water: Public
- Utilities for property: Electricity Available, Septic Available
Green energy
- Energy efficient items: Windows
Community & HOA
Community
- Subdivision: Calvada Valley U3
HOA
- Has HOA: No
- Amenities included: None
Location
- Region: Pahrump
Financial & listing details
- Price per square foot: $238/sqft
- Tax assessed value: $6,200
- Annual tax amount: $117
- Date on market: 3/6/2026
- Listing agreement: Exclusive Right To Sell
- Listing terms: Cash,Conventional,FHA,VA Loan
- Ownership: Single Family Residential
- Electric utility on property: Yes
Estimated market value
$497,200
$472,000 - $522,000
$2,203/mo
Price history
| Date | Event | Price |
|---|---|---|
| 6/25/2026 | Price change | $498,000-0.4%$238/sqft |
Source:  LVR #2761153 Report a problem LVR #2761153 Report a problem | ||
| 3/6/2026 | Listed for sale | $499,978+809.1%$239/sqft |
Source: LVR #2761153 Report a problem | ||
| 3/21/2025 | Sold | $55,000$26/sqft |
Source: Public Record Report a problem | ||
Public tax history
| Year | Property taxes | Tax assessment |
|---|---|---|
| 2025 | $108 +2.4% | $2,170 |
| 2024 | $106 +11.4% | $2,170 |
| 2023 | $95 +2.2% | $2,170 |
| 2022 | $93 +2.7% | $2,170 +25% |
| 2021 | $90 -2.6% | $1,736 |
| 2020 | $93 +2.7% | $1,736 |
| 2019 | $90 +5.3% | $1,736 +25% |
| 2018 | $86 +2.7% | $1,389 |
| 2017 | $83 -0.3% | $1,389 |
| 2016 | $84 -0.6% | $1,389 |
| 2015 | $84 | $1,389 |
Find assessor info on the county website
Monthly payment
Est. payment
Payment breakdown
Explore the cost of this home by adjusting the details. Changes won't be saved.Climate risks
Neighborhood: 89048
Nearby schools
GreatSchools rating
- 4/10Floyd Elementary SchoolGrades: PK-5Distance: 4.4 mi
- 4/10Rosemary Clarke Middle SchoolGrades: 6-8Distance: 7.4 mi
- 5/10Pahrump Valley High SchoolGrades: 9-12Distance: 1.7 mi
Schools provided by the listing agent
- Elementary: Floyd,Floyd
- Middle: Rosemary Clarke
- High: Pahrump Valley
Source: LVR. This data may not be complete. We recommend contacting the local school district to confirm school assignments for this home.
- $55,0000.46 acres2870 S Margarita Ave, Pahrump, NV 89048Sold

- $324,764-- bd-- ba2.4k sqft2850 Margarita Ave, Pahrump, NV 89048Off Market
- $543,800-- bd-- ba2.4k sqft2850 Margarita Ave, Pahrump, NV 89048Off Market
- $415,5004 bd3 ba2.2k sqft2890 Margarita Ave, Pahrump, NV 89048Off Market
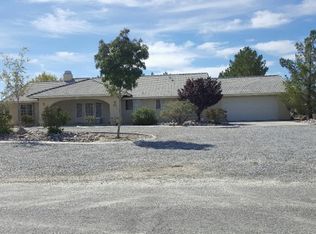
- $484,6004 bd3 ba2.2k sqft1840 Doral Ct, Pahrump, NV 89048Off Market
- $8,1080.46 acres2830 Margarita Ave, Pahrump, NV 89048Off Market
- $400,1003 bd3 ba2.3k sqft1900 Doral Ct, Pahrump, NV 89048Off Market
- $337,2003 bd2 ba2.3k sqft1900 Doral Ct #0, Pahrump, NV 89048Off Market
A local agent can set up tours, give advice and negotiate with sellers.
A local lender can help you make sure your offer is ready when you are.
Similar homes
- $484,5003 bd3 ba2k sqft1520 Cavalry St, Pahrump, NV 89048New Construction
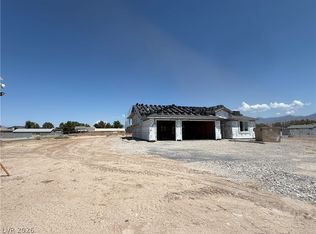 MLS ID #2807946, Linda Redzic, The Ridge Realty Group. LVR
 - $498,0003 bd3 ba2k sqft1740 Cypress Point, Pahrump, NV 89048New Construction
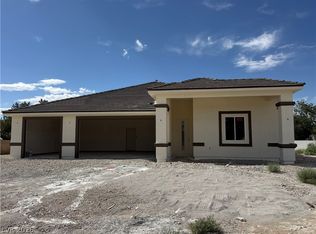 MLS ID #2761884, Amil Kurtagic, The Ridge Realty Group. LVR
 - $498,0003 bd3 ba2k sqft1800 Cypress Point Ct, Pahrump, NV 89048New Construction
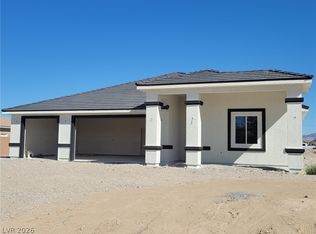 MLS ID #2761944, Sheryl L. Hunter, Classic Realty Group Inc. LVR
 - $535,0004 bd3 ba2k sqft2810 Margarita Ave, Pahrump, NV 89048For Sale
 MLS ID #2796174, Trenton Holthaus, Keller Williams Realty Las Veg. LVR
 - $490,0003 bd3 ba1.9k sqft3550 Margarita Ave, Pahrump, NV 89048New ConstructionMLS ID #2791101, Marci R. Wells, 775 Realty. LVR
- $498,0003 bd2 ba1.6k sqft3001 Spy Glass Ave, Pahrump, NV 89048New ConstructionMLS ID #2794282, Renee S. Propps, Nevada Realty. LVR
- $449,9993 bd3 ba2.3k sqft2671 E Hacienda St, Pahrump, NV 89048For SaleMLS ID #2799483, Steven A. Malek, Nevada Realty. LVR
- $450,0004 bd3 ba2.2k sqft2760 Tecumseh Ave, Pahrump, NV 89048New ConstructionMLS ID #2793054, Melanie J. Ewell, New Castle Realty & Property M. LVR
- $545,0004 bd3 ba2.3k sqft3000 Margarita Ave, Pahrump, NV 89048New ConstructionMLS ID #2733613, Amil Kurtagic, The Ridge Realty Group. LVR
- $545,0004 bd3 ba2k sqft2461 E Deerskin St, Pahrump, NV 89048For SaleMLS ID #2747242, Eleen Vasquez, Signature Real Estate Group. LVR
- $450,0003 bd2 ba1.6k sqft2981 Ponderosa Ave, Pahrump, NV 89048New ConstructionMLS ID #2804572, Leanna Murphy-DeGoede, Nevada Realty. LVR
- $439,9003 bd4 ba2.8k sqft580 E Hickory St, Pahrump, NV 89048For SaleMLS ID #2803443, Samantha Altiero, Top Dog Real Estate. LVR
- $452,5003 bd3 ba2k sqft1501 Huracan St, Pahrump, NV 89048For SaleMLS ID #2795626, Faith Simunick, Lisa Bond Real Estate LLC. LVR
- $359,9993 bd2 ba1.5k sqft701 Mount Charleston Dr, Pahrump, NV 89048For SaleMLS ID #2791918, Sarah Chapman, Nevada Realty. LVR
- $520,0004 bd4 ba2.3k sqft2880 S Red Rock, Pahrump, NV 89048New ConstructionMLS ID #2765607, Paula K. Callahan, Realty ONE Group, Inc. LVR
- $399,9993 bd2 ba1.7k sqft2620 Sagebrush Ave, Pahrump, NV 89048For SaleMLS ID #2792003, Frances T Jones, LPT Realty, LLC. LVR
- $465,0003 bd2 ba1.7k sqft1700 Escuela Ave, Pahrump, NV 89048New ConstructionMLS ID #2796133, Marci R. Wells, 775 Realty. LVR
- $529,9994 bd3 ba2.4k sqft1120 W Gamebird Rd, Pahrump, NV 89048New ConstructionMLS ID #2792931, Glen L. Larson, New View Real Estate. LVR
- $649,0004 bd3 ba2.6k sqft1860 Doral Ct, Pahrump, NV 89048New ConstructionMLS ID #2794394, Christine Castellanos, Rooted Realty Group. LVR
- $549,0003 bd4 ba2k sqft1061 Factory Rd, Pahrump, NV 89048New ConstructionMLS ID #2797478, Leanna Murphy-DeGoede, Nevada Realty. LVR
