Welcome to the beautifully designed Holly Springs plan in the sought-after Trivium Townhomes community! This 2-story townhome features an open-concept layout with a spacious great room ideal for everyday living and entertaining. The kitchen is appointed with stylish cabinetry, granite countertops, and stainless steel appliances, including a smooth-top range, microwave, and dishwasher. Upstairs, you will find all bedrooms, including the primary suite, conveniently located along with the laundry room and a versatile loft space perfect for a home office, playroom, or additional living area. The spacious primary suite offers a private bath with dual vanities and a walk-in closet. Complete with a 1-car garage, this home combines comfort, functionality, and modern finishes throughout.
Active
Price cut: $3K (7/10)
$229,000
1941 Tranquility Cir #D, Newton, NC 28658
3beds
1,723sqft
:
Get pre-qualified$1,513/mo
Townhouse
Built in 2024
0.04 Acres Lot
$227,100 Zestimate®
$133/sqft
$150/mo HOA
What's special
Modern finishes throughoutGranite countertopsSmooth-top rangeOpen-concept layoutStainless steel appliances
- 69 days |
- 90 |
- 3 |
Zillow last checked:
Listing updated:
Listed by:
Stephanie Barker stephaniebarker@kw.com,
Keller Williams Advantage
Source: Canopy MLS as distributed by MLS GRID,MLS#: 4385122
Facts & features
Interior
Bedrooms & bathrooms
- Bedrooms: 3
- Bathrooms: 3
- Full bathrooms: 2
- 1/2 bathrooms: 1
Primary bedroom
- Features: En Suite Bathroom, Walk-In Closet(s)
- Level: Upper
Bedroom s
- Level: Upper
Bedroom s
- Level: Upper
Bathroom half
- Level: Main
Kitchen
- Level: Main
Laundry
- Level: Upper
Heating
- Electric, Forced Air
Cooling
- Central Air, Electric
Appliances
- Included: Dishwasher, Electric Cooktop, Electric Oven, Microwave, Refrigerator, Washer/Dryer
- Laundry: Laundry Closet
Features
- Flooring: Carpet, Vinyl
- Has basement: No
Interior area
- Total structure area: 1,723
- Total interior livable area: 1,723 sqft
- Finished area above ground: 1,723
- Finished area below ground: 0
Video & virtual tour
Property
Parking
- Total spaces: 1
- Parking features: Driveway, Attached Garage, Garage on Main Level
- Attached garage spaces: 1
- Has uncovered spaces: Yes
Features
- Levels: Two
- Stories: 2
- Entry location: Main
- Fencing: Back Yard,Partial,Privacy
Lot
- Size: 0.04 Acres
Details
- Parcel number: 372119502926
- Zoning: PD
- Special conditions: Standard
Construction
Type & style
- Home type: Townhouse
- Property subtype: Townhouse
Materials
- Vinyl
- Foundation: Slab
Condition
- New construction: No
- Year built: 2024
Utilities & green energy
- Sewer: Public Sewer
- Water: Public
Community & HOA
Community
- Subdivision: Trivium
HOA
- Has HOA: Yes
- HOA fee: $150 monthly
- HOA name: Red Rock Management
- HOA phone: 888-757-3376
Location
- Region: Newton
Financial & listing details
- Price per square foot: $133/sqft
- Tax assessed value: $287,100
- Annual tax amount: $2,465
- Date on market: 5/22/2026
- Cumulative days on market: 69 days
- Listing terms: Cash,Conventional,VA Loan
- Road surface type: Concrete, Paved
Estimated market value
$227,100
$216,000 - $238,000
$1,804/mo
Price history
| Date | Event | Price |
|---|---|---|
| 7/10/2026 | Price change | $229,000-1.3%$133/sqft |
Source:  Canopy MLS as distributed by MLS GRID #4385122 Report a problem Canopy MLS as distributed by MLS GRID #4385122 Report a problem | ||
| 5/22/2026 | Price change | $232,000+0.9%$135/sqft |
Source: Canopy MLS as distributed by MLS GRID #4385122 Report a problem | ||
| 5/14/2026 | Listed for sale | $230,000+20.4%$133/sqft |
Source: Owner Report a problem | ||
| 12/27/2024 | Sold | $190,990$111/sqft |
Source: Canopy MLS as distributed by MLS GRID #4203908 Report a problem | ||
| 12/16/2024 | Pending sale | $190,990$111/sqft |
Source: Canopy MLS as distributed by MLS GRID #4203908 Report a problem | ||
| 12/16/2024 | Price change | $190,990-4.5%$111/sqft |
Source: Canopy MLS as distributed by MLS GRID #4203908 Report a problem | ||
| 11/27/2024 | Listed for sale | $199,990$116/sqft |
Source: Canopy MLS as distributed by MLS GRID #4203908 Report a problem | ||
Public tax history
| Year | Property taxes | Tax assessment |
|---|---|---|
| 2025 | $2,465 | $287,100 |
| 2024 | -- | -- |
Find assessor info on the county website
Monthly payment
Est. payment
Payment breakdown
Explore the cost of this home by adjusting the details. Changes won't be saved.Climate risks
Neighborhood: 28658
Nearby schools
GreatSchools rating
- 7/10Startown ElementaryGrades: PK-6Distance: 2.9 mi
- 7/10Maiden Middle SchoolGrades: 7-8Distance: 7.5 mi
- 5/10Maiden HighGrades: 9-12Distance: 7.3 mi
Schools provided by the listing agent
- Elementary: Startown
- Middle: Maiden
- High: Maiden
Source: Canopy MLS as distributed by MLS GRID. This data may not be complete. We recommend contacting the local school district to confirm school assignments for this home.
- $221,9903 bd3 ba1.6k sqft1922 G Tranquility Cir, Newton, NC 28658Sold
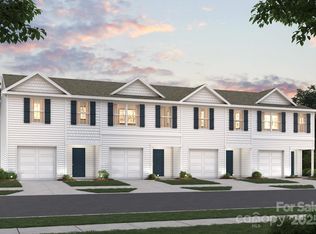
- $213,4903 bd3 ba1.6k sqft1914 A Tranquility Cir, Newton, NC 28658Sold
- $210,4903 bd3 ba1.6k sqft1914 D Tranquility Cir, Newton, NC 28658Sold
- $213,4903 bd3 ba1.6k sqft1914 G Tranquility Cir, Newton, NC 28658Sold
- $209,4903 bd3 ba1.6k sqft1914 B Tranquility Cir, Newton, NC 28658Sold
- $213,4903 bd3 ba1.6k sqft1914 E Tranquility Cir, Newton, NC 28658Sold
- $211,0003 bd3 ba1.6k sqft1914 F Tranquility Cir, Newton, NC 28658Sold
- $207,4903 bd3 ba1.6k sqft1914 C Tranquility Cir, Newton, NC 28658Sold
A local agent can set up tours, give advice and negotiate with sellers.
A local lender can help you make sure your offer is ready when you are.
Similar homes
- $228,7503 bd3 ba1.7k sqft1914 Tranquility Cir #C, Newton, NC 28658For Sale

 MLS ID #4384959, Stephanie Barker, Keller Williams Advantage. Canopy MLS as distributed by MLS GRID
 - $209,0003 bd2 ba1.1k sqft3939 Newhall Dr NW, Hickory, NC 28601For Sale
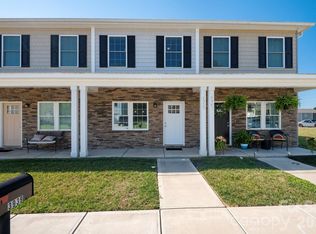 MLS ID #4404380, Kendra Eades, HoneyBee Real Estate. Canopy MLS as distributed by MLS GRID
 - $215,0003 bd2 ba1.1k sqft1629 Oak Leaf Dr NW, Hickory, NC 28601For Sale
 MLS ID #4383782, Ariel Pinto, True North Realty. Canopy MLS as distributed by MLS GRID
 - $299,0003 bd2 ba1.2k sqft1529 28th Street Pl SE, Hickory, NC 28602New Construction
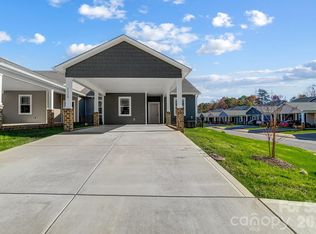 MLS ID #4408984, Stephanie Barker, Keller Williams Advantage. Canopy MLS as distributed by MLS GRID
 - $314,9003 bd2 ba1.8k sqft1401 Southwest Blvd, Newton, NC 28658For SaleMLS ID #4395509, Kevin Castro, RE/MAX Prestige Legacy. Canopy MLS as distributed by MLS GRID
- $250,0003 bd3 ba1.1k sqft1006 10th Ave NE, Hickory, NC 28601For SaleMLS ID #4373902, lau Petris, Keller Williams Connected. Canopy MLS as distributed by MLS GRID
- $329,9003 bd2 ba1.8k sqft111 Sarah Ave, Newton, NC 28658New ConstructionMLS ID #4383528, Shelby Watson, Premier South. Canopy MLS as distributed by MLS GRID
- $329,9003 bd2 ba1.8k sqft109 Sarah Ave, Newton, NC 28658New ConstructionMLS ID #4383334, Shelby Watson, Premier South. Canopy MLS as distributed by MLS GRID
- $299,9993 bd3 ba1.5k sqft2115 24th Street Ln SE, Hickory, NC 28602New ConstructionMLS ID #4399362, Kelsie Blevins, Realty Executives of Hickory. Canopy MLS as distributed by MLS GRID
- $158,9002 bd2 ba1k sqft1057 19th St NE, Hickory, NC 28601For SaleMLS ID #4407886, Gina King, Realty Executives of Hickory. Canopy MLS as distributed by MLS GRID
- $210,0002 bd2 ba1.3k sqft1330 5th St NE APT 22, Hickory, NC 28601For SaleMLS ID #4392306, April McDonald, Better Homes and Gardens Real Estate Foothills. Canopy MLS as distributed by MLS GRID
- $320,0003 bd3 ba1.6k sqft2111 24th Street Ln SE, Hickory, NC 28602New ConstructionMLS ID #4396498, Kelsie Blevins, Realty Executives of Hickory. Canopy MLS as distributed by MLS GRID
- $275,0003 bd2 ba1.5k sqft2121 24th St NE, Hickory, NC 28601For SaleMLS ID #4385228, Jeremy Toney, SERHANT. Canopy MLS as distributed by MLS GRID
- $239,9003 bd3 ba1.3k sqftNone, Hickory, NC 28602New ConstructionMLS ID #4400461, Liesel Jacullo, Oak and Willow Realty LLC. Canopy MLS as distributed by MLS GRID
- $339,0004 bd4 ba2.5k sqft583 Dazzle Loop, Newton, NC 28658New ConstructionCanopy MLS as distributed by MLS GRID
- $245,0003 bd2 ba1.1k sqft2650 14th St NE, Hickory, NC 28602For SaleMLS ID #4350279, Angela Dunne, Hart Real Estate. Canopy MLS as distributed by MLS GRID
- $249,9003 bd3 ba1.3k sqft114 7th Ave SE, Hickory, NC 28602New ConstructionMLS ID #4400551, Liesel Jacullo, Oak and Willow Realty LLC. Canopy MLS as distributed by MLS GRID
- $249,9003 bd3 ba1.3k sqftNone, Hickory, NC 28602New ConstructionMLS ID #4400544, Liesel Jacullo, Oak and Willow Realty LLC. Canopy MLS as distributed by MLS GRID
- $240,0003 bd2 ba1.3k sqft402 2nd St, Hickory, NC 28602For SaleMLS ID #4304889, Tabitha Goforth, EXP Realty LLC Mooresville. Canopy MLS as distributed by MLS GRID
- $210,0003 bd2 ba1.5k sqft3196 Corkie Dr, Granite Falls, NC 28630For SaleMLS ID #4385954, Regan Frazier, Better Homes and Gardens Real Estate Foothills. Canopy MLS as distributed by MLS GRID
