0 DOWN OPTION AVAILABLE!!
Completely renovated from top to bottom, this stunning brick ranch offers the perfect blend of modern updates and timeless appeal! Featuring 3 bedrooms and 2 full bathrooms, this move-in-ready home has been thoughtfully updated with stylish finishes and quality craftsmanship throughout.
The bright, inviting interior offers comfortable living spaces and an updated kitchen designed for both everyday living and entertaining. The partially finished basement adds valuable additional living space and includes a full bathroom plus an egress window, creating an excellent opportunity to add a fourth bedroom, guest suite, home office, or flex space while building additional equity.
Outside, enjoy a spacious backyard and a detached 2-car garage, providing plenty of room for parking, storage, and outdoor enjoyment. Conveniently located near parks, shopping, dining, and major expressways, this home offers the perfect combination of comfort, style, and convenience.
With extensive renovations already completed and room to grow, this turnkey Livonia home is ready for its next owner. Don't miss your opportunity to make it yours—schedule your private showing today!
Pending
$224,999
19411 Antago St, Livonia, MI 48152
3beds
1,588sqft
:
Get pre-qualified$1,635/mo
Single Family Residence
Built in 1957
5,227 Square Feet Lot
$-- Zestimate®
$142/sqft
$-- HOA
What's special
- 8 days |
- 689 |
- 66 |
Zillow last checked:
Listing updated:
Listed by:
Brock House 248-388-4552,
KW Metro 248-288-3500
Source: Realcomp II,MLS#: 20261054929
Facts & features
Interior
Bedrooms & bathrooms
- Bedrooms: 3
- Bathrooms: 2
- Full bathrooms: 1
- 1/2 bathrooms: 1
Primary bedroom
- Level: Entry
- Area: 132
- Dimensions: 12 X 11
Bedroom
- Level: Entry
- Area: 110
- Dimensions: 11 X 10
Bedroom
- Level: Entry
- Area: 90
- Dimensions: 10 X 9
Primary bathroom
- Level: Entry
- Area: 96
- Dimensions: 12 X 8
Other
- Level: Entry
Kitchen
- Level: Entry
- Area: 143
- Dimensions: 13 X 11
Living room
- Level: Entry
- Area: 182
- Dimensions: 14 X 13
Heating
- ENERGYSTAR Qualified Furnace Equipment, Forced Air, Natural Gas
Features
- Basement: Partially Finished
- Has fireplace: No
Interior area
- Total interior livable area: 1,588 sqft
- Finished area above ground: 988
- Finished area below ground: 600
Property
Parking
- Total spaces: 2
- Parking features: Two Car Garage, Detached
- Garage spaces: 2
Features
- Levels: One
- Stories: 1
- Entry location: GroundLevelwSteps
- Pool features: None
Lot
- Size: 5,227 Square Feet
- Dimensions: 40 x 126.5
Details
- Parcel number: 46004010219000
- Special conditions: Short Sale No,Standard
Construction
Type & style
- Home type: SingleFamily
- Architectural style: Ranch
- Property subtype: Single Family Residence
Materials
- Brick
- Foundation: Basement, Poured
Condition
- New construction: No
- Year built: 1957
Utilities & green energy
- Sewer: Public Sewer
- Water: Public
Community & HOA
Community
- Subdivision: BOTSFORD PARK SUB
HOA
- Has HOA: No
Location
- Region: Livonia
Financial & listing details
- Price per square foot: $142/sqft
- Tax assessed value: $94,748
- Annual tax amount: $3,549
- Date on market: 7/16/2026
- Cumulative days on market: 8 days
- Listing agreement: Exclusive Right To Sell
- Listing terms: Cash,Conventional,FHA,Usda Loan,Va Loan
- Exclusions: Exclusion(s) Do Not Exist
Estimated market value
Not available
Estimated sales range
Not available
$2,201/mo
Price history
| Date | Event | Price |
|---|---|---|
| 7/27/2026 | Pending sale | $224,999$142/sqft |
Source:  Realcomp II #20261054929 Report a problem Realcomp II #20261054929 Report a problem | ||
| 7/16/2026 | Listed for sale | $224,999+11.4%$142/sqft |
Source: Realcomp II #20261054929 Report a problem | ||
| 2/21/2023 | Sold | $202,000+1.1%$127/sqft |
Source: Realcomp II #20230001461 Report a problem | ||
| 1/21/2023 | Pending sale | $199,900$126/sqft |
Source: Realcomp II #20230001461 Report a problem | ||
| 1/11/2023 | Listed for sale | $199,900+21.2%$126/sqft |
Source: Realcomp II #20230001461 Report a problem | ||
| 4/1/2019 | Sold | $165,000$104/sqft |
Source: Public Record Report a problem | ||
| 2/15/2019 | Listed for sale | $165,000+69.2%$104/sqft |
Source: Advanced Realty Professionals #219012828 Report a problem | ||
| 2/16/2018 | Sold | $97,500+9.2%$61/sqft |
Source: Public Record Report a problem | ||
| 8/7/2017 | Sold | $89,311$56/sqft |
Source: Public Record Report a problem | ||
| 6/30/2017 | Listed for sale | -- |
Source: Auction.com Report a problem | ||
Public tax history
| Year | Property taxes | Tax assessment |
|---|---|---|
| 2025 | -- | $91,900 +17.4% |
| 2024 | -- | $78,300 +10.6% |
| 2023 | -- | $70,800 +5.7% |
| 2022 | -- | $67,000 +3.2% |
| 2021 | -- | $64,900 |
| 2020 | $2,097 +8.3% | $64,900 +16.3% |
| 2019 | $1,935 | $55,800 +7.1% |
| 2018 | $1,935 | $52,100 +17.1% |
| 2017 | -- | $44,500 |
| 2016 | $1,581 | $44,500 +12.3% |
| 2015 | $1,581 | $39,610 +7.5% |
| 2012 | -- | $36,860 |
| 2005 | $749 -48% | -- |
| 2003 | $1,440 +5% | -- |
| 2001 | $1,371 +6.7% | $39,330 +3.2% |
| 2000 | $1,285 | $38,120 |
Find assessor info on the county website
Monthly payment
Est. payment
Payment breakdown
Explore the cost of this home by adjusting the details. Changes won't be saved.Climate risks
Neighborhood: 48152
Nearby schools
GreatSchools rating
- 5/10Botsford Elementary SchoolGrades: PK-5Distance: 0.3 mi
- 4/10Clarenceville Middle SchoolGrades: 6-8Distance: 0.9 mi
- 5/10Clarenceville High SchoolGrades: 9-12Distance: 1 mi
- $207,3003 bd1 ba988 sqft19419 Antago St, Livonia, MI 48152Off Market

- $204,6003 bd1 ba988 sqft19403 Antago St, Livonia, MI 48152Off Market

- $177,700-- bd1 ba988 sqft19427 Antago St, Livonia, MI 48152Off Market
- $178,2003 bd1 ba988 sqft19435 Antago St, Livonia, MI 48152Off Market
- $167,0003 bd1 ba912 sqft19416 Saint Francis St, Livonia, MI 48152Sold
- $180,600-- bd1 ba912 sqft19418 Saint Francis St, Livonia, MI 48152Off Market
- $142,3003 bd1 ba1k sqft19414 Saint Francis St, Livonia, MI 48152Off Market
- $194,5003 bd1 ba988 sqft19426 Saint Francis St, Livonia, MI 48152Off Market
A local agent can set up tours, give advice and negotiate with sellers.
Similar homes
- $225,0003 bd2 ba1.1k sqft18270 Foch St, Livonia, MI 48152For Sale
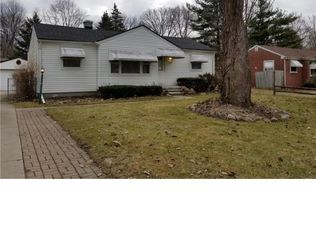
 MLS ID #20261053613, Fabio H Leal, National Realty Centers, Inc. Realcomp II
 - $179,9003 bd1 ba1k sqft28524 Seven Mile Rd, Livonia, MI 48152For Sale
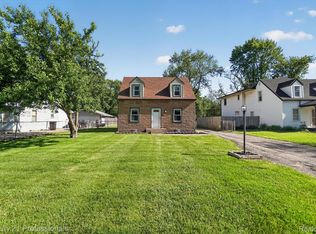 MLS ID #20261059024, Karen M Camilleri, Century 21 Professionals Livonia. Realcomp II
 - $175,0003 bd1 ba1k sqft28504 Seven Mile Rd, Livonia, MI 48152For Sale
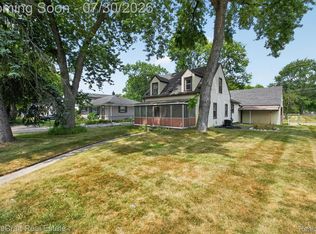 MLS ID #20261051746, Eric Kostoff, HomeCraft Real Estate. Realcomp II
 - $275,0003 bd1 ba1.8k sqft18180 Deering St, Livonia, MI 48152For Sale
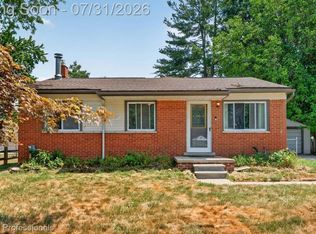 MLS ID #20261058260, Robert W Kennedy, Century 21 Professionals Livonia. Realcomp II
 - $235,0003 bd1 ba996 sqft18951 Sunset St, Livonia, MI 48152For Sale
 MLS ID #26037535, Scott Bethune, The Charles Reinhart Company. MichRIC
 - $202,5003 bd3 ba1.4k sqft19914 Deering St, Livonia, MI 48152AuctionXome
- $229,9002 bd2 ba1.7k sqft29201 Roycroft St, Livonia, MI 48154For SaleMLS ID #20261057013, Marlo Scheff, Lady of the Lakes Real Estate, Inc.. Realcomp II
- $294,0003 bd3 ba1.4k sqft20209 Inkster Rd, Livonia, MI 48152For SaleMLS ID #20261057101, Elizabeth J Young, Signature Sotheby's International Realty Bham. Realcomp II
- $200,0003 bd2 ba1.6k sqft19945 Fox, Redford, MI 48240For SaleMLS ID #20261057460, Felicia Biggs, Biggs Group, REALTORS® LLC. Realcomp II
- $--3 bd1 ba1.6k sqft17302 Wakenden, Redford, MI 48240AuctionAuction.com 2
- $195,0004 bd1 ba1.2k sqft21350 Negaunee St, Southfield, MI 48033For SaleMLS ID #20261058133, Jim Shaffer, Good Company. Realcomp II
- $324,9003 bd2 ba1.8k sqft28115 Six Mile Rd, Livonia, MI 48152For SaleMLS ID #20261057468, Nykole Pfaff, The Brokerage Real Estate Enthusiasts. Realcomp II
- $225,0003 bd2 ba920 sqft15201 Cavour St, Livonia, MI 48154For SaleMLS ID #20261055241, Trevor Foster, EXP Realty. Realcomp II
- $225,0003 bd2 ba1.7k sqft17366 Centralia, Redford, MI 48240For SaleMLS ID #20261044076, Andre Finley, Real Broker, LLC Troy. Realcomp II
- $254,9002 bd1 ba1.2k sqft27901 Long St, Livonia, MI 48152For SaleMLS ID #20261048075, Michael J Moore, Real Estate One-Dbn Hts/Dbn. Realcomp II
- $219,9004 bd2 ba1k sqft19749 Imperial Hwy, Redford, MI 48240For SaleMLS ID #20261056882, Andrew Whisler, Community Choice Realty Associates, LLC. Realcomp II
- $--3 bd1 ba962 sqft19303 Kinloch, Redford, MI 48240AuctionAuction.com 2
- $245,0003 bd2 ba1k sqft22796 Watt Dr, Farmington Hills, MI 48336For SaleMLS ID #20261056835, Athba Yacoub, Keller Williams Advantage. Realcomp II
- $199,5003 bd1 ba1.5k sqft17717 Denby, Redford, MI 48240For SaleMLS ID #20261056126, Deborah R Wass, ERA Prime Real Estate Group. Realcomp II
- $219,9003 bd2 ba1.3k sqft18849 Delaware Ave, Redford, MI 48240For SaleMLS ID #20261033687, James R Parker, Pearl Real Estate. Realcomp II
