Charming 2 bedroom, 1 bath ranch with an open layout and a unique split level master bedroom offering extra space and character. Enjoy updated flooring, countertops, and a modernized kitchen. Fresh exterior paint enhances the home’s curb appeal. The finished basement provides the perfect spot for entertaining, while the detached garage features a new roof, siding, and garage door. Step outside to a fully fenced backyard with a cozy bonfire pit and a generous area behind the garage ideal for gardening or outdoor fun. This move in ready gem won’t last long!
Pending
$229,000
1942 E Troy St, Ferndale, MI 48220
2beds
1,458sqft
Single Family Residence
Built in 1924
3,920 Square Feet Lot
$201,200 Zestimate®
$157/sqft
$-- HOA
What's special
Detached garageGarage doorFully fenced backyardFinished basementUpdated flooringCozy bonfire pitFresh exterior paint
- 115 days
- 4
- 0
Zillow last checked:
Listing updated:
Listed by:
Sam Palazzolo 586-991-8783,
Palazzolo Brothers of MI, LLC 586-997-0953
Source: Realcomp II,MLS#: 20251001720
Facts & features
Interior
Bedrooms & bathrooms
- Bedrooms: 2
- Bathrooms: 1
- Full bathrooms: 1
Primary bedroom
- Level: Entry
- Area: 136
- Dimensions: 8 X 17
Bedroom
- Level: Entry
- Area: 255
- Dimensions: 17 X 15
Other
- Level: Entry
- Area: 36
- Dimensions: 4 X 9
Kitchen
- Level: Entry
- Area: 144
- Dimensions: 9 X 16
Heating
- Electric, Forced Air, Natural Gas
Appliances
- Included: Disposal, Dryer, Energy Star Qualified Dishwasher, Free Standing Refrigerator, Gas Cooktop, Ice Maker, Microwave, Stainless Steel Appliances
Features
- Basement: Finished
- Has fireplace: No
Interior area
- Total interior livable area: 1,458 sqft
- Finished area above ground: 1,023
- Finished area below ground: 435
Property
Parking
- Parking features: One Car Garage, Detached
- Has garage: Yes
Features
- Levels: One
- Stories: 1
- Entry location: GroundLevelwSteps
- Patio & porch: Porch
- Pool features: None
Lot
- Size: 3,920 Square Feet
- Dimensions: 35 x 112.5
Details
- Parcel number: 2535203012
- Special conditions: Agent Owned,Short Sale No
Construction
Type & style
- Home type: SingleFamily
- Architectural style: Other,Ranch
- Property subtype: Single Family Residence
Materials
- Vinyl Siding
- Foundation: Basement, Block, Crawl Space, Poured
- Roof: E NE RG YS TA RShingles
Condition
- New construction: No
- Year built: 1924
Utilities & green energy
- Sewer: Public Sewer
- Water: Public
Community & HOA
Community
- Subdivision: BADDER HEIGHTS
HOA
- Has HOA: No
Location
- Region: Ferndale
Financial & listing details
- Price per square foot: $157/sqft
- Tax assessed value: $94,860
- Annual tax amount: $7,093
- Date on market: 5/23/2025
- Cumulative days on market: 115 days
- Listing agreement: Exclusive Right To Sell
- Listing terms: Cash,Conventional
Estimated market value
$201,200
$177,000 - $225,000
$1,798/mo
Price history
| Date | Event | Price |
|---|---|---|
| 9/8/2025 | Pending sale | $229,000$157/sqft |
Source:  Realcomp II #20251001720 Report a problem Realcomp II #20251001720 Report a problem | ||
| 8/8/2025 | Price change | $229,000-4.5%$157/sqft |
Source: Realcomp II #20251001720 Report a problem | ||
| 7/21/2025 | Price change | $239,900-4%$165/sqft |
Source: Realcomp II #20251001720 Report a problem | ||
| 6/19/2025 | Price change | $249,900-5.7%$171/sqft |
Source: Realcomp II #20251001720 Report a problem | ||
| 5/23/2025 | Listed for sale | $265,000+39.5%$182/sqft |
Source: Realcomp II #20251001720 Report a problem | ||
| 4/4/2022 | Sold | $190,000+11.8%$130/sqft |
Source: Realcomp II #2220013772 Report a problem | ||
| 3/9/2022 | Pending sale | $169,900$117/sqft |
Source: Realcomp II #2220013772 Report a problem | ||
| 3/5/2022 | Listed for sale | $169,900$117/sqft |
Source: Realcomp II #2220013772 Report a problem | ||
Public tax history
Tax history is unavailable.
Monthly payment
Est. payment
Payment breakdown
Explore the cost of this home by adjusting the details. Changes won't be saved.Climate risks
Neighborhood: 48220

Similar homes
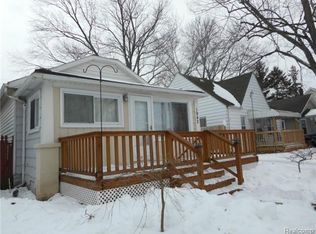
- $237,9003 bd1 ba1k sqft3245 Harris St, Ferndale, MI 48220For Sale
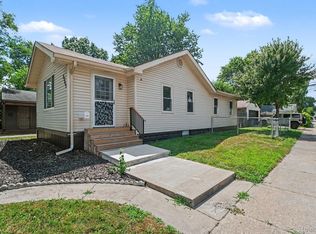
 MLS ID #20261060613, Aniq Uppal, Gateway Brokerage. Realcomp II
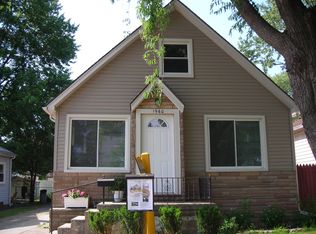
 - $299,0004 bd4 ba1.4k sqft1791 E Saratoga Ave, Ferndale, MI 48220For Sale
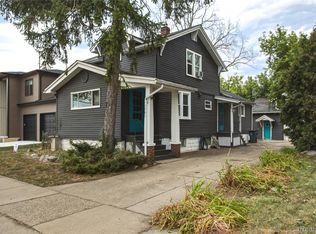 MLS ID #20261067859, Amy Dunlap, EXP Realty Main. Realcomp II
 - $234,0004 bd2 ba1.3k sqft31 W Granet Ave, Hazel Park, MI 48030For Sale
 MLS ID #20261073592, Carly Peil, RE/MAX Eclipse. Realcomp II
 - $249,9993 bd1 ba1k sqft2042 Browning St, Ferndale, MI 48220For Sale
 MLS ID #20261048395, Sheel Sohal, KW Domain. Realcomp II
 - $235,0003 bd2 ba1.2k sqft2400 Guthrie Ave, Royal Oak, MI 48067For SaleMLS ID #20261062028, Danny Dedic, EXP Realty Main. Realcomp II
- $274,9003 bd2 ba892 sqft1657 W Troy Ave, Ferndale, MI 48220For SaleMLS ID #20261051467, Robert Raymor, Liberty Way Realty. Realcomp II
- $162,0004 bd2 ba1.3k sqft23074 Powell Ave, Hazel Park, MI 48030For SaleMLS ID #20261071959, Anthony Djon, Anthony Djon Luxury Real Estate. Realcomp II
- $224,5002 bd1 ba864 sqft555 Donald Ave, Clawson, MI 48017For SaleMLS ID #20261063488, Anthony Moreno, Berkley Realty Group LLC. Realcomp II
- $250,0003 bd2 ba1.5k sqft23830 Morton St, Oak Park, MI 48237For SaleMLS ID #20261074612, Parker McInnis, Oak and Stone Real Estate. Realcomp II
- $170,0003 bd2 ba1.5k sqft2049 Edwin St, Hamtramck, MI 48212For SaleMLS ID #20261080776, Rebecca Smith, Five Star Real Estate-Plymouth. Realcomp II
- $218,0003 bd1 ba1.1k sqft16915 W Twelve Mile Rd, Southfield, MI 48076For Sale
 MLS ID #26050620, David Bobr, National Realty Centers. MichRIC
 - $200,0004 bd2 ba1.8k sqft22355 Curie Ave, Warren, MI 48091For SaleMLS ID #20251059712, Zachary Taymore, Keller Williams Lakeside. Realcomp II
- $224,9003 bd2 ba1.6k sqft26260 Bryan St, Roseville, MI 48066For SaleMLS ID #20261073433, Jeff Glover, KW Professionals. Realcomp II
- $229,9993 bd2 ba1.9k sqft26676 Richard Dr, Warren, MI 48089For SaleMLS ID #20261035207, Julieanne DeVooght, Great Lakes Real Estate Agency LLC. Realcomp II
- $220,0003 bd2 ba2.1k sqft11339 Arnold Ave, Redford, MI 48239For SaleMLS ID #20261078603, Tina M Peterson, Real Estate One. Realcomp II
- $249,9003 bd2 ba2k sqft1339 Venice St, Dearborn, MI 48124For SaleMLS ID #20261079647, Al Abdallah, EXP Realty Main. Realcomp II
- $209,0004 bd2 ba1.6k sqft580 Melbourne St, Detroit, MI 48202For SaleMLS ID #20261063651, Leonard A Pickett III, RCH Brokerage Legacy Inc. Realcomp II
- $199,9003 bd2 ba2k sqft23116 Beechwood Ave, Eastpointe, MI 48021For SaleMLS ID #20261077350, James Douglas, Keller Williams Realty-Great Lakes. Realcomp II
- $225,0003 bd2 ba1.6k sqft20435 Catalano St, Clinton Township, MI 48035For SaleMLS ID #20261072202, Katie A Wright, Keller Williams Premier. Realcomp II
- $209,9994 bd2 ba1.7k sqft4873 Curtis St, Dearborn, MI 48126For SaleMLS ID #20261074535, Jaafar Ayoub, Keller Williams Legacy. Realcomp II
