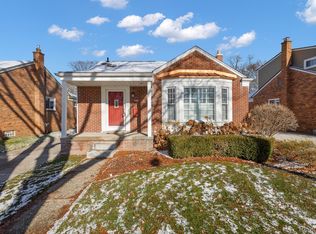
Charming brick bungalow in the heart of Birmingham, offering 3 bedrooms, 2 full baths, 1,164 sq ft on the main level plus a 930 sq ft finished basement. This home blends classic character with thoughtful updates: original hardwood floors, built-in shelves, and coved plaster ceilings sit alongside a white kitchen with butcher block counters and stainless appliances. The bright living room features a large bay window that fills the space with natural light. The finished lower level adds valuable living space with an updated full bath and a large laundry room. Outside, enjoy a fully fenced backyard with a spacious deck and a 2-car garage. Major updates give peace of mind, including a new roof in 2020 and new AC in 2021. The location is truly hard to beat: stroll to Whole Foods, the ice arena, and Griffin Claw, or walk over to the Whistle Stop for a weekend breakfast with the family. Don’t miss your chance to own a move-in ready home in one of Birmingham’s most walkable neighborhoods!
Pending
$475,000
1942 Humphrey Ave, Birmingham, MI 48009
3beds
2,094sqft
Single Family Residence
Built in 1948
6,098 Square Feet Lot
$461,100 Zestimate®
$227/sqft
$-- HOA
What's special
- 8 days
- 1,107
- 112
Zillow last checked:
Listing updated:
Listed by:
David Simpson 810-385-0600,
KW Platinum Port Huron 810-385-0600
Source: Realcomp II,MLS#: 20261079506
Facts & features
Interior
Bedrooms & bathrooms
- Bedrooms: 3
- Bathrooms: 2
- Full bathrooms: 2
Primary bedroom
- Level: Second
- Area: 176
- Dimensions: 11 X 16
Bedroom
- Level: Entry
- Area: 110
- Dimensions: 10 X 11
Bedroom
- Level: Entry
- Area: 140
- Dimensions: 10 X 14
Other
- Level: Entry
- Area: 48
- Dimensions: 6 X 8
Other
- Level: Basement
- Area: 56
- Dimensions: 8 X 7
Other
- Level: Entry
- Area: 72
- Dimensions: 8 X 9
Family room
- Level: Basement
- Area: 360
- Dimensions: 15 X 24
Kitchen
- Level: Entry
- Area: 90
- Dimensions: 10 X 9
Laundry
- Level: Basement
- Area: 154
- Dimensions: 7 X 22
Living room
- Level: Entry
- Area: 187
- Dimensions: 17 X 11
Heating
- Forced Air, Natural Gas
Cooling
- Central Air
Features
- Basement: Finished
- Has fireplace: No
Interior area
- Total interior livable area: 2,094 sqft
- Finished area above ground: 1,164
- Finished area below ground: 930
Video & virtual tour
Property
Parking
- Total spaces: 2
- Parking features: Two Car Garage, Detached
- Garage spaces: 2
Features
- Levels: One And One Half
- Stories: 1.5
- Entry location: GroundLevelwSteps
- Pool features: None
Lot
- Size: 6,098 Square Feet
- Dimensions: 48 x 134
Details
- Parcel number: 2031331011
- Special conditions: Short Sale No,Standard
Construction
Type & style
- Home type: SingleFamily
- Architectural style: Bungalow
- Property subtype: Single Family Residence
Materials
- Aluminum Siding, Brick
- Foundation: Basement, Block
Condition
- New construction: No
- Year built: 1948
- Major remodel year: 2018
Utilities & green energy
- Sewer: Public Sewer
- Water: Public
Community & HOA
Community
- Subdivision: SHEFFIELD ESTATES
HOA
- Has HOA: No
Location
- Region: Birmingham
Financial & listing details
- Price per square foot: $227/sqft
- Tax assessed value: $176,510
- Annual tax amount: $7,061
- Date on market: 10/16/2026
- Cumulative days on market: 8 days
- Listing agreement: Exclusive Right To Sell
- Listing terms: Cash,Conventional,FHA,Va Loan
Estimated market value
$461,100
$438,000 - $484,000
$2,940/mo
Price history
| Date | Event | Price |
|---|---|---|
| 10/19/2026 | Pending sale | $475,000$227/sqft |
Source:  Realcomp II #20261079506 Report a problem | ||
| 10/16/2026 | Listed for sale | $475,000+59.9%$227/sqft |
Source: Realcomp II #20261079506 Report a problem | ||
| 8/28/2018 | Sold | $297,000+2.4%$142/sqft |
Source: Public Record Report a problem | ||
| 7/10/2018 | Listed for sale | $289,900+23.4%$138/sqft |
Source: KW Domain #218062992 Report a problem | ||
| 6/12/2008 | Listing removed | $234,900$112/sqft |
Source: NCI #28016718 Report a problem | ||
| 2/3/2008 | Listed for sale | $234,900-12.6%$112/sqft |
Source: NCI #28016718 Report a problem | ||
| 9/10/2003 | Sold | $268,900+28%$128/sqft |
Source: Public Record Report a problem | ||
| 9/15/2000 | Sold | $210,000$100/sqft |
Source: Public Record Report a problem | ||
Public tax history
| Year | Property taxes | Tax assessment |
|---|---|---|
| 2025 | $6,919 +9.8% | $205,720 +6.1% |
| 2024 | $6,303 +5.2% | $193,940 +11% |
| 2023 | $5,992 -0.9% | $174,690 +3.5% |
| 2022 | $6,045 -1.9% | $168,830 +3% |
| 2021 | $6,160 | $163,980 +5% |
| 2020 | -- | $156,150 +7.3% |
| 2019 | $5,348 +30.2% | $145,510 +14.2% |
| 2018 | $4,106 -5% | $127,460 +2.4% |
| 2017 | $4,325 | $124,490 +2.8% |
| 2016 | $4,325 | $121,120 +4.9% |
| 2015 | -- | $115,410 +19.7% |
| 2014 | -- | $96,400 +27.3% |
| 2011 | -- | $75,710 -11.4% |
| 2010 | $4,458 +25.8% | $85,420 -0.5% |
| 2009 | $3,543 -20.9% | $85,860 -62.3% |
| 2005 | $4,480 | $227,650 +104.9% |
| 2003 | -- | $111,080 +7.4% |
| 2002 | -- | $103,420 +13.9% |
| 2001 | $3,994 +41.6% | $90,800 +38.3% |
| 2000 | $2,820 | $65,650 |
Find assessor info on the county website
Monthly payment
Est. payment
Payment breakdown
Explore the cost of this home by adjusting the details. Changes won't be saved.Climate risks
Neighborhood: 48009


Similar homes
- $499,0004 bd2 ba2.2k sqft1581 Cheltenham Rd, Birmingham, MI 48009For Sale
 MLS ID #20261085094, Sheel Sohal, KW Domain. Realcomp II
- $449,0003 bd2 ba1.9k sqft1763 S Eton St, Birmingham, MI 48009For Sale
 MLS ID #20261081730, Evan R Treharne, The Maple Group, LLC. Realcomp II
- $475,0003 bd2 ba2.2k sqft1533 Mansfield Rd, Birmingham, MI 48009For Sale
 MLS ID #20261071584, Andrea B Carollo, Max Broock, REALTORS®-Birmingham. Realcomp II
- $497,0003 bd2 ba2.4k sqft1545 Penistone Rd, Birmingham, MI 48009For Sale
 MLS ID #20261066624, Renee Jadan, EXP Z Real Estate. Realcomp II
- $419,9003 bd2 ba1.9k sqft1283 E Melton Rd, Birmingham, MI 48009For SaleMLS ID #20261075950, David Fekin, Jim Saros Real Estate Services. Realcomp II
- $550,0003 bd2 ba2.5k sqft1872 Banbury St, Birmingham, MI 48009For SaleMLS ID #20261067604, Katie A Wright, Keller Williams Premier. Realcomp II
- $419,9003 bd2 ba1.5k sqft1526 E Melton Rd, Birmingham, MI 48009For SaleMLS ID #20261068852, Gillian E Lazar, The Agency Hall & Hunter. Realcomp II
- $407,9992 bd2 ba1.6k sqft1815 E Lincoln St, Birmingham, MI 48009For SaleMLS ID #20261080648, Raymen Yaldo, Premier Property Partners LLC. Realcomp II
- $389,9993 bd1 ba1.3k sqft1823 Bradford Rd, Birmingham, MI 48009For SaleMLS ID #20261080314, Anaam Kaji, RE/MAX New Trend. Realcomp II
- $675,0003 bd2 ba1.6k sqft1445 Holland St, Birmingham, MI 48009For SaleMLS ID #20261084665, Chris G Pero, Max Broock, REALTORS®-Birmingham. Realcomp II
- $529,0003 bd3 ba2.1k sqft2124 Pembroke Rd, Birmingham, MI 48009For SaleMLS ID #20261065550, Robert Haber, KW Domain. Realcomp II
- $425,9004 bd4 ba1.5k sqft1160 Ruffner Ave, Birmingham, MI 48009For Sale
 MLS ID #26024253, Daniel Jacob, Jake Group Real Estate Inc.. MichRIC
- $535,0003 bd3 ba2.3k sqft529 Graten St, Birmingham, MI 48009For SaleMLS ID #20261082742, Lanie Hardy, KW Domain. Realcomp II
- $450,0002 bd1 ba1.2k sqft1810 Holland St, Birmingham, MI 48009For SaleMLS ID #26035786, Barry Kenyon, Real Estate One Inc. MichRIC
- $625,0003 bd3 ba2.5k sqft1790 Humphrey Ave, Birmingham, MI 48009For SaleMLS ID #20261036895, Edinam Moten, Bridge Cross Realty. Realcomp II
- $435,0002 bd1 ba1.6k sqft4433 Arlington Dr, Royal Oak, MI 48073For SaleMLS ID #20261083425, John G James, Berkshire Hathaway HomeServices Kee Realty Bham. Realcomp II
- $425,9004 bd3 ba1.4k sqft1172 Ruffner Ave, Birmingham, MI 48009For SaleMLS ID #26024240, Daniel Jacob, Jake Group Real Estate Inc.. MichRIC
- $499,0004 bd2 ba2.5k sqft3830 Ravena Ave, Royal Oak, MI 48073For SaleMLS ID #20261079293, Zachary Brown, Vanguard Realty Group. Realcomp II
- $419,0002 bd1 ba1.2k sqft1427 Humphrey Ave, Birmingham, MI 48009For SaleMLS ID #20261066804, Aida Omidvar, KW Metro. Realcomp II
- $465,0002 bd2 ba1.2k sqft1113 N Old Woodward Ave Unit 36, Birmingham, MI 48009For SaleMLS ID #20261084083, Jack A Apap Jr, @properties Christie's Int'l R.E. Birmingham. Realcomp II
