Fantastic Livonia location in the Stevenson High School district! This 3 bedroom, 1.5 bath home sits on nearly half an acre and backs to Fox Creek Golf Course. The main level features a spacious living room and family room with a wood-burning brick fireplace and doorwall leading to the back deck and fenced yard. Kitchen offers hickory cabinetry, granite countertops, tile flooring, stainless steel appliances, gas range and pantry, plus a newer dishwasher and new refrigerator in 2025. Upstairs you'll find a primary bedroom with large closet, two additional bedrooms and a spacious full bath with dual-sink vanity and tub/shower. Partially finished basement provides additional living space with a finished family/rec area, laundry and storage. Enjoy the large backyard with a 12x18 shed and plenty of space to entertain or relax. Additional features include newer windows, newer interior doors, new window blinds, 2025 chimney brick work, 2-car garage and 220 service in the garage. Great location, generous lot and golf course setting!
Pending
$415,000
19424 Fitzgerald St, Livonia, MI 48152
3beds
2,135sqft
Single Family Residence
Built in 1972
0.48 Acres Lot
$418,900 Zestimate®
$194/sqft
$-- HOA
What's special
- 9 days
- 46
- 4
Zillow last checked:
Listing updated:
Listed by:
Amy Duncan 248-214-8345,
KW Professionals 734-459-4700
Source: Realcomp II,MLS#: 20261076745
Facts & features
Interior
Bedrooms & bathrooms
- Bedrooms: 3
- Bathrooms: 2
- Full bathrooms: 1
- 1/2 bathrooms: 1
Primary bedroom
- Level: Second
- Area: 154
- Dimensions: 11 X 14
Bedroom
- Level: Second
- Area: 110
- Dimensions: 10 X 11
Bedroom
- Level: Second
- Area: 121
- Dimensions: 11 X 11
Primary bathroom
- Level: Second
- Area: 88
- Dimensions: 8 X 11
Other
- Level: Entry
- Area: 24
- Dimensions: 4 X 6
Dining room
- Level: Entry
- Area: 121
- Dimensions: 11 X 11
Dining room
- Level: Entry
- Area: 121
- Dimensions: 11 X 11
Family room
- Level: Entry
- Area: 209
- Dimensions: 19 X 11
Game room
- Level: Basement
- Area: 374
- Dimensions: 22 X 17
Laundry
- Level: Basement
- Area: 84
- Dimensions: 7 X 12
Living room
- Level: Entry
- Area: 192
- Dimensions: 16 X 12
Heating
- Forced Air, Natural Gas
Cooling
- Central Air
Appliances
- Included: Dishwasher, Dryer, Free Standing Gas Range, Free Standing Refrigerator, Washer
Features
- Basement: Partially Finished
- Has fireplace: Yes
- Fireplace features: Family Room
Interior area
- Total interior livable area: 2,135 sqft
- Finished area above ground: 1,635
- Finished area below ground: 500
Video & virtual tour
Property
Parking
- Total spaces: 2
- Parking features: Two Car Garage, Attached
- Attached garage spaces: 2
Features
- Levels: Two
- Stories: 2
- Entry location: GroundLevelwSteps
- Patio & porch: Covered, Deck, Porch
- Pool features: None
Lot
- Size: 0.48 Acres
- Dimensions: 70 x 297.34
- Features: Level
Details
- Additional structures: Sheds
- Parcel number: 46019010056000
- Special conditions: Short Sale No,Standard
Construction
Type & style
- Home type: SingleFamily
- Architectural style: Colonial
- Property subtype: Single Family Residence
Materials
- Brick, Vinyl Siding
- Foundation: Basement, Poured
- Roof: Asphalt
Condition
- New construction: No
- Year built: 1972
Utilities & green energy
- Sewer: Public Sewer
- Water: Public
Community & HOA
Community
- Subdivision: FITZGERALD GARDENS SUB
HOA
- Has HOA: No
Location
- Region: Livonia
Financial & listing details
- Price per square foot: $194/sqft
- Tax assessed value: $126,666
- Annual tax amount: $5,151
- Date on market: 10/9/2026
- Cumulative days on market: 9 days
- Listing agreement: Exclusive Right To Sell
- Listing terms: Cash,Conventional,FHA,Va Loan
Estimated market value
$418,900
$398,000 - $440,000
$2,910/mo
Price history
| Date | Event | Price |
|---|---|---|
| 10/13/2026 | Pending sale | $415,000$194/sqft |
Source:  Realcomp II #20261076745 Report a problem | ||
| 10/9/2026 | Listed for sale | $415,000$194/sqft |
Source: Realcomp II #20261076745 Report a problem | ||
Public tax history
| Year | Property taxes | Tax assessment |
|---|---|---|
| 2025 | -- | $161,800 +11.1% |
| 2024 | -- | $145,600 +1.3% |
| 2023 | -- | $143,800 +4.2% |
| 2022 | -- | $138,000 +2.8% |
| 2021 | -- | $134,300 |
| 2020 | $4,075 +2.2% | $134,300 +5.7% |
| 2019 | $3,986 | $127,000 +4.4% |
| 2018 | $3,986 | $121,600 +4.7% |
| 2017 | -- | $116,100 +1.3% |
| 2016 | $3,083 | $114,600 +7.7% |
| 2015 | $3,083 | $106,370 +14.8% |
| 2012 | -- | $92,650 |
| 2005 | $1,229 -53.8% | -- |
| 2003 | $2,663 +9.5% | -- |
| 2001 | $2,433 +2.8% | $75,890 +3.2% |
| 2000 | $2,368 | $73,540 |
Find assessor info on the county website
Monthly payment
Est. payment
Payment breakdown
Explore the cost of this home by adjusting the details. Changes won't be saved.Climate risks
Neighborhood: Willow Woods
Similar homes
- $385,0003 bd2 ba2.5k sqft17491 Woodside St, Livonia, MI 48152For Sale

 MLS ID #20261072940, Joanne Rose-Mich, Real Broker, LLC Berkley. Realcomp II
- $315,0003 bd2 ba1.2k sqft30328 Fairfax St, Livonia, MI 48152For Sale
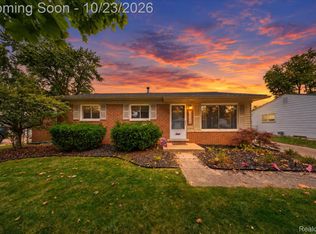 MLS ID #20261082633, Erin Williams, KW Realty Livingston. Realcomp II
- $364,5004 bd2 ba2.1k sqft15546 Liverpool St, Livonia, MI 48154For Sale
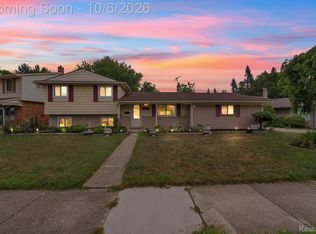 MLS ID #20261080166, Haifa Baydoun, Keller Williams Legacy. Realcomp II
- $399,9005 bd4 ba2.3k sqft21428 Lundy Dr, Farmington Hills, MI 48336For Sale
 MLS ID #20261082288, Derrick Coleman, Social House Group Belleville. Realcomp II
- $418,9003 bd3 ba2.9k sqft14370 Alexander St, Livonia, MI 48154For SaleMLS ID #20261082250, Ali I Khalil, RE/MAX Team 2000. Realcomp II
- $360,0004 bd2 ba2.5k sqft31617 Scone St, Livonia, MI 48154For SaleMLS ID #20261084953, Kendra Fenner, Century 21 Curran & Oberski. Realcomp II
- $410,0004 bd2 ba2k sqft924 Allen Dr, Northville, MI 48167For SaleMLS ID #20261067472, Michael Perna, EXP Realty The Perna Team. Realcomp II
- $379,9004 bd3 ba3k sqft35697 Briar Ridge Ln, Farmington, MI 48335For SaleMLS ID #20261073355, Abdul Abro, Real Estate For A CAUSE. Realcomp II
- $275,0004 bd2 ba2.2k sqft27755 Clarita St, Livonia, MI 48152For SaleMLS ID #20261081393, Michael Baker, Prime + Property. Realcomp II
- $395,0004 bd3 ba1.8k sqft24587 Kings Pointe Dr, Novi, MI 48375For SaleMLS ID #20261074639, Sadie Huse, Prospect Realty Group. Realcomp II
- $425,0002 bd3 ba2.3k sqft19501 Cardene Way, Northville, MI 48167For SaleMLS ID #20261082477, Kaitlyn Kramer, Crain Homes. Realcomp II
- $399,9004 bd2 ba2.5k sqft41119 Westfield Cir, Canton, MI 48188For SaleMLS ID #20261080730, Hari K Kakumanu, Community Choice Realty Associates, LLC. Realcomp II
- $295,0003 bd2 ba1.7k sqft31112 W Chicago St, Livonia, MI 48150For SaleMLS ID #20261085334, Jessica Jones Liberati, Social House Group Belleville. Realcomp II
- $499,0004 bd3 ba2.8k sqft15338 Susanna Cir, Livonia, MI 48154For SaleMLS ID #20261064425, Nancy Petrucelli, Real Estate One-Plymouth. Realcomp II
- $349,9993 bd2 ba1.4k sqft24474 Springbrook Dr, Farmington Hills, MI 48336For SaleMLS ID #20261047388, Shannon Beaver, Keller Williams Ann Arbor Market Center. Realcomp II
- $250,0002 bd2 ba1.5k sqft17929 University Park Dr, Livonia, MI 48152For SaleMLS ID #20261085065, Jeff Glover, KW Professionals. Realcomp II
- $408,0004 bd3 ba2.7k sqft42928 Versailles Rd, Canton, MI 48187For SaleMLS ID #20261029007, Jason C Matt, EXP Z Real Estate. Realcomp II
- $319,9004 bd2 ba1.5k sqft9030 Hanlon St, Livonia, MI 48150For SaleMLS ID #20261068351, Michael D McClure, Professional One Real Estate. Realcomp II
- $315,0003 bd2 ba1.4k sqft6960 Evershed Ter, West Bloomfield, MI 48323For SaleMLS ID #20261081890, Michael Perna, EXP Realty The Perna Team. Realcomp II
- $374,9994 bd3 ba2.1k sqft6563 Wedgewood Ct, Waterford, MI 48327For SaleMLS ID #20261084282, Kate Dombrowski, RE/MAX Classic. Realcomp II
