Beautifully maintained 2-bedroom, 2-bath end-unit featuring a desirable split floor plan filled with abundant natural light. The spacious great room flows seamlessly to the back patio, where you can enjoy direct access to the community pool and views of the lush green space. Interior highlights include plantation shutters and a functional layout perfect for everyday living or a lock-and-leave lifestyle. The 2-car garage offers ample storage with newer installed cabinets. Offered fully furnished for added convenience. HOA covers exterior maintenance and landscaping. Enjoy resort-style amenities including pools, spas, pickleball, tennis, golf, a fitness center and so much more!
Pending
Price cut: $5K (6/17)
$359,900
19425 N 85 Drive, Peoria, AZ 85382
2beds
1,437sqft
:
Get pre-qualified$2,533/mo
Townhouse
Built in 1998
451 Square Feet Lot
$-- Zestimate®
$250/sqft
$388/mo HOA
What's special
Desirable split floor planAbundant natural lightPlantation shuttersSpacious great room
- 82 days |
- 40 |
- 0 |
Zillow last checked:
Listing updated:
Listed by:
Kimberly Kay Decker 623-521-5141,
Realty ONE Group
Source: ARMLS,MLS#: 7025446
Facts & features
Interior
Bedrooms & bathrooms
- Bedrooms: 2
- Bathrooms: 2
- Full bathrooms: 2
Heating
- Natural Gas
Cooling
- Central Air, Ceiling Fan(s)
Appliances
- Included: Dryer, Washer, Water Softener Owned, Refrigerator, Built-in Microwave, Dishwasher, Disposal, Electric Range
Features
- High Speed Internet, Granite Counters, Eat-in Kitchen, Full Bth Master Bdrm
- Flooring: Carpet, Tile
- Windows: Skylight(s), Solar Screens, Double Pane Windows
- Has basement: No
- Has fireplace: No
- Common walls with other units/homes: End Unit
Interior area
- Total structure area: 1,437
- Total interior livable area: 1,437 sqft
Property
Parking
- Total spaces: 4
- Parking features: Garage Door Opener, Attch'd Gar Cabinets
- Garage spaces: 2
- Uncovered spaces: 2
Accessibility
- Accessibility features: Bath Grab Bars
Features
- Stories: 1
- Patio & porch: Covered
- Spa features: None
- Fencing: Block
Lot
- Size: 451 Square Feet
- Features: Borders Common Area, Sprinklers In Rear, Sprinklers In Front, Auto Timer H2O Front, Auto Timer H2O Back
Details
- Parcel number: 23122469
- Special conditions: Age Restricted (See Remarks)
Construction
Type & style
- Home type: Townhouse
- Property subtype: Townhouse
- Attached to another structure: Yes
Materials
- Stucco, Wood Frame, Painted
- Roof: Tile
Condition
- Year built: 1998
Utilities & green energy
- Sewer: Public Sewer
- Water: City Water
Community & HOA
Community
- Features: Pool, Golf, Pickleball, Community Spa, Community Spa Htd, Community Media Room, Tennis Court(s), Biking/Walking Path, Fitness Center
- Senior community: Yes
- Subdivision: Westbrook Village County Club Estates
HOA
- Has HOA: Yes
- Services included: Roof Repair, Insurance, Pest Control, Maintenance Grounds, Front Yard Maint, Roof Replacement, Maintenance Exterior
- HOA fee: $320 monthly
- HOA name: Country Club Estates
- HOA phone: 623-877-1396
- Second HOA fee: $819 annually
- Second HOA name: Westbrook Village
- Second HOA phone: 623-561-0099
Location
- Region: Peoria
Financial & listing details
- Price per square foot: $250/sqft
- Tax assessed value: $300,200
- Annual tax amount: $2,268
- Date on market: 5/15/2026
- Cumulative days on market: 83 days
- Listing terms: Cash,Conventional,FHA,VA Loan
- Ownership: Fee Simple
Estimated market value
Not available
Estimated sales range
Not available
Not available
Price history
| Date | Event | Price |
|---|---|---|
| 7/8/2026 | Pending sale | $359,900$250/sqft |
Source:  ARMLS #7025446 Report a problem ARMLS #7025446 Report a problem | ||
| 6/17/2026 | Price change | $359,900-1.4%$250/sqft |
Source: ARMLS #7025446 Report a problem | ||
| 5/21/2026 | Listed for sale | $364,900$254/sqft |
Source: ARMLS #7025446 Report a problem | ||
| 5/14/2026 | Pending sale | $364,900$254/sqft |
Source: ARMLS #7025446 Report a problem | ||
| 5/8/2026 | Listed for sale | $364,900+115.9%$254/sqft |
Source: ARMLS #7025446 Report a problem | ||
| 4/18/2003 | Sold | $169,000+28%$118/sqft |
Source: Public Record Report a problem | ||
| 12/23/1997 | Sold | $132,040$92/sqft |
Source: Public Record Report a problem | ||
Public tax history
| Year | Property taxes | Tax assessment |
|---|---|---|
| 2025 | $2,199 +23.9% | $30,020 -9% |
| 2024 | $1,775 -1.4% | $33,000 +51.6% |
| 2023 | $1,800 -1.2% | $21,765 -4.4% |
| 2022 | $1,823 -7.4% | $22,770 +7.1% |
| 2021 | $1,968 +3.3% | $21,260 +8.5% |
| 2020 | $1,905 +3.9% | $19,600 +2.6% |
| 2019 | $1,835 | $19,100 +9.4% |
| 2018 | $1,835 -0.1% | $17,460 +2.3% |
| 2017 | $1,836 +8.3% | $17,060 +4.9% |
| 2016 | $1,695 +10.7% | $16,270 +1.5% |
| 2015 | $1,532 | $16,030 +14.3% |
| 2014 | -- | $14,030 +1.3% |
| 2013 | -- | $13,850 -3.5% |
| 2012 | -- | $14,350 -11.4% |
| 2011 | -- | $16,200 +2.9% |
| 2010 | -- | $15,750 -14.9% |
| 2009 | -- | $18,500 -9.8% |
| 2008 | -- | $20,500 +15.5% |
| 2007 | -- | $17,750 +43.7% |
| 2006 | -- | $12,350 |
| 2005 | -- | $12,350 +1.2% |
| 2004 | -- | $12,200 |
| 2003 | -- | $12,200 +12.4% |
| 2002 | -- | $10,850 |
Find assessor info on the county website
Monthly payment
Est. payment
Payment breakdown
Explore the cost of this home by adjusting the details. Changes won't be saved.Climate risks
Neighborhood: Westbrook Village
Nearby schools
GreatSchools rating
- 9/10Apache Elementary SchoolGrades: PK-8Distance: 0.9 mi
- 5/10Sunrise Mountain High SchoolGrades: 7-12Distance: 1 mi
- $348,900-- bd2 ba1.4k sqft19427 N 85th Dr, Peoria, AZ 85382Off Market
- $376,3002 bd2 ba1.4k sqft8508 W Oraibi Dr, Peoria, AZ 85382Off Market
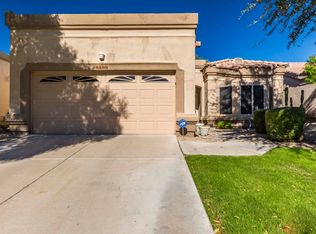
- $373,2002 bd2 ba1.4k sqft8510 W Oraibi Dr, Peoria, AZ 85382Off Market
- $389,3002 bd1 ba1.4k sqft19429 N 85th Dr, Peoria, AZ 85382Off Market

- $363,0002 bd2 ba1.4k sqft8512 W Oraibi Dr, Peoria, AZ 85382Off Market
- $489,9002 bd2 ba1.4k sqft8506 W Oraibi Dr, Peoria, AZ 85382Sold
- $368,0002 bd2 ba1.4k sqft8504 W Oraibi Dr, Peoria, AZ 85382Off Market
- $500-- bd-- ba480 sqft19642 N Westbrook Dr, Peoria, AZ 85382Off Market
A local agent can set up tours, give advice and negotiate with sellers.
Similar homes
- $345,0002 bd2 ba1.3k sqft19028 N 83RD Lane, Peoria, AZ 85382For Sale
 MLS ID #7016132, James Van Dyke, Realty ONE Group. ARMLS
 - $345,0002 bd2 ba1.2k sqft7401 W ARROWHEAD CLUBHOUSE Drive #2087, Glendale, AZ 85308For Sale
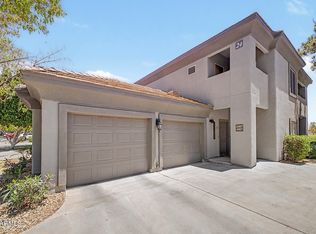 MLS ID #7062099, Christina Renee Rodriguez, Compass. ARMLS
 - $339,0002 bd2 ba1.4k sqft8333 W WESCOTT Drive, Peoria, AZ 85382For Sale
 MLS ID #6777947, George Laughton, EveryPlace. ARMLS
 - $349,0002 bd2 ba1.1k sqft19400 N WESTBROOK Parkway #232, Peoria, AZ 85382For Sale
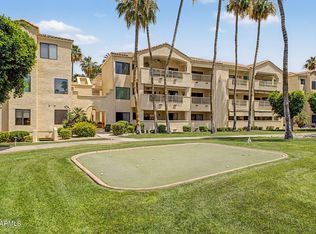 MLS ID #7034843, Samantha Laing, Howe Realty. ARMLS
 - $384,9993 bd2 ba1.4k sqft8859 W JOHN CABOT Road, Peoria, AZ 85382For SaleMLS ID #7048334, Christina Sicairos, West USA Realty. ARMLS
- $465,0002 bd2 ba1.6k sqft8306 W TONTO Lane, Peoria, AZ 85382For SaleMLS ID #7048323, Rebecca Durfey, Keller Williams, Professional Partners. ARMLS
- $369,9002 bd2 ba1.8k sqft10533 W POTTER Drive, Peoria, AZ 85382For SaleMLS ID #7010588, Jack Cuttell, Award Realty. ARMLS
- $313,0002 bd2 ba1.1k sqft8861 N 114TH Lane, Peoria, AZ 85345For SaleMLS ID #7062676, Joseph A Elia, Keller Williams Legacy One Realty. ARMLS
- $419,9003 bd3 ba1.8k sqft8515 W BLUEFIELD Avenue, Peoria, AZ 85382For SaleMLS ID #7041184, Kyle Keller, Keller Williams, Professional Partners. ARMLS
- $475,0002 bd2 ba1.8k sqft8737 W MCRAE Way, Peoria, AZ 85382For SaleMLS ID #7044547, M. Teresa Rubio-Acuna, Full House Realty of Arizona LLC. ARMLS
- $464,9503 bd3 ba1.7k sqft8361 W SALTER Drive, Peoria, AZ 85382For SaleMLS ID #7053772, Rodney Barnes, My Home Group Real Estate. ARMLS
- $449,0002 bd2 ba1.8k sqft9863 W MENADOTA Drive, Peoria, AZ 85382For SaleMLS ID #7040693, Jenny Kennedy, HomeSmart. ARMLS
- $399,0003 bd2 ba1.4k sqft14657 N 90TH Drive, Peoria, AZ 85381For SaleMLS ID #7044127, Erin T Payne, Howe Realty. ARMLS
- $440,0003 bd3 ba1.8k sqft9850 W MENADOTA Drive, Peoria, AZ 85382For SaleMLS ID #7010754, Brian Sinnott, Howe Realty. ARMLS
- $524,9003 bd2 ba1.9k sqft7990 W YUKON Drive, Peoria, AZ 85382For SaleMLS ID #7037306, Lesley Porter, My Home Group Real Estate. ARMLS
- $309,0002 bd2 ba1.8k sqft19536 N 143RD Drive N, Sun City West, AZ 85375For SaleMLS ID #7062470, Debbi L Koory-Blean, West USA Realty. ARMLS
- $489,0003 bd2 ba1.7k sqft8118 W HARMONY Lane, Peoria, AZ 85382For SaleMLS ID #7032135, Rachael Cebalt, My Home Group Real Estate. ARMLS
- $358,0003 bd2 ba1.5k sqft19860 N 110TH Lane, Peoria, AZ 85373For SaleMLS ID #7000434, Miriam Benitez, DeLex Realty. ARMLS
- $514,9993 bd2 ba1.8k sqft7928 W BEAUBIEN Drive, Peoria, AZ 85382For SaleMLS ID #7042955, Crystal Weyers, HomeSmart. ARMLS
- $358,0002 bd2 ba1.7k sqft20409 N 133RD Way, Sun City West, AZ 85375For SaleMLS ID #7050748, Kelly Chaplin-Dahl, Realty ONE Group. ARMLS
