Beautiful 2-story townhome in Tara Hills with 3-bedrooms & 4 bathrooms. Step inside to a cozy foyer. Huge kitchen with eat-in table area. 2-story living room & dining room w engineered hardwood. Large private deck-perfect for relaxing or entertaining. Backyard is expansive. Laundry on the main level. Upstairs 3 bedrooms, master bedroom has a full master bath with whirlpool tub. 2nd full bath upstairs. The finished basement provides storage along with a huge family room & a bathroom. 2-car attached garage. Popular Mokena location close to shopping, dining, transportation and more. Ages: 1/2 circle window in living room & patio door 1 year. Furnace, ac, sump pump, washer, dryer, stove, deck 2 years. Garage door opener 3 yrs. Hardwood floors. 6 upgraded windows. Units cannot be rented per assoc. Furniture negotiable. Wonderful way to start the new year w this lovely spacious townhome.
Active
$394,900
19433 Tramore Ln, Mokena, IL 60448
3beds
2,318sqft
Townhouse, Single Family Residence
Built in 2003
2,449 Square Feet Lot
$-- Zestimate®
$170/sqft
$225/mo HOA
What's special
- --
- 494
- views
- 14
- saves
Zillow last checked:
Listing updated:
Listed by:
Gina Cappas 708-675-1600,
RE/MAX 1st Service
Source: MRED as distributed by MLS GRID,MLS#: 12800085
Facts & features
Interior
Bedrooms & bathrooms
- Bedrooms: 3
- Bathrooms: 4
- Full bathrooms: 2
- 1/2 bathrooms: 2
Rooms
- Room types: Recreation Room, Foyer
Primary bedroom
- Features: Flooring (Carpet), Bathroom (Full)
- Level: Second
- Area: 300 Square Feet
- Dimensions: 20X15
Bedroom 2
- Features: Flooring (Carpet)
- Level: Second
- Area: 130 Square Feet
- Dimensions: 13X10
Bedroom 3
- Features: Flooring (Carpet)
- Level: Main
- Area: 130 Square Feet
- Dimensions: 13X10
Dining room
- Features: Flooring (Engineered Hardwood)
- Level: Main
- Area: 117 Square Feet
- Dimensions: 13X09
Foyer
- Features: Flooring (Tile)
- Level: Main
- Area: 60 Square Feet
- Dimensions: 10X06
Kitchen
- Features: Kitchen (Eating Area-Table Space), Flooring (Ceramic Tile)
- Level: Main
- Area: 220 Square Feet
- Dimensions: 22X10
Laundry
- Level: Main
- Area: 72 Square Feet
- Dimensions: 12X6
Living room
- Features: Flooring (Engineered Hardwood)
- Level: Main
- Area: 289 Square Feet
- Dimensions: 17X17
Recreation room
- Features: Flooring (Carpet)
- Level: Basement
- Area: 625 Square Feet
- Dimensions: 25X25
Heating
- Forced Air
Cooling
- Central Air
Appliances
- Laundry: In Unit
Features
- Basement: Finished,Storage Space,Full
Interior area
- Total structure area: 420
- Total interior livable area: 2,318 sqft
- Finished area below ground: 420
Video & virtual tour
Property
Parking
- Total spaces: 2
- Parking features: Asphalt, Yes, Attached, Garage
- Attached garage spaces: 2
Accessibility
- Accessibility features: No Disability Access
Lot
- Size: 2,449 Square Feet
- Dimensions: 31x79
Details
- Parcel number: 1909102101580000
- Special conditions: None
Construction
Type & style
- Home type: Townhouse
- Property subtype: Townhouse, Single Family Residence
Materials
- Aluminum Siding, Brick
Condition
- New construction: No
- Year built: 2003
Utilities & green energy
- Sewer: Public Sewer
- Water: Lake Michigan, Public
Community & HOA
Community
- Subdivision: Tara Hills
HOA
- Has HOA: Yes
- Services included: Insurance, Exterior Maintenance, Lawn Care, Snow Removal
- HOA fee: $225 monthly
Location
- Region: Mokena
Financial & listing details
- Price per square foot: $170/sqft
- Tax assessed value: $320,325
- Annual tax amount: $8,605
- Date on market: 11/3/2026
- Ownership: Fee Simple w/ HO Assn.
Estimated market value
Not available
Estimated sales range
Not available
Not available
Price history
| Date | Event | Price |
|---|---|---|
| 9/23/2003 | Sold | $188,000$81/sqft |
Source: Public Record Report a problem | ||
Public tax history
| Year | Property taxes | Tax assessment |
|---|---|---|
| 2024 | $8,447 +4.4% | $106,775 +12% |
| 2023 | $8,094 +8.2% | $95,361 +9.8% |
| 2022 | $7,479 +6.7% | $86,858 +6.9% |
| 2021 | $7,012 +2.5% | $81,259 +2.9% |
| 2020 | $6,838 +3.5% | $78,969 +2.7% |
| 2019 | $6,609 +3.7% | $76,856 +3% |
| 2018 | $6,373 +2.3% | $74,647 +2.4% |
| 2017 | $6,232 +3.2% | $72,904 +3.5% |
| 2016 | $6,036 +4.1% | $70,405 +3.6% |
| 2015 | $5,800 | $67,926 +0.7% |
| 2014 | $5,800 -5.4% | $67,454 -8.3% |
| 2013 | $6,129 +3.9% | $73,588 -1.6% |
| 2012 | $5,899 +3.3% | $74,815 -3.6% |
| 2011 | $5,712 +2.5% | $77,646 -3.5% |
| 2010 | $5,572 +3.3% | $80,463 -2.4% |
| 2009 | $5,392 +3.2% | $82,400 |
| 2008 | $5,223 | $82,400 +2.5% |
| 2007 | -- | $80,390 +7.5% |
| 2006 | $4,957 +5.7% | $74,782 +8.4% |
| 2005 | $4,687 -15.6% | $68,974 +8% |
| 2004 | $5,556 +6644.6% | $63,865 +5429.4% |
| 2003 | $82 | $1,155 |
Find assessor info on the county website
Monthly payment
Est. payment
Payment breakdown
Explore the cost of this home by adjusting the details. Changes won't be saved.Climate risks
Neighborhood: 60448
Nearby schools
Schools provided by the listing agent
- District: 161
Source: MRED as distributed by MLS GRID. This data may not be complete. We recommend contacting the local school district to confirm school assignments for this home.

Similar homes
- $399,5002 bd2 ba1.7k sqft18854 Crystal Creek Dr, Mokena, IL 60448New
 MLS ID #12804396, Matt Trusk, Re/Max Ultimate Professionals. MRED as distributed by MLS GRID
- $399,9003 bd3 ba2.2k sqft10841 Prairie Ln #12, Mokena, IL 60448Active
 MLS ID #12713365, Stacia Stanek, Crosstown Realtors, Inc. MRED as distributed by MLS GRID
- $419,9004 bd4 ba1.6k sqft9324 Kimmel Ct, Tinley Park, IL 60487Price Change
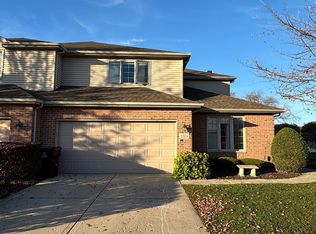 MLS ID #12796628, Ayad Hussein, Infiniti Properties, Inc.. MRED as distributed by MLS GRID
- $414,9004 bd3 ba2.4k sqft8247 W Wintergreen Dr, Frankfort, IL 60423New
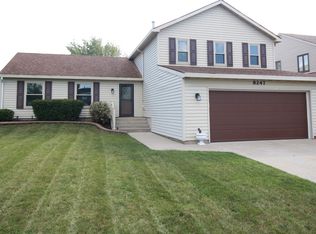 MLS ID #12806465, Inga Jurevicius, Negotiable Realty Services, In. MRED as distributed by MLS GRID
