Welcome to this beautiful two story townhome in the highly desirable Brookside Glen community of Tinley Park. Offering a spacious and flexible floor plan, this home features a sought after main level primary suite, soaring cathedral ceilings, a full basement, and peaceful views of open green space. Step inside to a bright and inviting living room highlighted by dramatic cathedral ceilings and beautiful oak flooring that creates an open, airy atmosphere. The formal dining room also features oak flooring and provides an ideal space for everyday meals, holiday gatherings, and entertaining family and friends. The spacious kitchen offers an abundance of cabinetry, generous countertop space, and a functional layout that makes meal preparation simple and efficient while providing plenty of storage for all your kitchen essentials. Conveniently located on the main level, the primary suite provides comfortable one level living and features a private ensuite bath complete with a whirlpool tub, separate shower, double vanity, and ample space for your daily routine. Upstairs, you'll find a generously sized second bedroom, a full bathroom, and a large loft overlooking the living room below. The versatile loft is perfect for a home office, reading area, exercise space, or additional family room and can easily be converted into a third bedroom if desired. The full unfinished basement offers endless possibilities with abundant storage, laundry area, and the opportunity to finish the space to create a recreation room, home gym, workshop, or additional living area to fit your lifestyle. Step outside to the patio located just off the living room, where you can relax and enjoy beautiful views of the expansive open green space, providing a peaceful setting for morning coffee, outdoor dining, or quiet evenings. This Brookside Glen townhome is an exceptional opportunity offering a main level primary bedroom, cathedral ceilings, oak flooring, loft, full basement, attached maintenance free living, and scenic green space views. Conveniently located near shopping, dining, parks, schools, and major transportation, this townhome offers the perfect blend of comfort, space, and convenience. EV charger is installed in the garage.
Active
$354,900
8616 Bantry Blvd, Tinley Park, IL 60487
2beds
1,977sqft
:
Get pre-qualified$2,915/mo
Townhouse, Single Family Residence
Built in 2002
2,400 Square Feet Lot
$-- Zestimate®
$180/sqft
$220/mo HOA
What's special
Versatile loftGenerously sized second bedroomGenerous countertop spaceSpacious kitchenAbundant storageAbundance of cabinetryScenic green space views
- --
- on Zillow |
- 500
- views |
- 24
- saves |
Likely to sell faster than
Zillow last checked:
Listing updated:
Listed by:
Stephen Harris (708)935-6998,
RE/MAX 1st Service
Source: MRED as distributed by MLS GRID,MLS#: 12707055
Facts & features
Interior
Bedrooms & bathrooms
- Bedrooms: 2
- Bathrooms: 3
- Full bathrooms: 2
- 1/2 bathrooms: 1
Rooms
- Room types: Foyer, Loft
Primary bedroom
- Features: Flooring (Carpet), Bathroom (Full, Double Sink, Whirlpool & Sep Shwr)
- Level: Main
- Area: 238 Square Feet
- Dimensions: 14X17
Bedroom 2
- Features: Flooring (Carpet)
- Level: Second
- Area: 182 Square Feet
- Dimensions: 13X14
Dining room
- Features: Flooring (Hardwood)
- Level: Main
- Area: 150 Square Feet
- Dimensions: 10X15
Foyer
- Features: Flooring (Hardwood)
- Level: Main
- Area: 42 Square Feet
- Dimensions: 07X06
Kitchen
- Features: Kitchen (Eating Area-Table Space), Flooring (Hardwood)
- Level: Main
- Area: 168 Square Feet
- Dimensions: 12X14
Laundry
- Level: Basement
- Area: 100 Square Feet
- Dimensions: 10X10
Living room
- Features: Flooring (Hardwood)
- Level: Main
- Area: 234 Square Feet
- Dimensions: 13X18
Loft
- Features: Flooring (Carpet)
- Level: Second
- Area: 170 Square Feet
- Dimensions: 10X17
Heating
- Natural Gas, Forced Air
Cooling
- Central Air
Appliances
- Included: Range, Microwave, Dishwasher, Refrigerator, Washer, Dryer
- Laundry: Washer Hookup
Features
- Cathedral Ceiling(s)
- Flooring: Hardwood
- Basement: Unfinished,Full
- Number of fireplaces: 1
- Fireplace features: Living Room
Interior area
- Total structure area: 0
- Total interior livable area: 1,977 sqft
Video & virtual tour
Property
Parking
- Total spaces: 2
- Parking features: Asphalt, Garage Door Opener, Electric Vehicle Charging Station(s), Yes, Garage Owned, Attached, Garage
- Attached garage spaces: 2
- Has uncovered spaces: Yes
Accessibility
- Accessibility features: No Disability Access
Features
- Patio & porch: Patio
Lot
- Size: 2,400 Square Feet
- Dimensions: 30X80
- Features: Landscaped
Details
- Parcel number: 1909111021490000
- Special conditions: None
- Other equipment: Sump Pump
Construction
Type & style
- Home type: Townhouse
- Property subtype: Townhouse, Single Family Residence
Materials
- Brick, Cedar
- Foundation: Concrete Perimeter
- Roof: Asphalt
Condition
- New construction: No
- Year built: 2002
Utilities & green energy
- Electric: Circuit Breakers, 100 Amp Service
- Sewer: Public Sewer
- Water: Lake Michigan, Public
Community & HOA
Community
- Subdivision: Brookside Glen
HOA
- Has HOA: Yes
- Services included: Insurance, Exterior Maintenance, Lawn Care, Snow Removal
- HOA fee: $220 monthly
Location
- Region: Tinley Park
Financial & listing details
- Price per square foot: $180/sqft
- Tax assessed value: $307,764
- Annual tax amount: $8,124
- Date on market: 7/18/2026
- Ownership: Fee Simple w/ HO Assn.
Estimated market value
Not available
Estimated sales range
Not available
Not available
Price history
| Date | Event | Price |
|---|---|---|
| 6/28/2023 | Listing removed | -- |
Source: Zillow Rentals Report a problem | ||
| 6/14/2023 | Listed for rent | $2,700$1/sqft |
Source: Zillow Rentals Report a problem | ||
| 10/11/2007 | Sold | $267,500+33.1%$135/sqft |
Source: Public Record Report a problem | ||
| 11/4/2002 | Sold | $201,000$102/sqft |
Source: Public Record Report a problem | ||
Public tax history
| Year | Property taxes | Tax assessment |
|---|---|---|
| 2024 | $8,124 -4.6% | $102,588 +12% |
| 2023 | $8,513 +8.4% | $91,621 +9.8% |
| 2022 | $7,853 +10.4% | $83,451 +6.9% |
| 2021 | $7,112 +0.7% | $78,072 +2.9% |
| 2020 | $7,059 +2.8% | $75,871 +2.7% |
| 2019 | $6,870 +6.2% | $73,841 +2.6% |
| 2018 | $6,469 +0.1% | $71,994 +2.4% |
| 2017 | $6,460 +1.3% | $70,313 +3.5% |
| 2016 | $6,379 +4.5% | $67,903 +3.6% |
| 2015 | $6,101 | $65,512 +0.7% |
| 2014 | $6,101 -1.2% | $65,057 -5.3% |
| 2013 | $6,175 -1.6% | $68,717 -11% |
| 2012 | $6,275 +1.4% | $77,181 -3.5% |
| 2011 | $6,188 +3.4% | $79,997 -2.7% |
| 2010 | $5,984 +3.8% | $82,177 -2.3% |
| 2009 | $5,766 -2.5% | $84,154 -5% |
| 2008 | $5,916 | $88,583 +2.5% |
| 2007 | -- | $86,422 +7.5% |
| 2006 | $5,462 +5% | $80,393 +8.4% |
| 2005 | $5,201 +8.9% | $74,149 +8% |
| 2004 | $4,777 -16.8% | $68,657 +5.1% |
| 2003 | $5,743 +16133.5% | $65,313 +14160.5% |
| 2002 | $35 | $458 |
Find assessor info on the county website
Monthly payment
Est. payment
Payment breakdown
Explore the cost of this home by adjusting the details. Changes won't be saved.Climate risks
Neighborhood: Brookside Glen
Nearby schools
GreatSchools rating
- 6/10Walker Intermediate SchoolGrades: 5-6Distance: 0.8 mi
- 9/10Summit Hill Junior High SchoolGrades: 7-8Distance: 2.4 mi
- 8/10Lincoln-Way East High SchoolGrades: 9-12Distance: 2.3 mi
Schools provided by the listing agent
- District: 161
Source: MRED as distributed by MLS GRID. This data may not be complete. We recommend contacting the local school district to confirm school assignments for this home.
- $396,3003 bd4 ba2.7k sqft8614 Bantry Blvd, Tinley Park, IL 60487Off Market
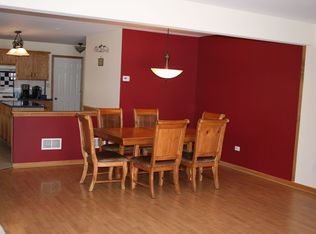
- $396,1003 bd3 ba2.1k sqft8614 Bantry Blvd #8614, Tinley Park, IL 60487Off Market
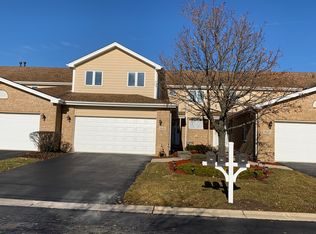
- $352,6002 bd2 ba1.9k sqft8618 Bantry Blvd, Tinley Park, IL 60487Off Market
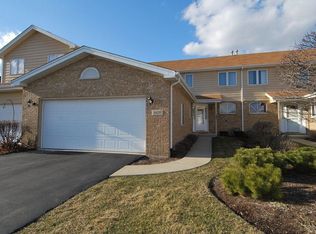
- $363,7002 bd2 ba1.9k sqft8612 Bantry Blvd, Tinley Park, IL 60487Off Market
- $352,0002 bd1 ba2.1k sqft8620 Bantry Blvd, Tinley Park, IL 60487Off Market
- $384,1003 bd3 ba2.1k sqft8610 Bantry Blvd, Tinley Park, IL 60487Off Market
- $339,9002 bd3 ba2k sqft8639 Tullamore Dr, Tinley Park, IL 60487Sold
- $347,6002 bd2 ba1.9k sqft8641 Tullamore Dr, Tinley Park, IL 60487Off Market
A local agent can set up tours, give advice and negotiate with sellers.
Similar homes
- $345,0003 bd2 ba1.7k sqft9841 Cambridge Dr, Mokena, IL 60448New
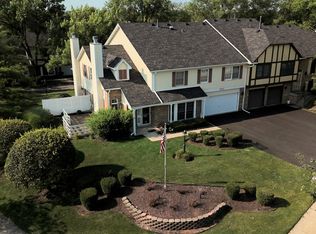 MLS ID #12708783, Pamela Geallis, Oak Leaf Realty. MRED as distributed by MLS GRID
 - $299,5002 bd2 ba1.7k sqft7904 Trinity Cir Unit 2NW, Tinley Park, IL 60487Active
 MLS ID #12715726, Kimberly Jiracek, KRG Real Estate. MRED as distributed by MLS GRID
 - $349,9003 bd2 ba2.1k sqft18335 Pinewood Ln, Tinley Park, IL 60477New
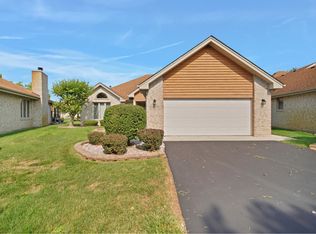 MLS ID #12716851, Brianne Vandenberg, Village Realty, Inc.. MRED as distributed by MLS GRID
 - $399,9003 bd3 ba1.9k sqft18717 Dove Ave, Mokena, IL 60448New
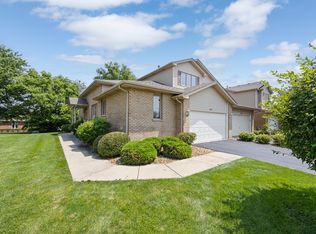 MLS ID #12719378, Randi Quigley, eXp Realty. MRED as distributed by MLS GRID
 - $419,0004 bd3 ba2.3k sqft7720 Richardson Ln, Tinley Park, IL 60487ActiveMLS ID #12582975, Michael Diaz, eXp Realty. MRED as distributed by MLS GRID
- $379,0003 bd3 ba2.4k sqft18116 John Charles Dr, Orland Park, IL 60467NewMLS ID #12718370, Diana Ahlf, RE/MAX All Pro. MRED as distributed by MLS GRID
- $459,9003 bd2 ba1.3k sqft17207 Valley Dr, Tinley Park, IL 60487NewMLS ID #12697474, Katie Bickham, eXp Realty. MRED as distributed by MLS GRID
- $449,0004 bd2 ba1.8k sqft17055 Hickory Ct, Orland Hills, IL 60487ActiveMLS ID #12715864, Eyad Massarwi, HomeSmart Realty Group. MRED as distributed by MLS GRID
- $369,0003 bd2 ba1.2k sqft7700 W Jamison Dr, Frankfort, IL 60423NewMLS ID #12718373, Melissa Kingsbury, Redfin Corporation. MRED as distributed by MLS GRID
- $349,9003 bd2 ba2k sqft21329 Windy Hill Dr, Frankfort, IL 60423Price ChangeMLS ID #12700920, Gus Olofsson, Hoffman Realtors LLC. MRED as distributed by MLS GRID
- $419,0004 bd2 ba1.4k sqft8612 Carriage Ln, Tinley Park, IL 60487ActiveMLS ID #12711228, Mohammad Abdullah, Infiniti Properties, Inc.. MRED as distributed by MLS GRID
- $305,0002 bd2 ba1.6k sqft53 Odyssey Dr, Tinley Park, IL 60477ActiveMLS ID #12682736, Warren Davis, eXp Realty. MRED as distributed by MLS GRID
- $499,9003 bd3 ba2.6k sqft19600 Edgebrook Ln, Tinley Park, IL 60487ActiveMLS ID #12674915, Steven Loerop, Village Realty, Inc.. MRED as distributed by MLS GRID
- $399,9003 bd2 ba1.4k sqft7342 W Mathews Dr, Frankfort, IL 60423NewMLS ID #12719301, Lisa Andrews, O'Shaughnessy Real Estate LLC. MRED as distributed by MLS GRID
- $339,9002 bd2 ba2k sqft21332 Windy Hill Dr, Frankfort, IL 60423ActiveMLS ID #12696747, Jamie Lemmons-Svoboda, Keller Williams Preferred Rlty. MRED as distributed by MLS GRID
- $319,9002 bd3 ba1.5k sqft18764 S Burnside Station Dr, Mokena, IL 60448ActiveMLS ID #12635771, Maria Wildoer, CSC, Century 21 Integra. MRED as distributed by MLS GRID
- $375,0004 bd2 ba1.2k sqft6933 176th St, Tinley Park, IL 60477NewMLS ID #12717159, Ashley Raisutis, HomeSmart Realty Group. MRED as distributed by MLS GRID
- $469,9004 bd3 ba2.6k sqft8413 Brookside Glen Dr, Tinley Park, IL 60487ActiveMLS ID #12634271, Jeffrey Sklar, Beycome Brokerage Realty LLC. MRED as distributed by MLS GRID
- $449,9002 bd2 ba2.2k sqft20700 Hunt Club Dr, Frankfort, IL 60423NewMLS ID #12717758, Peggy Alexa, RE/MAX 10. MRED as distributed by MLS GRID
- $374,9002 bd4 ba1.9k sqft10711 Canterbury Dr, Mokena, IL 60448ActiveMLS ID #12669501, David Faxel, NextHome Select Realty. MRED as distributed by MLS GRID
