Rarely available RANCH home in 55+ community in excellent location overlooking entire pond! In this unique model, enjoy water views from 3 seasons room or on outdoor deck! Open concept layout with plenty of natural sunlight and vaulted ceilings. Luxury master suite with large walk-in-closet & whirlpool tub + separate shower in bathroom. 2nd bedroom is down the hall with its own private bath. Den is just off the main kitchen area but can also be used as 3rd bedroom if needed! Laundry room on main level. Plenty of storage available in partially finished basement. Other portion of basement on crawl. New washer and dryer (2025). Schedule appointment today for maintenance free living!
New
$349,900
18335 Pinewood Ln, Tinley Park, IL 60477
3beds
2,100sqft
:
Get pre-qualified$3,034/mo
Single Family Residence
Built in 1992
-- sqft lot
$-- Zestimate®
$167/sqft
$375/mo HOA
What's special
Luxury master suitePlenty of natural sunlightOpen concept layoutVaulted ceilingsWhirlpool tubLarge walk-in-closetSeparate shower in bathroom
- 1 day |
- 482 |
- 38 |
Zillow last checked:
Listing updated:
Listed by:
Brianne Vandenberg 708-305-0288,
Village Realty, Inc.
Source: MRED as distributed by MLS GRID,MLS#: 12716851
Facts & features
Interior
Bedrooms & bathrooms
- Bedrooms: 3
- Bathrooms: 2
- Full bathrooms: 2
Rooms
- Room types: Sun Room
Primary bedroom
- Features: Flooring (Carpet), Bathroom (Full)
- Level: Main
- Area: 208 Square Feet
- Dimensions: 16X13
Bedroom 2
- Features: Flooring (Carpet)
- Level: Main
- Area: 132 Square Feet
- Dimensions: 12X11
Bedroom 3
- Features: Flooring (Carpet)
- Level: Main
- Area: 187 Square Feet
- Dimensions: 11X17
Dining room
- Features: Flooring (Ceramic Tile)
- Level: Main
- Area: 120 Square Feet
- Dimensions: 10X12
Kitchen
- Features: Kitchen (Eating Area-Breakfast Bar, Eating Area-Table Space), Flooring (Ceramic Tile)
- Level: Main
- Area: 192 Square Feet
- Dimensions: 16X12
Laundry
- Features: Flooring (Ceramic Tile)
- Level: Main
- Area: 65 Square Feet
- Dimensions: 5X13
Living room
- Features: Flooring (Carpet)
- Level: Main
- Area: 272 Square Feet
- Dimensions: 17X16
Sun room
- Level: Main
- Area: 182 Square Feet
- Dimensions: 13X14
Heating
- Natural Gas
Cooling
- Central Air
Appliances
- Included: Range, Microwave, Dishwasher, Refrigerator, Washer, Dryer, Trash Compactor
- Laundry: Main Level, Gas Dryer Hookup, Sink
Features
- Vaulted Ceiling(s), 1st Floor Bedroom, 1st Floor Full Bath, Built-in Features, Walk-In Closet(s), Beamed Ceilings, Open Floorplan
- Windows: Drapes
- Basement: Partially Finished,Crawl Space,Partial
- Number of fireplaces: 1
- Fireplace features: Family Room
Interior area
- Total structure area: 0
- Total interior livable area: 2,100 sqft
Property
Parking
- Total spaces: 2
- Parking features: Asphalt, Garage Door Opener, Yes, Attached, Garage
- Attached garage spaces: 2
- Has uncovered spaces: Yes
Accessibility
- Accessibility features: No Disability Access
Features
- Stories: 1
- Patio & porch: Deck
- Has view: Yes
- View description: Water, Back of Property
- Has water view: Yes
- Water view: Water,Back of Property
- Waterfront features: Pond, Waterfront
Lot
- Dimensions: 20 x 175 x 1.7 x 83 x 163
- Features: Cul-De-Sac, Irregular Lot, Landscaped
Details
- Parcel number: 31062040090000
- Special conditions: None
Construction
Type & style
- Home type: SingleFamily
- Architectural style: Ranch
- Property subtype: Single Family Residence
Materials
- Brick
- Foundation: Concrete Perimeter
- Roof: Asphalt
Condition
- New construction: No
- Year built: 1992
Utilities & green energy
- Sewer: Public Sewer
- Water: Lake Michigan, Public
Community & HOA
Community
- Features: Lake, Curbs, Sidewalks, Street Paved
- Subdivision: The Pines
HOA
- Has HOA: Yes
- Services included: Insurance, Exterior Maintenance, Lawn Care, Snow Removal
- HOA fee: $375 monthly
Location
- Region: Tinley Park
Financial & listing details
- Price per square foot: $167/sqft
- Tax assessed value: $290,000
- Annual tax amount: $10,007
- Date on market: 7/30/2026
- Ownership: Fee Simple w/ HO Assn.
Estimated market value
Not available
Estimated sales range
Not available
Not available
Price history
| Date | Event | Price |
|---|---|---|
| 7/30/2026 | Listed for sale | $349,900$167/sqft |
Source:  MRED as distributed by MLS GRID #12716851 Report a problem MRED as distributed by MLS GRID #12716851 Report a problem | ||
Public tax history
| Year | Property taxes | Tax assessment |
|---|---|---|
| 2024 | $10,007 +5.1% | $29,000 +0% |
| 2023 | $9,522 +12.1% | $28,999 +30.8% |
| 2022 | $8,491 -0.5% | $22,166 |
| 2021 | $8,532 +0.4% | $22,166 |
| 2020 | $8,499 -4.2% | $22,166 -3.5% |
| 2019 | $8,870 +1.3% | $22,974 |
| 2018 | $8,753 +1.2% | $22,974 |
| 2017 | $8,647 +17.6% | $22,974 +23.5% |
| 2016 | $7,354 +3.5% | $18,607 |
| 2015 | $7,108 +0.6% | $18,607 |
| 2014 | $7,063 +0.7% | $18,607 -5.2% |
| 2013 | $7,012 +3.2% | $19,625 |
| 2012 | $6,793 +0.7% | $19,625 |
| 2011 | $6,745 -2.3% | $19,625 -8.3% |
| 2010 | $6,901 +4.5% | $21,401 -8.3% |
| 2009 | $6,603 +11.6% | $23,342 -5% |
| 2008 | $5,916 +4.1% | $24,571 0% |
| 2007 | $5,684 +5.6% | $24,577 |
| 2006 | $5,385 -0.6% | $24,577 -9% |
| 2005 | $5,417 +6.2% | $27,002 +34.3% |
| 2004 | $5,099 +0.4% | $20,099 |
| 2003 | $5,081 +2.4% | $20,099 |
| 2002 | $4,964 +18.9% | $20,099 +10.3% |
| 2001 | $4,176 +2.5% | $18,227 |
| 2000 | $4,074 +10.5% | $18,227 |
| 1999 | $3,686 | $18,227 |
Find assessor info on the county website
Monthly payment
Est. payment
Payment breakdown
Explore the cost of this home by adjusting the details. Changes won't be saved.Climate risks
Neighborhood: 60477
Nearby schools
GreatSchools rating
- 2/10Marya Yates Elementary SchoolGrades: PK-5Distance: 2.5 mi
- 3/10Colin Powell Middle SchoolGrades: 6-8Distance: 3.5 mi
- 6/10Rich Township High SchoolGrades: 9-12Distance: 4.4 mi
Schools provided by the listing agent
- District: 159
Source: MRED as distributed by MLS GRID. This data may not be complete. We recommend contacting the local school district to confirm school assignments for this home.
- $366,9003 bd2 ba2k sqft18333 Pinewood Ln, Tinley Park, IL 60477Off Market
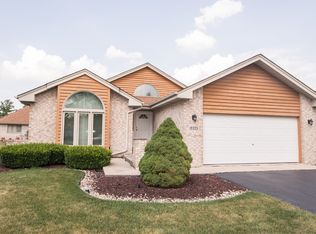
- $440,0003 bd2 ba1.9k sqft18337 Pinewood Ln, Tinley Park, IL 60477Sold

- $368,1003 bd2 ba1.7k sqft18339 Pinewood Ln, Tinley Park, IL 60477Off Market
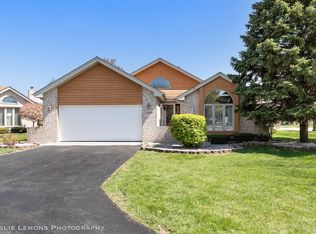
- $370,5003 bd2 ba1.9k sqft18331 Pinewood Ln, Tinley Park, IL 60477Off Market
- $339,1002 bd2 ba1.8k sqft6507 Pinewood Ln, Tinley Park, IL 60477Off Market
- $362,6003 bd2 ba1.8k sqft6505 Pinewood Ln, Tinley Park, IL 60477Off Market
- $348,1002 bd2 ba2k sqft6509 Pinewood Ln, Tinley Park, IL 60477Off Market
- $382,3002 bd3 ba2.2k sqft6508 Scotch Pine Dr, Tinley Park, IL 60477Off Market
A local agent can set up tours, give advice and negotiate with sellers.
Similar homes
- $375,0004 bd2 ba1.2k sqft6933 176th St, Tinley Park, IL 60477New
 MLS ID #12717159, Ashley Raisutis, HomeSmart Realty Group. MRED as distributed by MLS GRID
 - $375,0004 bd3 ba2.1k sqft16737 Beverly Ave, Tinley Park, IL 60477New
 MLS ID #12679599, Ashley Singh, Village Realty, Inc.. MRED as distributed by MLS GRID
 - $295,0003 bd2 ba1.2k sqft6318 Arcadia Dr, Tinley Park, IL 60477New
 MLS ID #12715876, Kim Wirtz, ABR,CRS,e-PRO, Wirtz Real Estate Group Inc.. MRED as distributed by MLS GRID
 - $404,9003 bd2 ba1.3k sqft17649 65th Ave, Tinley Park, IL 60477Active
 MLS ID #12654241, Amber Duffy, The Koenig Group Inc. MRED as distributed by MLS GRID
 - $399,0003 bd2 ba1.6k sqft(Undisclosed Address), Tinley Park, IL 60477ActiveMLS ID #12648286, Jaime Birks, eXp Realty. MRED as distributed by MLS GRID
- $399,9003 bd2 ba2.2k sqft7330 170th Pl, Tinley Park, IL 60477ActiveMLS ID #12712651, Blaine Kosek, PSA, Coldwell Banker Realty. MRED as distributed by MLS GRID
- $379,9003 bd3 ba2.1k sqft6620 S Pond View Dr W, Tinley Park, IL 60477ActiveMLS ID #12628409, Edward White, Infiniti Properties, Inc.. MRED as distributed by MLS GRID
- $365,0004 bd3 ba1.5k sqft6835 177th St, Tinley Park, IL 60477ActiveMLS ID #12664646, Kim Wirtz, ABR,CRS,e-PRO, Wirtz Real Estate Group Inc.. MRED as distributed by MLS GRID
- $299,9004 bd2 ba1.7k sqft17720 67th Ave, Tinley Park, IL 60477ActiveMLS ID #12662829, Kim Wirtz, ABR,CRS,e-PRO, Wirtz Real Estate Group Inc.. MRED as distributed by MLS GRID
- $369,0003 bd2 ba1.2k sqft7700 W Jamison Dr, Frankfort, IL 60423NewMLS ID #12718373, Melissa Kingsbury, Redfin Corporation. MRED as distributed by MLS GRID
- $329,0003 bd2 ba1.1k sqft17329 Oconto Ave, Tinley Park, IL 60477ActiveMLS ID #12687203, Kevin Burke, Real People Realty. MRED as distributed by MLS GRID
- $329,9993 bd4 ba1.7k sqft6815 Brementowne Dr, Tinley Park, IL 60477ActiveMLS ID #12710624, Hisham Altaher, Green Homes Realty. MRED as distributed by MLS GRID
- $--3 bd3 ba2.4k sqft4940 185th Ct, Country Club Hills, IL 60478AuctionAuction.com 1
- $439,0003 bd2 ba1.4k sqft18145 Harlem Ave, Tinley Park, IL 60477ActiveMLS ID #12588760, Boguslawa Bodnar, CSC, Better Homes & Gardens Real Estate. MRED as distributed by MLS GRID
- $319,9003 bd2 ba1.1k sqft16242 Olcott Ave, Tinley Park, IL 60477ActiveMLS ID #12680970, Danielle Moy, @properties Christie's International Real Estate. MRED as distributed by MLS GRID
- $389,0004 bd2 ba1.3k sqft16725 Oleander Ave, Tinley Park, IL 60477ActiveMLS ID #12709112, Mahmoud Hamad, HomeSmart Realty Group. MRED as distributed by MLS GRID
- $299,9003 bd2 ba1.5k sqft6846 Sussex Rd, Tinley Park, IL 60477ActiveMLS ID #12715537, Shatarra Williams, Mitch & Banc Realty Group. MRED as distributed by MLS GRID
- $395,0003 bd2 ba2k sqft17042 Lockwood Ave, Oak Forest, IL 60452ActiveMLS ID #12711690, Jasmine Popoca, Redfin Corporation. MRED as distributed by MLS GRID
- $355,0003 bd3 ba1.4k sqft6930 Lexington Ct, Tinley Park, IL 60477ActiveMLS ID #12678438, Inga Aleksonis, ABR,AHWD, Keller Williams Preferred Rlty. MRED as distributed by MLS GRID
- $264,9002 bd2 ba1.5k sqft18245 66th Ct APT 3A, Tinley Park, IL 60477Price ChangeMLS ID #12589343, Kelly Klaff, RE/MAX 10. MRED as distributed by MLS GRID
