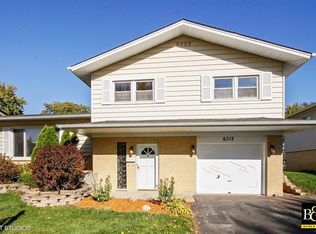
Opportunity awaits in this solid and spacious raised ranch, perfectly situated in a desirable location and ready for your personal touch! Brimming with potential, this well-designed home offers a functional layout with generous living spaces throughout. The sun-filled living room flows seamlessly into the formal dining room, creating an inviting setting for everyday living and entertaining. The spacious kitchen provides ample cabinet and counter space and is ready for your creative vision. Three comfortable bedrooms and one bath complete the main level. The finished lower level expands the living space with a warm and welcoming family room featuring a cozy gas log fireplace, custom built-in bar, convenient half bath, laundry room with utility sink, and abundant storage. The attached garage also offers built-in storage and My Q for added convenience. Step outside to enjoy the fenced backyard, complete with a concrete patio, mature shade tree, and storage shed-perfect for relaxing, entertaining, or gardening. Additional highlights include pull-down attic access for even more storage. Offering great bones, an outstanding location, and endless possibilities, this home is an exceptional opportunity for buyers looking to build equity with a little sweat equity and make it their own. New AC (2025).
Contingent
$295,000
6318 Arcadia Dr, Tinley Park, IL 60477
3beds
1,253sqft
:
Get pre-qualified$2,222/mo
Single Family Residence
Built in 1968
7,524 Square Feet Lot
$302,400 Zestimate®
$235/sqft
$-- HOA
What's special
Cozy gas log fireplaceMature shade treeFenced backyardThree comfortable bedroomsSpacious kitchenAbundant storageFinished lower level
- 8 days |
- 1,637 |
- 105 |
Likely to sell faster than
Zillow last checked:
Listing updated:
Listed by:
Kim Wirtz, ABR,CRS,e-PRO 708-516-3050,
Wirtz Real Estate Group Inc.
Source: MRED as distributed by MLS GRID,MLS#: 12715876
Facts & features
Interior
Bedrooms & bathrooms
- Bedrooms: 3
- Bathrooms: 2
- Full bathrooms: 1
- 1/2 bathrooms: 1
Rooms
- Room types: No additional rooms
Primary bedroom
- Features: Flooring (Carpet), Window Treatments (All)
- Level: Main
- Area: 170 Square Feet
- Dimensions: 17X10
Bedroom 2
- Features: Flooring (Carpet), Window Treatments (All)
- Level: Main
- Area: 143 Square Feet
- Dimensions: 13X11
Bedroom 3
- Features: Flooring (Carpet), Window Treatments (All)
- Level: Main
- Area: 99 Square Feet
- Dimensions: 11X9
Dining room
- Features: Flooring (Carpet), Window Treatments (All)
- Level: Main
- Area: 132 Square Feet
- Dimensions: 12X11
Family room
- Features: Flooring (Vinyl), Window Treatments (All)
- Level: Lower
- Area: 260 Square Feet
- Dimensions: 20X13
Kitchen
- Features: Kitchen (Eating Area-Table Space), Flooring (Vinyl), Window Treatments (All)
- Level: Main
- Area: 120 Square Feet
- Dimensions: 12X10
Laundry
- Features: Flooring (Vinyl)
- Level: Lower
- Area: 60 Square Feet
- Dimensions: 10X6
Living room
- Features: Flooring (Carpet), Window Treatments (All)
- Level: Main
- Area: 266 Square Feet
- Dimensions: 19X14
Heating
- Natural Gas, Forced Air
Cooling
- Central Air
Appliances
- Included: Range, Microwave, Dishwasher, Refrigerator, Freezer, Washer, Dryer
- Laundry: Sink
Features
- 1st Floor Bedroom, 1st Floor Full Bath
- Basement: Finished,Full,Walk-Out Access
- Number of fireplaces: 1
- Fireplace features: Gas Log, Gas Starter, Family Room
Interior area
- Total structure area: 0
- Total interior livable area: 1,253 sqft
Property
Parking
- Total spaces: 2
- Parking features: Asphalt, Garage Door Opener, Yes, Garage Owned, Attached, Garage
- Attached garage spaces: 2
- Has uncovered spaces: Yes
Accessibility
- Accessibility features: No Disability Access
Features
- Patio & porch: Patio
- Fencing: Fenced
Lot
- Size: 7,524 Square Feet
- Dimensions: 66x114
- Features: Mature Trees
Details
- Additional structures: Shed(s)
- Parcel number: 28291040150000
- Special conditions: None
- Other equipment: Ceiling Fan(s)
Construction
Type & style
- Home type: SingleFamily
- Property subtype: Single Family Residence
Materials
- Vinyl Siding, Brick
- Foundation: Concrete Perimeter
- Roof: Asphalt
Condition
- New construction: No
- Year built: 1968
Utilities & green energy
- Electric: Circuit Breakers
- Sewer: Public Sewer
- Water: Lake Michigan
Community & HOA
Community
- Features: Curbs, Sidewalks, Street Lights, Street Paved
- Security: Carbon Monoxide Detector(s)
HOA
- Services included: None
Location
- Region: Tinley Park
Financial & listing details
- Price per square foot: $235/sqft
- Tax assessed value: $230,010
- Annual tax amount: $2,876
- Date on market: 7/31/2026
- Ownership: Fee Simple
Estimated market value
$302,400
$287,000 - $318,000
$2,827/mo
Price history
| Date | Event | Price |
|---|---|---|
| 8/3/2026 | Contingent | $295,000$235/sqft |
Source: MRED as distributed by MLS GRID #12715876 Report a problem | ||
| 7/31/2026 | Listed for sale | $295,000$235/sqft |
Source:  MRED as distributed by MLS GRID #12715876 Report a problem MRED as distributed by MLS GRID #12715876 Report a problem | ||
Public tax history
| Year | Property taxes | Tax assessment |
|---|---|---|
| 2024 | $3,034 +5.5% | $23,001 +0% |
| 2023 | $2,876 -22.6% | $22,999 +18.3% |
| 2022 | $3,715 +3.8% | $19,435 |
| 2021 | $3,580 +8.2% | $19,435 |
| 2020 | $3,310 -10.1% | $19,435 +4.8% |
| 2019 | $3,682 +0.9% | $18,541 |
| 2018 | $3,650 +1.1% | $18,541 |
| 2017 | $3,610 -25.8% | $18,541 +13.7% |
| 2016 | $4,863 -2.9% | $16,301 |
| 2015 | $5,009 +0.3% | $16,301 |
| 2014 | $4,993 -2.8% | $16,301 -9% |
| 2013 | $5,136 -10.2% | $17,916 |
| 2012 | $5,718 +2.2% | $17,916 |
| 2011 | $5,595 -0.3% | $17,916 -23.2% |
| 2010 | $5,614 +11.2% | $23,327 |
| 2009 | $5,051 +8.8% | $23,327 -5% |
| 2008 | $4,641 +3.5% | $24,555 +26.4% |
| 2007 | $4,485 +4.8% | $19,429 |
| 2006 | $4,281 +13.3% | $19,429 |
| 2005 | $3,777 +0.3% | $19,429 +20.2% |
| 2004 | $3,764 +4.8% | $16,160 |
| 2003 | $3,592 +4.2% | $16,160 |
| 2002 | $3,447 +17% | $16,160 +17.2% |
| 2001 | $2,947 +2% | $13,791 |
| 2000 | $2,889 +0% | $13,791 |
| 1999 | $2,889 | $13,791 |
Find assessor info on the county website
Monthly payment
Est. payment
Payment breakdown
Explore the cost of this home by adjusting the details. Changes won't be saved.Climate risks
Neighborhood: 60477
Nearby schools
GreatSchools rating
- 8/10Bert H Fulton SchoolGrades: PK-5Distance: 0.5 mi
- 8/10Central Middle SchoolGrades: 6-8Distance: 1.8 mi
- 8/10Tinley Park High SchoolGrades: 9-12Distance: 1 mi
Schools provided by the listing agent
- Elementary: Bert H Fulton Elementary School
- Middle: Central Middle School
- High: Tinley Park High School
- District: 146
Source: MRED as distributed by MLS GRID. This data may not be complete. We recommend contacting the local school district to confirm school assignments for this home.
- $359,5003 bd2 ba1.6k sqft6312 Arcadia Dr, Tinley Park, IL 60477Off Market
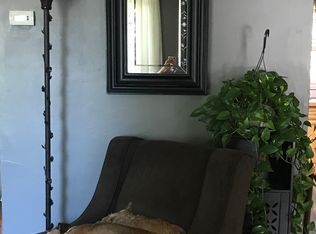
- $380,2004 bd3 ba1.7k sqft6324 Arcadia Dr, Tinley Park, IL 60477Off Market
- $398,1004 bd3 ba1.7k sqft6319 Honey Ln, Tinley Park, IL 60477Off Market
- $346,8003 bd2 ba1.3k sqft6330 Arcadia Dr, Tinley Park, IL 60477Off Market
- $311,9003 bd1 ba1.3k sqft6306 Arcadia Dr, Tinley Park, IL 60477Off Market
- $300,4003 bd1 ba1.2k sqft6325 Honey Ln, Tinley Park, IL 60477Off Market
- $368,1004 bd2 ba1.7k sqft6313 Honey Ln, Tinley Park, IL 60477Off Market
- $341,8003 bd2 ba1.5k sqft6319 Arcadia Dr, Tinley Park, IL 60477Off Market
A local agent can set up tours, give advice and negotiate with sellers.
Similar homes
- $299,9003 bd1 ba864 sqft17120 Oriole Ave, Tinley Park, IL 60477New
 MLS ID #12723619, Stephen Harris, RE/MAX 1st Service. MRED as distributed by MLS GRID
 - $299,9004 bd2 ba1.7k sqft17720 67th Ave, Tinley Park, IL 60477Active
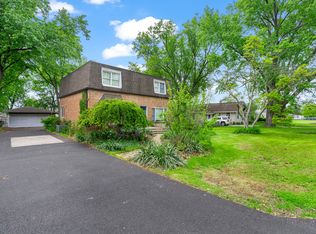 MLS ID #12662829, Kim Wirtz, ABR,CRS,e-PRO, Wirtz Real Estate Group Inc.. MRED as distributed by MLS GRID
 - $310,0003 bd2 ba1.5k sqft5842 Stuart Ln, Oak Forest, IL 60452New
 MLS ID #12718787, Shamiran Wagner, Village Realty, Inc.. MRED as distributed by MLS GRID
 - $329,9004 bd1 ba1k sqft7619 160th St, Tinley Park, IL 60477Active
 MLS ID #12716785, Rosemary Gillece, Network Property Managment LLC. MRED as distributed by MLS GRID
 - $320,0003 bd2 ba1k sqft7606 W Royce Ct, Frankfort, IL 60423NewMLS ID #12727524, Rachael Palmer, Crosstown Realtors, Inc.. MRED as distributed by MLS GRID
- $365,0004 bd3 ba1.5k sqft6835 177th St, Tinley Park, IL 60477ActiveMLS ID #12664646, Kim Wirtz, ABR,CRS,e-PRO, Wirtz Real Estate Group Inc.. MRED as distributed by MLS GRID
- $275,0003 bd2 ba1.4k sqft1669 W 187th St, Homewood, IL 60430NewMLS ID #12711396, Kathlyn Knight, Baird & Warner. MRED as distributed by MLS GRID
- $--3 bd2 ba1.6k sqft7905 Madison Ave, Munster, IN 46321AuctionAuction.com 2
- $325,0003 bd2 ba1.3k sqft5539 La Palm Dr, Oak Forest, IL 60452ActiveMLS ID #12698638, Alex Chavez, HomeSmart Realty Group. MRED as distributed by MLS GRID
- $215,0004 bd2 ba1.6k sqft5912 Stuart Ln, Oak Forest, IL 60452NewMLS ID #12726140, Cheri Cronin, Coldwell Banker Realty. MRED as distributed by MLS GRID
- $275,0003 bd1 ba1.1k sqft18830 S Wolf Rd, Mokena, IL 60448ActiveMLS ID #12714268, Nicholas Garcia, Coldwell Banker Realty. MRED as distributed by MLS GRID
- $259,0003 bd2 ba1.6k sqft3900 W 155th St, Markham, IL 60428ActiveMLS ID #12713079, Patrick Zomparelli, Baird & Warner. MRED as distributed by MLS GRID
- $280,0002 bd2 ba1.7k sqft15417 Aster St, Orland Park, IL 60462NewMLS ID #12723891, Marla Hosmer, Century 21 Harthside Realtors. MRED as distributed by MLS GRID
- $350,0003 bd2 ba1.4k sqft5004 W 107th St, Oak Lawn, IL 60453NewMLS ID #12723497, Marti LaHood, Keller Williams Preferred Rlty. MRED as distributed by MLS GRID
- $269,8734 bd3 ba1.7k sqft2900 E Spruce Dr, Crete, IL 60417NewMLS ID #12724567, Thomas Domasik, RE/MAX 10 in the Park. MRED as distributed by MLS GRID
- $295,0003 bd2 ba1.3k sqft4035 216th St, Matteson, IL 60443ActiveMLS ID #12683863, Katherine Paraday, Village Realty, Inc.. MRED as distributed by MLS GRID
- $284,0004 bd2 ba1.5k sqft5547 Fairway Dr, Crestwood, IL 60418ActiveMLS ID #12665288, Mike McCatty, Century 21 Circle. MRED as distributed by MLS GRID
- $335,0004 bd3 ba1.1k sqft7730 S Octavia Ave, Bridgeview, IL 60455ActiveMLS ID #12631145, Nancy Sliwa, Coldwell Banker Realty. MRED as distributed by MLS GRID
- $304,9003 bd3 ba1.4k sqft8060 S Kolmar Ave, Chicago, IL 60652Price ChangeMLS ID #12710465, Karen Healy, Healy Real Estate. MRED as distributed by MLS GRID
- $299,0001 bd1 ba1.2k sqft3944 183rd St, Homewood, IL 60430Price ChangeMLS ID #12688019, Gina Montalto, CSC,GRI, Baird & Warner. MRED as distributed by MLS GRID
