Welcome to 19433 Vista Ave in Skyler's Court. A spacious, thoughtfully updated home offering 4 bedrooms, 2.5 bathrooms, and 2,674 square feet of comfortable living space designed for both everyday living and effortless entertaining. Inside, you'll find a warm, inviting layout highlighted by updated laminate flooring, recessed lighting throughout, and generous living spaces filled with natural light. The kitchen offers excellent storage and functionality, while offering thoughtful extras, including a coffee bar station and wine fridge that stay with the home. The garage deep freezer and garage heater also stay, making the space even more functional year-round. The primary suite offers a relaxing retreat, while upstairs also provides additional bedrooms and flexible living space for family, guests, work, or play. Step outside and enjoy your own backyard escape featuring an inground pool built in 2022, creating the perfect set up for Oklahoma summers, entertaining, or simply unwinding at the end of the day. Major updates include a new downstairs HVAC(2024), new water heater(2024), and a roof that is 6 years old, offering peace of mind on key systems. A storm shelter adds valuable protection and practicality. With thoughtful updates, flexible space, and a backyard built to enjoy, this home delivers on comfort, function, and lifestyle!
For sale
Price cut: $5K (6/19)
$385,000
19433 Vista Ave, Edmond, OK 73012
4beds
2,674sqft
:
Get pre-qualified$2,577/mo
Single Family Residence
Built in 2014
6,168 Square Feet Lot
$380,700 Zestimate®
$144/sqft
$29/mo HOA
What's special
Warm inviting layoutSpacious thoughtfully updated homeUpdated laminate flooringRecessed lighting throughoutWine fridgeCoffee bar station
- 97 days |
- 887 |
- 84 |
Zillow last checked:
Listing updated:
Listed by:
Ashlei Zeiders 405-471-1498,
Collection 7 Realty
Source: MLSOK/OKCMAR as distributed by MLS GRID,MLS#: 1226403
Facts & features
Interior
Bedrooms & bathrooms
- Bedrooms: 4
- Bathrooms: 3
- Full bathrooms: 2
- 1/2 bathrooms: 1
Heating
- Has Heating (Unspecified Type)
Cooling
- Has cooling: Yes
Appliances
- Included: Dishwasher, Microwave
Features
- Has fireplace: No
- Fireplace features: None
Interior area
- Total structure area: 2,674
- Total interior livable area: 2,674 sqft
Property
Parking
- Total spaces: 2
- Parking features: Garage
- Garage spaces: 2
Features
- Levels: Two
- Stories: 2
- Patio & porch: Patio, Porch
- Has private pool: Yes
Lot
- Size: 6,168 Square Feet
- Features: Interior Lot
Details
- Parcel number: 19433NONEVista73012
- Special conditions: None
Construction
Type & style
- Home type: SingleFamily
- Architectural style: Traditional
- Property subtype: Single Family Residence
Materials
- Brick & Frame
- Foundation: Slab
- Roof: Composition
Condition
- Year built: 2014
Community & HOA
HOA
- Has HOA: Yes
- Services included: Common Area Maintenance
- HOA fee: $344 annually
Location
- Region: Edmond
Financial & listing details
- Price per square foot: $144/sqft
- Tax assessed value: $289,212
- Annual tax amount: $3,707
- Date on market: 4/29/2026
Estimated market value
$380,700
$362,000 - $400,000
$3,106/mo
Price history
| Date | Event | Price |
|---|---|---|
| 6/19/2026 | Price change | $385,000-1.3%$144/sqft |
Source:  MLSOK/OKCMAR as distributed by MLS GRID #1226403 Report a problem MLSOK/OKCMAR as distributed by MLS GRID #1226403 Report a problem | ||
| 6/11/2026 | Price change | $390,000-2.3%$146/sqft |
Source: MLSOK/OKCMAR as distributed by MLS GRID #1226403 Report a problem | ||
| 4/29/2026 | Listed for sale | $399,000$149/sqft |
Source: MLSOK/OKCMAR as distributed by MLS GRID #1226403 Report a problem | ||
Public tax history
| Year | Property taxes | Tax assessment |
|---|---|---|
| 2025 | $3,707 +3.4% | $31,812 +3% |
| 2024 | $3,585 +3.9% | $30,886 +3% |
| 2023 | $3,450 +2.2% | $29,986 +3% |
| 2022 | $3,376 +13.5% | $29,113 +11.9% |
| 2021 | $2,975 +1.6% | $26,022 +3% |
| 2020 | $2,927 +32.6% | $25,265 +3% |
| 2019 | $2,207 +3.1% | $24,529 +3% |
| 2018 | $2,141 -22.7% | $23,815 +0% |
| 2017 | $2,768 | $23,814 -2% |
| 2016 | $2,768 -1.6% | $24,309 +4891.6% |
| 2015 | $2,812 +4908.4% | $487 +5% |
| 2014 | $56 | $464 |
| 2013 | -- | $464 -25.6% |
| 2012 | -- | $624 -14.4% |
| 2011 | -- | $729 +5% |
| 2010 | -- | $694 +5% |
| 2009 | -- | $661 |
Find assessor info on the county website
Monthly payment
Est. payment
Payment breakdown
Explore the cost of this home by adjusting the details. Changes won't be saved.Climate risks
Neighborhood: 73012
Nearby schools
GreatSchools rating
- 7/10Frontier ElementaryGrades: PK-5Distance: 0.7 mi
- 7/10Heartland Middle SchoolGrades: 6-8Distance: 0.7 mi
- 9/10Santa Fe High SchoolGrades: 9-12Distance: 3.4 mi
Schools provided by the listing agent
- Elementary: Frontier ES
- Middle: Heartland MS
- High: Santa Fe HS
Source: MLSOK/OKCMAR as distributed by MLS GRID. This data may not be complete. We recommend contacting the local school district to confirm school assignments for this home.
- $319,1003 bd2 ba2.2k sqft19509 Vista Ave, Edmond, OK 73012Off Market
- $324,3004 bd2 ba2.3k sqft19505 Vista Ave, Edmond, OK 73012Off Market
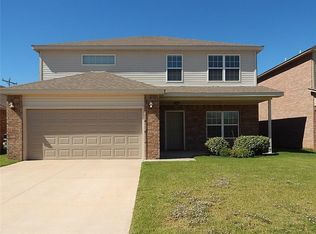
- $333,4004 bd2 ba2.2k sqft19513 Vista Ave, Edmond, OK 73012Off Market
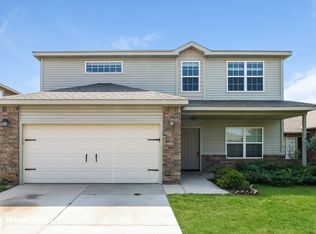
- $272,5004 bd2 ba1.7k sqft19501 Vista Ave, Edmond, OK 73012For Sale
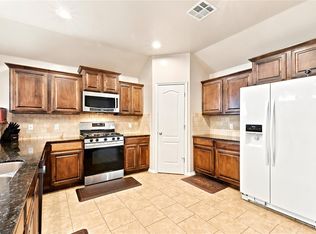
- $237,3003 bd2 ba1.3k sqft19517 Vista Ave, Edmond, OK 73012Off Market
- $306,5003 bd2 ba1.8k sqft19516 Taggert Dr, Edmond, OK 73012Off Market
- $276,8003 bd2 ba1.6k sqft2437 NW 194th St, Edmond, OK 73012Off Market
- $313,9003 bd2 ba2k sqft19520 Taggert Dr, Edmond, OK 73012Off Market
A local agent can set up tours, give advice and negotiate with sellers.
Similar homes
- $396,5003 bd3 ba2.1k sqft505 NW 197th St, Edmond, OK 73012For Sale
 MLS ID #1240410, Shelley Cantrell, Modern Abode Realty. MLSOK/OKCMAR as distributed by MLS GRID
 - $410,0004 bd3 ba2.3k sqft908 NW 186th St, Edmond, OK 73012For Sale
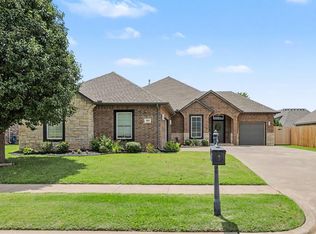 MLS ID #1239676, Christina Feeney, Keller Williams Realty Elite. MLSOK/OKCMAR as distributed by MLS GRID
 - $409,7774 bd2 ba2.3k sqft18208 Jimenez Dr, Edmond, OK 73012For Sale
 MLS ID #1233459, Terra Myers, Keller Williams Central OK. MLSOK/OKCMAR as distributed by MLS GRID
 - $399,7774 bd3 ba2.3k sqft2117 Hidden Prairie Ct, Edmond, OK 73013For Sale
 MLS ID #1241659, Terra Myers, Keller Williams Central OK. MLSOK/OKCMAR as distributed by MLS GRID
 - $349,9003 bd2 ba1.6k sqft2524 NW 193rd Ter, Edmond, OK 73012New ConstructionMLSOK/OKCMAR as distributed by MLS GRID
- $359,0004 bd2 ba2k sqft2221 NW 179th St, Edmond, OK 73012For SaleMLS ID #1219386, Emily Bollinger, H&W Realty Branch. MLSOK/OKCMAR as distributed by MLS GRID
- $423,9004 bd3 ba2.3k sqft18816 Trailview Way, Edmond, OK 73012For SaleMLS ID #1234253, Sonia Lawrence, Ariston Realty LLC. MLSOK/OKCMAR as distributed by MLS GRID
- $429,5004 bd3 ba2.4k sqft712 NW 199th St, Edmond, OK 73012For SaleMLS ID #1228082, Rhonda Clark, Keller Williams Realty-Mulinix. MLSOK/OKCMAR as distributed by MLS GRID
- $355,0003 bd2 ba1.8k sqft2965 NW 184th Ter, Edmond, OK 73012For SaleMLS ID #1223982, Patrick Moore, Your Home Sold Guaranteed-Kerr. MLSOK/OKCMAR as distributed by MLS GRID
- $440,0004 bd3 ba2.4k sqft2408 Lytal Ln, Edmond, OK 73013For SaleMLS ID #1242290, Briana Politis, Stetson Bentley Realty LLC. MLSOK/OKCMAR as distributed by MLS GRID
- $299,0003 bd2 ba1.8k sqft3012 NW 191st Ter, Edmond, OK 73012For SaleMLS ID #1224802, Heston Bush, Home Place Real Estate. MLSOK/OKCMAR as distributed by MLS GRID
- $379,9905 bd3 ba2.5k sqft7321 NW 150th Ter, Oklahoma City, OK 73142For SaleMLS ID #1242182, Reese Brown, D.R Horton Realty of OK LLC. MLSOK/OKCMAR as distributed by MLS GRID
- $260,0003 bd2 ba1.7k sqft301 Little Chisholm Cir, Edmond, OK 73012For SaleMLS ID #1241745, Cynthia White, Modern Abode Realty. MLSOK/OKCMAR as distributed by MLS GRID
- $347,5003 bd2 ba1.8k sqft17809 Morning Sky Ct, Edmond, OK 73012For SaleMLS ID #1230796, David Sterling, The Sterling Group, LLC. MLSOK/OKCMAR as distributed by MLS GRID
- $415,0004 bd2 ba1.7k sqft6933 Springer Run, Edmond, OK 73003For SaleMLS ID #1238022, Jimmy Hughes, JMR Realty. MLSOK/OKCMAR as distributed by MLS GRID
- $325,0004 bd2 ba2.1k sqft8621 Blue Heron Cv, Edmond, OK 73034For SaleMLS ID #1242626, Taylor Embery, Stephens Real Estate. MLSOK/OKCMAR as distributed by MLS GRID
- $349,0004 bd2 ba1.8k sqft8204 NW 161st Ter, Edmond, OK 73013For SaleMLS ID #1242139, James Long, Jameson Realty Group. MLSOK/OKCMAR as distributed by MLS GRID
- $314,9003 bd2 ba1.8k sqft17036 Hardwood Pl, Edmond, OK 73012For SaleMLS ID #1238074, Amanda Taylor, Stetson Bentley Realty LLC. MLSOK/OKCMAR as distributed by MLS GRID
- $417,5005 bd3 ba2.7k sqft16120 Rim Rd, Edmond, OK 73013For SaleMLS ID #1230945, Jeff Lykes, Redhawk Real Estate, LLC. MLSOK/OKCMAR as distributed by MLS GRID
- $284,9003 bd3 ba1.9k sqft1701 NW 172nd St, Edmond, OK 73012For SaleMLS ID #1233491, Maria Godinez, H&W Realty Branch. MLSOK/OKCMAR as distributed by MLS GRID
