Move-in ready with a spacious yard and standout interior finishes! This 3-bedroom, 2-bath home offers 1,749 sq ft of living space with high ceilings, oversized crown molding and scored stained concrete flooring throughout. The kitchen features granite countertops, stainless steel appliances and ample cabinetry, with granite finishes continuing into the baths. The primary suite is generously sized with a beautiful tray ceiling, while the home's open, comfortable layout makes great use of the living space. Radiant barrier attic decking provides an added energy-conscious feature to help reduce heat transfer. Outside, a covered patio overlooks the large backyard with plenty of room to enjoy or personalize. Located in the Deerfield subdivision with convenient access to Hwy 40 and situated in Flood Zone X.
Active
$279,900
19456 Deerfield Loop, Loranger, LA 70446
3beds
1,749sqft
Single Family Residence
Built in 2015
0.33 Acres Lot
$278,300 Zestimate®
$160/sqft
$-- HOA
What's special
Ample cabinetrySpacious yardCovered patioStandout interior finishesStainless steel appliancesKitchen features granite countertopsOpen comfortable layout
- 1 day
- 41
- 6
Likely to sell faster than
Zillow last checked:
Listing updated:
Listed by:
Samantha Barnes 985-774-8322,
Melrose Group Realty 985-250-0071,
Ulysses Barnes 504-939-8470,
Melrose Group Realty
Source: GSREIN,MLS#: 2577393
Facts & features
Interior
Bedrooms & bathrooms
- Bedrooms: 3
- Bathrooms: 2
- Full bathrooms: 2
Primary bedroom
- Description: Flooring: Concrete,Painted/Stained
- Level: Lower
- Dimensions: 17x15
Bedroom
- Description: Flooring: Concrete,Painted/Stained
- Level: Lower
- Dimensions: 10x13
Bedroom
- Description: Flooring: Concrete,Painted/Stained
- Level: Lower
- Dimensions: 13x10
Primary bathroom
- Description: Flooring: Concrete,Painted/Stained
- Level: Lower
- Dimensions: 13x14
Bathroom
- Description: Flooring: Concrete,Painted/Stained
- Level: Lower
- Dimensions: 7x10.5
Dining room
- Description: Flooring: Concrete,Painted/Stained
- Level: Lower
- Dimensions: 11x10
Kitchen
- Description: Flooring: Concrete,Painted/Stained
- Level: Lower
- Dimensions: 12x11
Laundry
- Description: Flooring: Concrete,Painted/Stained
- Level: Lower
- Dimensions: 6x7
Living room
- Description: Flooring: Concrete,Painted/Stained
- Level: Lower
- Dimensions: 15x22
Patio
- Description: Flooring: Other
- Level: Lower
- Dimensions: 15x35
Heating
- Central
Cooling
- Central Air
Appliances
- Included: Microwave, Oven, Range
Features
- Attic, Ceiling Fan(s), Carbon Monoxide Detector, Granite Counters, Pantry, Pull Down Attic Stairs
- Windows: Screens
- Attic: Pull Down Stairs
- Has fireplace: No
- Fireplace features: None
Interior area
- Total structure area: 2,193
- Total interior livable area: 1,749 sqft
Property
Parking
- Total spaces: 2
- Parking features: Garage, Two Spaces, Garage Door Opener
- Has garage: Yes
Features
- Levels: One
- Stories: 1
- Patio & porch: Concrete, Covered
- Pool features: None
Lot
- Size: 0.33 Acres
- Dimensions: 90 x 159
- Features: Outside City Limits, Rectangular Lot
Details
- Additional structures: Shed(s)
- Parcel number: 06261760
- Special conditions: None
Construction
Type & style
- Home type: SingleFamily
- Architectural style: French Provincial
- Property subtype: Single Family Residence
Materials
- Brick, Stucco
- Foundation: Slab
- Roof: Shingle
Condition
- Very Good Condition
- Year built: 2015
Utilities & green energy
- Sewer: Public Sewer
- Water: Public
Green energy
- Energy efficient items: Insulation
Community & HOA
Community
- Security: Smoke Detector(s)
- Subdivision: Deerfields
HOA
- Has HOA: No
Location
- Region: Loranger
Financial & listing details
- Price per square foot: $160/sqft
- Tax assessed value: $224,823
- Annual tax amount: $1,081
- Date on market: 9/16/2026
Estimated market value
$278,300
$264,000 - $292,000
$1,892/mo
Price history
| Date | Event | Price |
|---|---|---|
| 9/16/2026 | Listed for sale | $279,900+0.3%$160/sqft |
Source:  GSREIN #2577393 Report a problem GSREIN #2577393 Report a problem | ||
| 7/17/2023 | Sold | -- |
Source: GSREIN #2397155 Report a problem | ||
| 6/12/2023 | Contingent | $279,000$160/sqft |
Source: GSREIN #2397155 Report a problem | ||
| 6/10/2023 | Listed for sale | $279,000$160/sqft |
Source: GSREIN #2397155 Report a problem | ||
| 11/5/2015 | Sold | -- |
Source: GSREIN #2024512 Report a problem | ||
Public tax history
| Year | Property taxes | Tax assessment |
|---|---|---|
| 2025 | $1,081 +65.2% | $22,482 +35.3% |
| 2024 | $654 +0.3% | $16,619 +0.5% |
| 2023 | $652 | $16,543 |
| 2022 | $652 +0% | $16,543 |
| 2021 | $652 0% | $16,543 |
| 2020 | $652 0% | $16,543 |
| 2019 | $653 -45.3% | $16,543 |
| 2018 | $1,194 +82.7% | $16,543 |
| 2017 | $654 | $16,543 |
| 2016 | $654 | $16,543 +1641.4% |
| 2015 | $654 +853.2% | $950 |
| 2014 | $69 | $950 |
| 2013 | $69 | $950 |
| 2012 | $69 | $950 |
| 2011 | $69 -0.3% | $950 |
| 2010 | $69 | $950 |
| 2009 | $69 | $950 |
| 2008 | $69 | $950 |
Find assessor info on the county website
Monthly payment
Est. payment
Payment breakdown
Explore the cost of this home by adjusting the details. Changes won't be saved.Climate risks
Neighborhood: 70446
Nearby schools
Schools provided by the listing agent
- Elementary: Loranger Elem
- Middle: Loranger Mid
- High: Loranger High
Source: GSREIN. This data may not be complete. We recommend contacting the local school district to confirm school assignments for this home.


Similar homes
- $--3 bd3 ba2.1k sqft20232 Gleber Dr, Loranger, LA 70446AuctionAuction.com 2
- $325,0003 bd2 ba1.9k sqft52298 Autumn Leaf Dr, Loranger, LA 70446For Sale
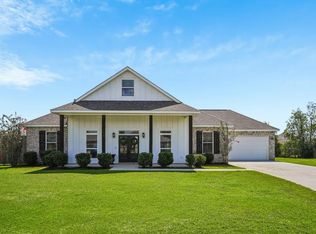
 MLS ID #2574874, Charlotte Johnson, Keller Williams Realty Services. GSREIN
 - $279,5004 bd2 ba2k sqft57273 Briar Patch Cemetery Rd, Loranger, LA 70446For Sale
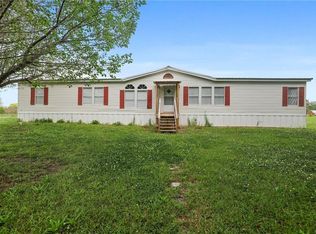 MLS ID #2550004, Brenda Stevens, Davis Realty Group, LLC. GSREIN
 - $225,0003 bd2 ba1.4k sqft53442 Rock Ridge Dr, Loranger, LA 70446For Sale
 MLS ID #2575070, Marlene Coats, Keller Williams Realty Services. GSREIN
 - $259,0004 bd2 ba1.7k sqft55101 Coyote Trl, Loranger, LA 70446For SaleMLS ID #2558749, Brittany Rice, Monument Real Estate, LLC. GSREIN
- $350,0003 bd2 ba1.9k sqft52149 Ditta Dr, Loranger, LA 70446For SaleMLS ID #2573673, Monica Cunningham, NextHome Real Estate Professionals. GSREIN
- $215,0003 bd2 ba1.3k sqft53516 Rock Ridge Dr, Loranger, LA 70446For SaleMLS ID #2574789, Heather Tedesco, Crescent Sotheby's International Realty. GSREIN
- $230,0003 bd2 ba1.9k sqft20076 Vineyard Rd, Hammond, LA 70401For SaleMLS ID #2577150, Sergio Mesa, Elite Real Estate Advisors . GSREIN
- $249,9003 bd1 ba1.5k sqft49479 Highway 445, Loranger, LA 70446For Sale
 MLS ID #2026015740, Jeff Foltz, LPT Realty, LLC. ROAM MLS
 - $199,9003 bd2 ba1.1k sqft48638 N Prevost Ln, Loranger, LA 70446For SaleMLS ID #2576633, Jimmy Wilkinson, Davis Realty Group, LLC. GSREIN
- $239,9004 bd2 ba1.4k sqft24433 Marie Ct, Loranger, LA 70446New ConstructionMLS ID #2566206, Summer Kavalir, Coldwell Banker Key Realty. GSREIN
- $195,0003 bd2 ba1.2k sqft53515 Elizabeth St, Loranger, LA 70446For SaleMLS ID #2570666, David Derks, NextHome Real Estate Professionals. GSREIN
- $150,0003 bd2 ba1.8k sqft19302 Robert Rd, Hammond, LA 70401For SaleMLS ID #2577049, Jennifer Hayes, REACH Real Estate Solutions. GSREIN
- $225,0003 bd2 ba1.2k sqft23229 Mills Blvd, Robert, LA 70455For SaleMLS ID #2577779, Thomas Anthony, Monument Real Estate, LLC. GSREIN
- $240,0004 bd3 ba2.1k sqft56034 Virgil White Ln, Loranger, LA 70446For SaleMLS ID #2567333, Liesha Foster, Berkshire Hathaway HomeServices Preferred, REALTOR. GSREIN
- $269,9003 bd2 ba1.7k sqft20278 Green Acres Dr, Hammond, LA 70401For SaleMLS ID #2546271, Brent Drude, Coldwell Banker TEC HAMMOND. GSREIN
- $145,0003 bd2 ba928 sqft50614 Highway 445 N, Highway Loranger, LA 70446For SaleMLS ID #2573108, Stacie Ray, Keller Williams Realty Services. GSREIN
- $198,0003 bd2 ba1.6k sqft25075 Shorty Wilson Rd, Loranger, LA 70446For SaleMLS ID #2551167, Julia Davis, United Real Estate Partners. GSREIN
- $245,0003 bd2 ba1.5k sqft54097 Sweetwater Rd, Independence, LA 70443For SaleMLS ID #2026008496, Renee Badon, United Properties of Louisiana. ROAM MLS
