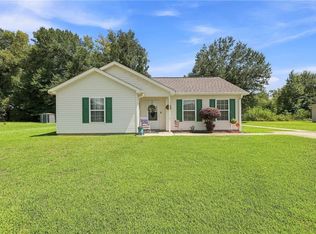
Peaceful Country Living, Quiet Cul-De-Sac Subdivision, Friendly Neighborhood! New Roof 2022. This 3BR/2BA Home sits on 1/2 Acre Lot. Home has a Fully Fenced Back Yard, Mature Trees, and a Covered Patio Great for Running and Playing with children, Sitting and drinking Morning Coffee or Entertaining. Inside you will find a Large Livingroom with Fireplace and Cathedral Ceilings. Livingroom is Open to Dining and Kitchen Area. The Kitchen has plenty cabinets, pantry, and Island offering lots of Counter Space. The Primary Bedroom has an Ensuite Bath with Large Tile Walk-In Shower. The Home is Priced to Sell. Schedule Your Private Showing Today!!
Active
Price cut: $10K (9/19)
$215,000
53442 Rock Ridge Dr, Loranger, LA 70446
3beds
1,424sqft
Single Family Residence
Built in 2006
0.5 Acres Lot
$212,000 Zestimate®
$151/sqft
$-- HOA
What's special
Quiet cul-de-sac subdivisionMature trees
- 42 days
- 430
- 44
Zillow last checked:
Listing updated:
Listed by:
Marlene Coats 985-974-7786,
Keller Williams Realty Services 985-727-7000
Source: GSREIN,MLS#: 2575070
Facts & features
Interior
Bedrooms & bathrooms
- Bedrooms: 3
- Bathrooms: 2
- Full bathrooms: 2
Primary bedroom
- Level: Lower
- Dimensions: 13.6 X 12.3
Bedroom
- Level: Lower
- Dimensions: 10.3 X 10.3
Bedroom
- Level: Lower
- Dimensions: 10.3 X 10.8
Primary bathroom
- Level: Lower
- Dimensions: 9 X 5.7
Bathroom
- Level: Lower
- Dimensions: 7.1 X 7.1
Dining room
- Level: Lower
- Dimensions: 9.1 X 13.4
Kitchen
- Level: Lower
- Dimensions: 10 X 13.4
Laundry
- Level: Lower
- Dimensions: 6 X 5.2
Living room
- Level: Lower
- Dimensions: 25 X 16
Heating
- Central
Cooling
- Central Air, 1 Unit
Appliances
- Included: Dishwasher, Microwave, Oven, Range, Refrigerator
- Laundry: Washer Hookup, Dryer Hookup
Features
- Ceiling Fan(s), Cathedral Ceiling(s), High Ceilings, Pantry, Cable TV, Vaulted Ceiling(s)
- Has fireplace: Yes
- Fireplace features: Wood Burning
Interior area
- Total structure area: 1,886
- Total interior livable area: 1,424 sqft
Property
Parking
- Total spaces: 3
- Parking features: Driveway, Three or more Spaces
- Has uncovered spaces: Yes
Features
- Levels: One
- Stories: 1
- Patio & porch: Concrete, Covered, Porch
- Exterior features: Fence, Porch
- Pool features: None
Lot
- Size: 0.5 Acres
- Dimensions: 146 x 144
- Features: Outside City Limits, Oversized Lot
Details
- Additional structures: Shed(s)
- Parcel number: 06205917
- Special conditions: None
Construction
Type & style
- Home type: SingleFamily
- Architectural style: Ranch
- Property subtype: Single Family Residence
Materials
- Brick, Frame, Vinyl Siding
- Foundation: Slab
- Roof: Shingle
Condition
- Very Good Condition
- Year built: 2006
Utilities & green energy
- Sewer: Public Sewer
- Water: Public
Community & HOA
Community
- Subdivision: Rock Ridge
HOA
- Has HOA: No
- HOA name: None
Location
- Region: Loranger
Financial & listing details
- Price per square foot: $151/sqft
- Tax assessed value: $137,638
- Annual tax amount: $452
- Date on market: 9/4/2026
Estimated market value
$212,000
$201,000 - $223,000
$1,595/mo
Price history
| Date | Event | Price |
|---|---|---|
| 9/19/2026 | Price change | $215,000-4.4%$151/sqft |
Source:  GSREIN #2575070 Report a problem GSREIN #2575070 Report a problem | ||
| 9/4/2026 | Listed for sale | $225,000$158/sqft |
Source: GSREIN #2575070 Report a problem | ||
| 6/16/2006 | Sold | -- |
Source: Public Record Report a problem | ||
Public tax history
| Year | Property taxes | Tax assessment |
|---|---|---|
| 2025 | $452 +0.6% | $13,763 |
| 2024 | $449 -0.6% | $13,763 |
| 2023 | $452 | $13,763 |
| 2022 | $452 | $13,763 |
| 2021 | $452 0% | $13,763 |
| 2020 | $452 +6.2% | $13,763 +2.7% |
| 2019 | $426 -56% | $13,397 |
| 2018 | $967 +126.7% | $13,397 |
| 2017 | $427 | $13,397 |
| 2016 | $427 | $13,397 -2.7% |
| 2015 | $427 -5.6% | $13,763 |
| 2014 | $452 | $13,763 |
| 2013 | $452 | $13,763 |
| 2012 | $452 -1.9% | $13,763 -0.9% |
| 2011 | $461 -0.3% | $13,885 |
| 2010 | $462 | $13,885 |
| 2009 | $462 | $13,885 |
| 2008 | $462 +20.6% | $13,885 +8.5% |
| 2007 | $383 | $12,793 |
Find assessor info on the county website
Monthly payment
Est. payment
Payment breakdown
Explore the cost of this home by adjusting the details. Changes won't be saved.Climate risks
Neighborhood: 70446
Nearby schools
Schools provided by the listing agent
- Elementary: Tangipahoa
- Middle: Tangipahoa
- High: Tangipahoa
Source: GSREIN. This data may not be complete. We recommend contacting the local school district to confirm school assignments for this home.

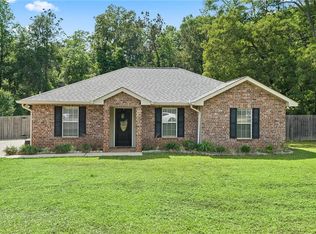
Similar homes
- $190,0003 bd2 ba1.2k sqft53515 Elizabeth St, Loranger, LA 70446For Sale
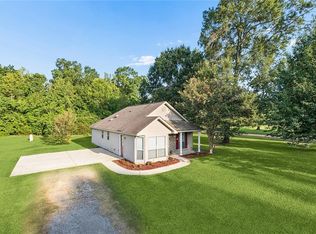
 MLS ID #2570666, David Derks, NextHome Real Estate Professionals. GSREIN
 - $194,9003 bd2 ba1.1k sqft48638 N Prevost Ln, Loranger, LA 70446For Sale
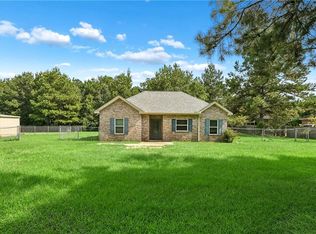 MLS ID #2576633, Jimmy Wilkinson, Davis Realty Group, LLC. GSREIN
 - $225,0003 bd2 ba1.6k sqft18155 Briarwood Dr, Hammond, LA 70401For Sale
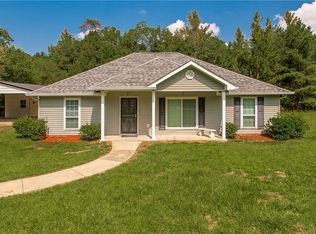 MLS ID #2580298, William Frederick, Keller Williams Realty Services. GSREIN
 - $195,0003 bd2 ba1.3k sqft326 Glendale Dr, Independence, LA 70443For Sale
 MLS ID #2576547, George LeBlanc, Downtown Realty. GSREIN
 - $215,0003 bd2 ba1.9k sqft20076 Vineyard Rd, Hammond, LA 70401For SaleMLS ID #2577150, Sergio Mesa, Elite Real Estate Advisors . GSREIN
- $245,0003 bd2 ba1.4k sqft20012 Twin Oaks Dr, Hammond, LA 70403For SaleMLS ID #2580895, Tiffany Pierce, NextHome Real Estate Professionals. GSREIN
- $205,0003 bd2 ba1.4k sqft48506 Red Fox Dr, Hammond, LA 70401For SaleMLS ID #2575354, Cody LeBoeuf, 1 Percent Lists. GSREIN
- $215,0003 bd2 ba1.3k sqft48258 Labonte Ln, Tickfaw, LA 70466For SaleMLS ID #2574603, Tara Smith, Brookside Real Estate. GSREIN
- $223,0003 bd2 ba1.2k sqft23229 Mills Blvd, Robert, LA 70455For SaleMLS ID #2577779, Thomas Anthony, Monument Real Estate, LLC. GSREIN
- $225,0003 bd2 ba1.3k sqft782 Strawberry Fields Ln, Ponchatoula, LA 70454For SaleMLS ID #2580059, Jessica Smith, Century 21 J. Carter & Company. GSREIN
- $223,0003 bd2 ba1.4k sqft17475 Milan Dr, Hammond, LA 70403For SaleMLS ID #2576199, Kaci Spahn, NOLA Living Realty. GSREIN
- $185,0003 bd2 ba1.2k sqft48480 N Prevost Ln, Loranger, LA 70446New ConstructionMLS ID #2536275, Becky Ray Giroir, REVE, REALTORS. GSREIN
- $219,0003 bd2 ba1.4k sqft148 S Gate Dr, Ponchatoula, LA 70454For SaleMLS ID #2576724, Angela Fenasci, RE/MAX Northshore. GSREIN
- $229,9993 bd2 ba1.4k sqft11591 Tantela Ranch Rd, Folsom, LA 70437For SaleMLS ID #2579414, William Stall, Amplified Realty Group, Inc.. GSREIN
- $199,9992 bd2 ba1.4k sqft10136 Highway 1063, Independence, LA 70443For SaleMLS ID #2563838, Devienne Theriot, United Real Estate Partners LLC. GSREIN
- $213,0003 bd2 ba1.3k sqft44141 Washley Trace Cir, Robert, LA 70455For SaleMLS ID #2574418, Dane Haaga, Prestige Properties of Louisiana, LLC. GSREIN
- $229,9003 bd2 ba1.2k sqft46471 Milton Rd, Hammond, LA 70401For SaleMLS ID #2572127, Eric Davis, Geaux South Realty LLC. GSREIN
- $249,9003 bd2 ba1.6k sqft42713 Scarlett Cir, Hammond, LA 70403For SaleMLS ID #2580822, Melissa Mejia, NOLA Living Realty. GSREIN
- $205,0003 bd2 ba1.2k sqft48066 Sibley Rd, Tickfaw, LA 70466For SaleMLS ID #2561805, Angela Owen, Compass Mandeville. GSREIN
- $234,9003 bd2 ba1.4k sqft39113 Creek Dr, Ponchatoula, LA 70454For SaleMLS ID #2571201, Samir Patel, NextHome Real Estate Professionals. GSREIN
