Feast your eyes on this gorgeous 4 bedroom 2 full bath split floor plan home with tons of upgrades,amenities,and southern charm to offer. This home has brand new flooring throughout. Custom window shades. Granite countertops,stainless steel appliances. Washer & Dryer included. Custom newly converted butler’s style walk in pantry,mud room, & laundry all in one. Tons of storage and nice sized rooms. Detached storage shed and meticulously done landscaping surrounding the outside front and back of the home. Home is in prestine condition and has been very well maintained.
Flood zone X overlooking the most beautiful pasture. Don’t miss your opportunity to call this gem home today!
Active
Price cut: $5K (6/9)
$264,000
55101 Coyote Trl, Loranger, LA 70446
4beds
1,711sqft
:
Get pre-qualified$1,681/mo
Single Family Residence
Built in 2020
0.31 Acres Lot
$262,000 Zestimate®
$154/sqft
$25/mo HOA
What's special
Tons of storageStainless steel appliancesGranite countertopsNice sized roomsBrand new flooring throughoutDetached storage shedWasher and dryer included
- 67 days |
- 155 |
- 11 |
Zillow last checked:
Listing updated:
Listed by:
Brittany Rice 985-500-4282,
Monument Real Estate, LLC 985-269-0042
Source: GSREIN,MLS#: 2558749
Facts & features
Interior
Bedrooms & bathrooms
- Bedrooms: 4
- Bathrooms: 2
- Full bathrooms: 2
Primary bedroom
- Description: Flooring: Plank,Simulated Wood
- Level: Lower
- Dimensions: 16.00 x 15.00
Bedroom
- Description: Flooring: Plank,Simulated Wood
- Level: Lower
- Dimensions: 10.00 x 11.00
Bedroom
- Description: Flooring: Plank,Simulated Wood
- Level: Lower
- Dimensions: 13.00 x 12.00
Bedroom
- Description: Flooring: Plank,Simulated Wood
- Level: Lower
- Dimensions: 11.00 x 11.00
Primary bathroom
- Description: Flooring: Tile
- Level: Lower
- Dimensions: 15.00 x 11.30
Bathroom
- Description: Flooring: Tile
- Level: Lower
- Dimensions: 10.00 x 5.00
Dining room
- Description: Flooring: Plank,Simulated Wood
- Level: Lower
- Dimensions: 11.00 x 11.00
Kitchen
- Description: Flooring: Plank,Simulated Wood
- Level: Lower
- Dimensions: 11.00 x 11.00
Living room
- Description: Flooring: Plank,Simulated Wood
- Level: Lower
- Dimensions: 15.00 x 17.00
Pantry
- Description: Flooring: Tile
- Level: Lower
- Dimensions: 10.6 x 11.6
Heating
- Central
Cooling
- Central Air, 1 Unit
Appliances
- Included: Dryer, Dishwasher, Disposal, Microwave, Oven, Range, Refrigerator, Washer, ENERGY STAR Qualified Appliances
- Laundry: Washer Hookup, Dryer Hookup
Features
- Butler's Pantry, Ceiling Fan(s), Granite Counters, Stainless Steel Appliances
- Windows: Screens
- Has fireplace: No
- Fireplace features: None
Interior area
- Total structure area: 2,011
- Total interior livable area: 1,711 sqft
Property
Parking
- Parking features: Covered, Carport, Driveway
- Has carport: Yes
- Has uncovered spaces: Yes
Features
- Levels: One
- Stories: 1
- Patio & porch: Concrete, Covered, Porch
- Exterior features: Porch, Permeable Paving
- Pool features: None
Lot
- Size: 0.31 Acres
- Dimensions: 0.31
- Features: Outside City Limits, Rectangular Lot
Details
- Additional structures: Shed(s)
- Parcel number: 55101
- Special conditions: None
Construction
Type & style
- Home type: SingleFamily
- Architectural style: French Provincial
- Property subtype: Single Family Residence
Materials
- Brick, Stucco, Vinyl Siding
- Foundation: Slab
- Roof: Shingle
Condition
- Excellent
- Year built: 2020
Utilities & green energy
- Sewer: Public Sewer
- Water: Public
Green energy
- Energy efficient items: Appliances, HVAC, Insulation, Water Heater, Windows
Community & HOA
Community
- Security: Smoke Detector(s)
- Subdivision: Wolfe Lakes
HOA
- Has HOA: Yes
- HOA fee: $300 annually
Location
- Region: Loranger
Financial & listing details
- Price per square foot: $154/sqft
- Tax assessed value: $165,384
- Annual tax amount: $697
- Date on market: 5/19/2026
Estimated market value
$262,000
$249,000 - $275,000
$1,739/mo
Price history
| Date | Event | Price |
|---|---|---|
| 6/9/2026 | Price change | $264,000-1.9%$154/sqft |
Source:  GSREIN #2558749 Report a problem GSREIN #2558749 Report a problem | ||
| 5/19/2026 | Listed for sale | $269,000$157/sqft |
Source: GSREIN #2558749 Report a problem | ||
| 8/14/2020 | Sold | -- |
Source: GSREIN #2241664 Report a problem | ||
| 5/29/2020 | Sold | -- |
Source: Public Record Report a problem | ||
Public tax history
| Year | Property taxes | Tax assessment |
|---|---|---|
| 2025 | $697 +0.5% | $16,538 |
| 2024 | $693 +2.6% | $16,538 +1.7% |
| 2023 | $675 | $16,258 |
| 2022 | $675 +6.9% | $16,258 |
| 2021 | $632 +3401.7% | $16,258 +6403.2% |
| 2020 | $18 -0.1% | $250 |
| 2019 | $18 | $250 |
| 2018 | $18 -5.2% | $250 |
| 2017 | $19 | $250 |
| 2016 | $19 | $250 |
| 2015 | $19 +5.5% | $250 |
| 2014 | $18 | $250 |
| 2013 | $18 | $250 |
| 2012 | $18 | $250 |
| 2011 | $18 | $250 |
Find assessor info on the county website
Monthly payment
Est. payment
Payment breakdown
Explore the cost of this home by adjusting the details. Changes won't be saved.Climate risks
Neighborhood: 70446
Nearby schools
GreatSchools rating
- 8/10Loranger Elementary SchoolGrades: PK-4Distance: 3.8 mi
- 5/10Loranger Middle SchoolGrades: 5-8Distance: 3.8 mi
- 4/10Loranger High SchoolGrades: 9-12Distance: 3.8 mi
Schools provided by the listing agent
- Elementary: Loranger
- Middle: LMS
- High: LHS
Source: GSREIN. This data may not be complete. We recommend contacting the local school district to confirm school assignments for this home.
- $6,0003 bd2 ba1.1k sqft53173 C Populis Rd, Loranger, LA 70446Off Market
- $350,100-- bd-- ba2k sqft52059 Highway 40, Loranger, LA 70446Off Market
- $--4 bd2 ba2k sqft52043 Highway 40, Loranger, LA 70446Sold
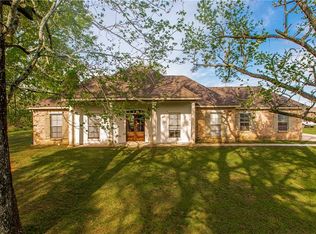
- $210,2003 bd2 ba1.2k sqft20102 Milk Plant Rd, Loranger, LA 70446Off Market

- $242,000-- bd-- ba2.1k sqft16049 Windsor Dr, Loranger, LA 70446Off Market
- $64,885-- bd-- ba827 sqft55358 Mandella Rd, Loranger, LA 70446Off Market
- $110,600-- bd-- ba560 sqft25143 Highway 10, Loranger, LA 70446Off Market
- $50,893-- bd-- ba1k sqft63061 Hill St, Loranger, LA 70446Off Market
- $261,5004 bd2 ba1.6k sqft18188 Red Wolf Trl, Loranger, LA 70446Off Market
A local agent can set up tours, give advice and negotiate with sellers.
A local lender can help you make sure your offer is ready when you are.
Similar homes
- $249,9004 bd2 ba1.4k sqft24433 Marie Ct, Loranger, LA 70446New Construction

 MLS ID #2566206, Summer Kavalir, Coldwell Banker Key Realty. GSREIN
 - $289,9004 bd2 ba1.8k sqft19440 Deerfield Loop, Loranger, LA 70446For Sale
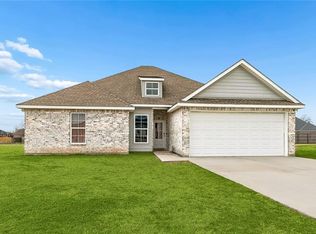 MLS ID #2544937, Kristin Taylor, Coldwell Banker TEC. GSREIN
 - $244,9993 bd2 ba1.6k sqft11208 Merlo Dr, Hammond, LA 70401For Sale
 MLS ID #2569339, Mandi Braiwick, NextHome Real Estate Professionals. GSREIN
 - $279,5004 bd2 ba2k sqft57273 Briar Patch Cemetery Rd, Loranger, LA 70446For Sale
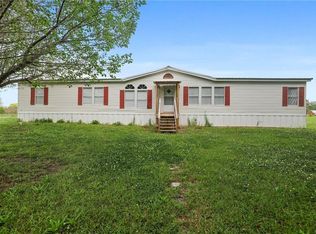 MLS ID #2550004, Brenda Stevens, Davis Realty Group, LLC. GSREIN
 - $225,0003 bd2 ba1.3k sqft53430 Rock Ridge Dr, Loranger, LA 70446For SaleMLS ID #2567589, Kasey Crawford, Downtown Realty. GSREIN
- $210,0003 bd2 ba1.6k sqft25075 Shorty Wilson Rd, Loranger, LA 70446For SaleMLS ID #2551167, Julia Davis, United Real Estate Partners. GSREIN
- $344,0004 bd3 ba2.1k sqft56034 Virgil White Ln, Loranger, LA 70446For SaleMLS ID #2567034, Liesha Foster, Berkshire Hathaway HomeServices Preferred, REALTOR. GSREIN
- $270,0003 bd2 ba1.7k sqft17199 Cherokee Trce, Independence, LA 70443For SaleMLS ID #2559075, Glenn Butler, Essential Living Realty LLC. GSREIN
- $249,0004 bd2 ba1.5k sqft23056 Rosa Blvd, Robert, LA 70455For SaleMLS ID #2562881, Jenay Faciane, LPT Realty, LLC.. GSREIN
- $241,9004 bd2 ba1.5k sqft47638 Cathy Ln, Robert, LA 70455For SaleMLS ID #2565562, Gregg Tepper, Keller Williams Realty Services. GSREIN
- $260,0003 bd2 ba1.5k sqft54097 Sweetwater Rd, Independence, LA 70443For Sale
 MLS ID #2026008496, Renee Badon, United Properties of Louisiana. ROAM MLS
 - $289,0003 bd2 ba1.6k sqft50371 Highway 443, Loranger, LA 70446New ConstructionMLS ID #2536401, Tuesday Edwards, Crescent Sotheby's International Realty. GSREIN
- $249,0004 bd2 ba1.7k sqft48481 Red Fox Dr, Hammond, LA 70401For SaleMLS ID #2561651, Dedriana Perry, Realty One Group Immobilia. GSREIN
- $190,0004 bd2 ba1.6k sqft55485 Old Uneedus Rd, Loranger, LA 70446For SaleMLS ID #2508969, Bart Gillis, Keller Williams Realty Services. GSREIN
- $255,0003 bd2 ba1.2k sqft53500 Old Uneedus Rd, Folsom, LA 70437For SaleNextHome
- $275,0004 bd2 ba1.8k sqft20607 Stone House Rd, Hammond, LA 70401For SaleMLS ID #2565863, Kelly Turner, Crescent Sotheby's International Realty. GSREIN
- $273,9003 bd2 ba1.7k sqft20278 Green Acres Dr, Hammond, LA 70401For SaleMLS ID #2546271, Brent Drude, Coldwell Banker TEC HAMMOND. GSREIN
- $230,0004 bd2 ba1.5k sqft47697 Cathy Ln, Robert, LA 70455For SaleMLS ID #2539939, Joni Senez, Freret Realty. GSREIN
- $223,9994 bd2 ba2.4k sqft550 Stonehill Rd, Folsom, LA 70437For SaleMLS ID #2568159, Katie Pellegrin, 1 Percent Lists Gulf South. GSREIN
- $228,9003 bd2 ba1.4k sqft47509 Cathy Ln, Robert, LA 70455For SaleMLS ID #2560333, Stephanie McKeough, Berkshire Hathaway HomeServices Preferred, REALTOR. GSREIN
