RED TAG SALE- OUR LAST NEW HOME! on 4.9 acres with a country home setting. New construction, 3 bedrooms, 2 baths, neutral colors throughout, granite counters in kitchen and bathrooms, dual sinks in the primary bathroom, no carpet, vinyl wood plank floors throughout. Close proximity to local city amenities and interstate, while retaining rural charm. Flood (x) Zone. $10,000i towards closing cost and prepaids.
Active
Price cut: $11K (6/23)
$289,000
50371 Highway 443, Loranger, LA 70446
3beds
1,649sqft
:
Get pre-qualified$1,813/mo
Single Family Residence
Built in 2025
4.91 Acres Lot
$289,100 Zestimate®
$175/sqft
$-- HOA
What's special
Country home settingNeutral colors throughout
- 197 days |
- 219 |
- 16 |
Zillow last checked:
Listing updated:
Listed by:
Tuesday Edwards 985-320-4003,
Crescent Sotheby's International Realty 985-345-6802,
Kim Prokop 985-507-9250,
Crescent Sotheby's International Realty
Source: GSREIN,MLS#: 2536401
Facts & features
Interior
Bedrooms & bathrooms
- Bedrooms: 3
- Bathrooms: 2
- Full bathrooms: 2
Primary bedroom
- Description: Flooring: Plank,Simulated Wood
- Level: Lower
- Dimensions: 12.0x17.0
Bedroom
- Description: Flooring: Plank,Simulated Wood
- Level: Lower
- Dimensions: 12.0x17.6
Bedroom
- Description: Flooring: Plank,Simulated Wood
- Level: Lower
- Dimensions: 12.0x10.6
Dining room
- Description: Flooring: Plank,Simulated Wood
- Level: Lower
- Dimensions: 9.0x12.0
Kitchen
- Description: Flooring: Plank,Simulated Wood
- Level: Lower
- Dimensions: 9.0x15.6
Living room
- Description: Flooring: Plank,Simulated Wood
- Level: Lower
- Dimensions: 17.0x17.6
Heating
- Central
Cooling
- Central Air, 1 Unit
Appliances
- Included: Dishwasher, Disposal, Microwave, Oven, Range, Refrigerator, ENERGY STAR Qualified Appliances
- Laundry: Washer Hookup, Dryer Hookup
Features
- Ceiling Fan(s), Granite Counters, Pantry, Cable TV
- Has fireplace: No
- Fireplace features: None
Interior area
- Total structure area: 2,227
- Total interior livable area: 1,649 sqft
Property
Parking
- Total spaces: 2
- Parking features: Garage, Two Spaces, Garage Door Opener
- Has garage: Yes
Features
- Levels: One
- Stories: 1
- Patio & porch: Concrete, Covered
- Pool features: None
Lot
- Size: 4.91 Acres
- Dimensions: 354 x 474 x 351 x 516
- Features: 1 to 5 Acres, Outside City Limits
Details
- Parcel number: Section 27, T5S, R8E
- Special conditions: None
Construction
Type & style
- Home type: SingleFamily
- Architectural style: French Provincial
- Property subtype: Single Family Residence
Materials
- Brick, Vinyl Siding
- Foundation: Slab
- Roof: Shingle
Condition
- New Construction
- New construction: Yes
- Year built: 2025
Details
- Warranty included: Yes
Utilities & green energy
- Sewer: Septic Tank
- Water: Public
Green energy
- Energy efficient items: Appliances
Community & HOA
Community
- Security: Smoke Detector(s)
- Subdivision: New Subdivision
HOA
- Has HOA: No
Location
- Region: Loranger
Financial & listing details
- Price per square foot: $175/sqft
- Date on market: 1/8/2026
Estimated market value
$289,100
$275,000 - $304,000
$1,868/mo
Price history
| Date | Event | Price |
|---|---|---|
| 6/23/2026 | Price change | $289,000-3.7%$175/sqft |
Source:  GSREIN #2536401 Report a problem GSREIN #2536401 Report a problem | ||
| 1/8/2026 | Listed for sale | $299,950$182/sqft |
Source: GSREIN #2536401 Report a problem | ||
Public tax history
Tax history is unavailable.
Monthly payment
Est. payment
Payment breakdown
Explore the cost of this home by adjusting the details. Changes won't be saved.Climate risks
Neighborhood: 70446
Nearby schools
GreatSchools rating
- 8/10Loranger Elementary SchoolGrades: PK-4Distance: 3.8 mi
- 5/10Loranger Middle SchoolGrades: 5-8Distance: 3.8 mi
- 4/10Loranger High SchoolGrades: 9-12Distance: 3.9 mi
Schools provided by the listing agent
- Middle: School
Source: GSREIN. This data may not be complete. We recommend contacting the local school district to confirm school assignments for this home.
- $294,200-- bd-- ba2.4k sqft50184 Highway 443, Loranger, LA 70446Off Market
- $397,400-- bd-- ba-- sqft20201 Narretto Rd, Loranger, LA 70446Off Market
- $16,740-- bd-- ba-- sqft20053 Narretto Rd, Loranger, LA 70446Off Market
- $252,000-- bd-- ba1.8k sqft50504 Lanier Rd, Loranger, LA 70446Off Market
- $174,700-- bd-- ba1.5k sqft20091 Bankston Ln, Loranger, LA 70446Off Market
- $49,232-- bd-- ba1.7k sqft20091 Bankston Ln, Loranger, LA 70446Off Market
- $75,500-- bd-- ba850 sqft20017 Bankston Ln, Loranger, LA 70446Off Market
- $18,436-- bd-- ba240 sqft20033 Crepe Myrtle Ln, Loranger, LA 70446Off Market
A local agent can set up tours, give advice and negotiate with sellers.
A local lender can help you make sure your offer is ready when you are.
Similar homes
- $270,0003 bd2 ba1.7k sqft17199 Cherokee Trce, Independence, LA 70443For Sale
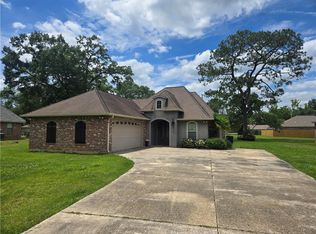
 MLS ID #2559075, Glenn Butler, Essential Living Realty LLC. GSREIN
 - $273,9003 bd2 ba1.7k sqft20278 Green Acres Dr, Hammond, LA 70401For Sale
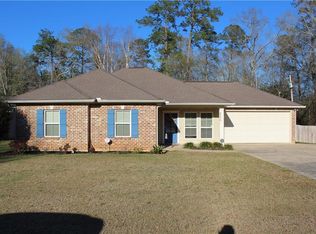 MLS ID #2546271, Brent Drude, Coldwell Banker TEC HAMMOND. GSREIN
 - $299,0003 bd2 ba1.5k sqft14202 Jones Rd, Ponchatoula, LA 70454For Sale
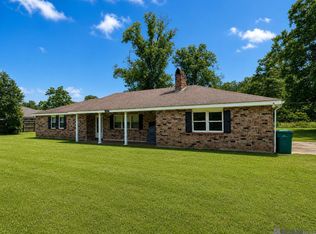
 MLS ID #2026008345, Christopher Davis, LPT Realty, LLC. ROAM MLS
 - $229,5003 bd2 ba1.5k sqft40206 Pecan Allee Ext, Ponchatoula, LA 70454For Sale
 MLS ID #2568793, Marcus Buring, Northwood Realty Company, LLC. GSREIN
 - $--3 bd2 ba1.6k sqft17299 Vutera Dr, Hammond, LA 70403AuctionAuction.com 1
- $295,0004 bd2 ba2.1k sqft29000 Craig Dr, Hammond, LA 70403For SaleMLS ID #2559204, Hollie Jenkins, Keller Williams Realty Services. GSREIN
- $165,0003 bd2 ba1.6k sqft18194 Faller Rd, Hammond, LA 70466For SaleMLS ID #2541045, Thomas Anthony, Monument Real Estate, LLC. GSREIN
- $239,9993 bd2 ba1.6k sqft20438 Kensington Row, Hammond, LA 70401For SaleMLS ID #2540771, Carla Smith, XLV Realty LLC. GSREIN
- $--4 bd2 ba1.6k sqft40052 Thomas Ln, Hammond, LA 70403AuctionAuction.com 1
- $269,0003 bd2 ba1.9k sqft20191 Bella Gardens Cir, Ponchatoula, LA 70454For SaleMLS ID #2547628, Lionel Meynard, LVM Realty. GSREIN
- $337,9004 bd2 ba2.1k sqft18317 Wolf Track Way, Loranger, LA 70446New ConstructionMLS ID #2521978, Jimmy Wilkinson, Davis Realty Group, LLC. GSREIN
- $264,0923 bd2 ba1.8k sqft46064 Dover Dr, Hammond, LA 70401New ConstructionGSREIN
- $279,9003 bd2 ba1.2k sqft82446 N Factory Rd, Folsom, LA 70437For SaleMLS ID #2558192, John Romano, Compass Mandeville. GSREIN
- $345,0003 bd3 ba1.8k sqft440 Gainesway Dr, Madisonville, LA 70447For SaleMLS ID #2568617, Christina Bellino, United Real Estate Partners. GSREIN
- $340,0003 bd2 ba1.6k sqft75451 Beverly Dr, Covington, LA 70435For SaleMLS ID #2558357, Heidi Blount, Watermark Realty, LLC. GSREIN
- $--3 bd2 ba1.6k sqft40178 Maison Lafitte Blvd, Ponchatoula, LA 70454AuctionServiceLink Auction
- $285,0004 bd3 ba1.9k sqft41213 Schafer Dr, Hammond, LA 70403For SaleMLS ID #2540112, Jordyn Harwell, LPT Realty, LLC.. GSREIN
- $--3 bd2 ba1.8k sqft25488 Country View Ln, Holden, LA 70744AuctionServiceLink Auction
- $290,0004 bd2 ba1.8k sqft70445 Chambly Ct, Madisonville, LA 70447For SaleMLS ID #2556762, Olivia Simpson, Berkshire Hathaway HomeServices Preferred, REALTOR. GSREIN
- $285,0004 bd3 ba2.4k sqft42399 Evangeline Dr, Hammond, LA 70403For SaleMLS ID #2527339, Jessica Roberts, United Real Estate Partners. GSREIN
