Under contract-accepting backup offers. Beautiful lake views, western exposure, and gorgeous Florida sunsets await at this beautifully maintained and extensively upgraded Tifton Summerwood floor plan in the highly desirable community of IslandWalk at the West Villages. Built in 2013, this spacious home offers 2,027 square feet of living space, 2,887 total square feet, and a versatile layout with multiple guest accommodations, perfect for entertaining family and friends. As you enter, you'll immediately appreciate the abundance of natural light provided by five installed sun tunnels, tile flooring throughout, plantation shutters, and crown molding in the living room, dining room, and kitchen. The updated kitchen features a modern two-tone design with gray cabinetry, a contrasting darker gray island, granite countertops and backsplash, and stainless steel appliances. The spacious primary suite overlooks the lake, offering a peaceful retreat with beautiful water views. One of the home's standout features is the extended lanai, where you can enjoy breathtaking western sunsets overlooking the lake. The covered portion features Storm Smart hurricane shutters that can fully enclose the space, while the additional extended screened area features upgraded 20/20 no-see-um screening for added comfort. Whether you're enjoying your morning coffee, entertaining guests, or relaxing in the evening, this outdoor space is ideal for enjoying the Florida lifestyle. Additional improvements include Storm Smart hurricane protection on all windows, a recently repainted exterior, seamless gutters, widened driveway and sidewalk, screened front entry, enhanced landscaping, decorative palm tree uplighting in both the front and rear, and overhead garage storage racks. The flexible interior layout also includes a den with a queen-size Murphy bed and small closet, along with another furnished room featuring a king-size bed and wardrobe cabinet, providing additional sleeping accommodations for visiting family and friends. A convenient built-in ironing board cabinet adds another thoughtful touch. IslandWalk is one of Venice's most active and social communities, offering two full-time lifestyle directors, two clubhouses, an event center, two resort-style pools, a separate lap pool, 12 pickleball courts, Har-Tru tennis courts, a dog park, playground, basketball court, and community garden. Residents also enjoy miles of golf-cart, walking, and biking trails surrounded by picturesque waterways and Venetian-style bridges, all with low HOA and CDD fees. Conveniently located near Wellen Park, Downtown Wellen, CoolToday Park, shopping, dining, and the beautiful Gulf Coast beaches. The home can also be purchased turnkey furnished for an additional $5,000 through a separate bill of sale. Sellers are open to closing before the end of 2026, with occupancy available beginning February 1, 2027, subject to mutually agreed terms. With its extensive upgrades, beautiful lake views, exceptional outdoor living space, and outstanding community amenities, this home offers a wonderful opportunity to enjoy everything IslandWalk and Southwest Florida have to offer!
Accepting backups
$532,500
19469 RIZZUTO STREET, VENICE, FL 34293
2beds
2,027sqft
Single Family Residence
Built in 2013
7,522 Square Feet Lot
$-- Zestimate®
$263/sqft
$379/mo HOA
What's special
Beautiful lake viewsExtended lanaiWestern exposureContrasting darker gray islandOverhead garage storage racksGorgeous florida sunsetsRecently repainted exterior
- 12 days
- 487
- 24
Zillow last checked:
Listing updated:
Listed by:
Erik Dunigan 941-441-5253,
EVOLVE REAL ESTATE 941-441-5253
Source: Stellar MLS,MLS#: N6146466 Originating MLS: Venice
Facts & features
Interior
Bedrooms & bathrooms
- Bedrooms: 2
- Bathrooms: 2
- Full bathrooms: 2
Rooms
- Room types: Den/Library/Office
Primary bedroom
- Features: Ceiling Fan(s), Walk-In Closet(s)
- Level: First
- Area: 195 Square Feet
- Dimensions: 13x15
Bedroom 2
- Features: Ceiling Fan(s), Built-in Closet
- Level: First
- Area: 156 Square Feet
- Dimensions: 12x13
Bedroom 3
- Features: No Closet
- Level: First
- Area: 144 Square Feet
- Dimensions: 12x12
Bedroom 4
- Features: Built-in Closet
- Level: First
- Area: 121 Square Feet
- Dimensions: 11x11
Balcony porch lanai
- Level: First
- Area: 200 Square Feet
- Dimensions: 10x20
Den
- Features: Ceiling Fan(s)
- Level: First
- Area: 132 Square Feet
- Dimensions: 11x12
Kitchen
- Level: First
- Area: 150 Square Feet
- Dimensions: 10x15
Living room
- Features: Ceiling Fan(s)
- Level: First
- Area: 323 Square Feet
- Dimensions: 17x19
Heating
- Central, Electric
Cooling
- Central Air
Appliances
- Included: Dishwasher, Disposal, Dryer, Electric Water Heater, Microwave, Range, Refrigerator, Washer
- Laundry: Laundry Room
Features
- Ceiling Fan(s), Crown Molding, High Ceilings, Open Floorplan, Solid Wood Cabinets, Stone Counters, Walk-In Closet(s)
- Flooring: Carpet, Tile
- Doors: Sliding Doors
- Windows: Hurricane Shutters, Hurricane Shutters/Windows
- Has fireplace: No
Interior area
- Total structure area: 2,887
- Total interior livable area: 2,027 sqft
Video & virtual tour
Property
Parking
- Parking features: Garage
- Has garage: Yes
- Details: Garage Dimensions: 19x21
Features
- Levels: One
- Stories: 1
- Patio & porch: Enclosed, Front Porch, Screened
- Exterior features: Irrigation System, Sidewalk
- Has view: Yes
- View description: Water, Pond
- Has water view: Yes
- Water view: Water,Pond
Lot
- Size: 7,522 Square Feet
- Features: Above Flood Plain
Details
- Parcel number: 0781040110
- Zoning: V
- Special conditions: None
Construction
Type & style
- Home type: SingleFamily
- Architectural style: Florida
- Property subtype: Single Family Residence
Materials
- Block, Stucco
- Foundation: Block, Slab
- Roof: Concrete,Tile
Condition
- Completed
- New construction: No
- Year built: 2013
Details
- Builder model: Tifton Summerwood
- Builder name: Divosta
Utilities & green energy
- Sewer: Public Sewer
- Water: Public
- Utilities for property: Cable Connected, Public, Street Lights
Green energy
- Water conservation: Irrigation-Reclaimed Water
Community & HOA
Community
- Features: Buyer Approval Required, Clubhouse, Community Mailbox, Deed Restrictions, Dog Park, Fitness Center, Gated Community - Guard, Golf Carts OK, Irrigation-Reclaimed Water, Playground, Pool, Sidewalks, Tennis Court(s)
- Security: Gated Community, Security Gate, Security System, Smoke Detector(s)
- Pet fee: $0 monthly
- Subdivision: ISLANDWALK
HOA
- Has HOA: Yes
- Amenities included: Clubhouse, Fence Restrictions, Fitness Center, Gated, Pickleball Court(s), Playground, Pool, Recreation Facilities, Spa/Hot Tub, Tennis Court(s)
- Services included: 24-Hour Guard, Cable TV, Common Area Taxes, Community Pool, Reserve Fund, Fidelity Bond, Internet, Maintenance Grounds, Manager, Recreational Facilities
- HOA fee: $379 monthly
- HOA name: Castle Group/ Elizabeth Brown
- HOA phone: 941-493-2302
Location
- Region: Venice
Financial & listing details
- Price per square foot: $263/sqft
- Tax assessed value: $454,800
- Annual tax amount: $8,334
- Date on market: 11/5/2026
- Listing terms: Cash,Conventional,VA Loan
- Ownership: Fee Simple
- Total actual rent: 0
- Road surface type: Asphalt
Estimated market value
Not available
Estimated sales range
Not available
Not available
Price history
| Date | Event | Price |
|---|---|---|
| 11/5/2026 | Listed for sale | $532,500+108.6%$263/sqft |
Source:  Stellar MLS #N6146466 Report a problem | ||
| 1/19/2026 | Listing removed | $2,400$1/sqft |
Source: Zillow Rentals Report a problem | ||
| 1/8/2026 | Listed for rent | $2,400$1/sqft |
Source: Zillow Rentals Report a problem | ||
| 6/29/2025 | Listing removed | $2,400$1/sqft |
Source: Zillow Rentals Report a problem | ||
| 5/19/2025 | Listed for rent | $2,400$1/sqft |
Source: Zillow Rentals Report a problem | ||
| 4/22/2025 | Listing removed | $2,400$1/sqft |
Source: Zillow Rentals Report a problem | ||
| 4/14/2025 | Price change | $2,400-3.8%$1/sqft |
Source: Zillow Rentals Report a problem | ||
| 3/28/2025 | Listed for rent | $2,495-4%$1/sqft |
Source: Zillow Rentals Report a problem | ||
| 3/15/2025 | Listing removed | $2,600$1/sqft |
Source: Zillow Rentals Report a problem | ||
| 2/3/2025 | Listed for rent | $2,600$1/sqft |
Source: Zillow Rentals Report a problem | ||
| 1/24/2025 | Listing removed | $2,600$1/sqft |
Source: Zillow Rentals Report a problem | ||
| 1/3/2025 | Listed for rent | $2,600+2%$1/sqft |
Source: Zillow Rentals Report a problem | ||
| 1/23/2024 | Listing removed | -- |
Source: Zillow Rentals Report a problem | ||
| 1/6/2024 | Listed for rent | $2,550-27.1%$1/sqft |
Source: Zillow Rentals Report a problem | ||
| 3/7/2023 | Listing removed | -- |
Source: Zillow Rentals Report a problem | ||
| 2/15/2023 | Listed for rent | $3,500+40%$2/sqft |
Source: Zillow Rentals Report a problem | ||
| 1/19/2023 | Listing removed | -- |
Source: Zillow Rentals Report a problem | ||
| 1/12/2023 | Listed for rent | $2,500+28.2%$1/sqft |
Source: Zillow Rentals Report a problem | ||
| 4/16/2020 | Listing removed | $1,950$1/sqft |
Source: REAL PROPERTY MANAGEMENT TAMPA ST. PETE #T3233485 Report a problem | ||
| 3/24/2020 | Listed for rent | $1,950$1/sqft |
Source: REAL PROPERTY MANAGEMENT TAMPA ST. PETE #T3233485 Report a problem | ||
| 5/27/2019 | Listing removed | $1,950$1/sqft |
Source: WEST VILLAGES REALTY LLC #N6104815 Report a problem | ||
| 5/26/2019 | Price change | $1,950+2.6%$1/sqft |
Source: WEST VILLAGES REALTY LLC #N6104815 Report a problem | ||
| 4/20/2019 | Price change | $1,900-4.8%$1/sqft |
Source: West Villages Realty Report a problem | ||
| 3/31/2019 | Price change | $1,995-11.3%$1/sqft |
Source: WEST VILLAGES REALTY LLC #N6104815 Report a problem | ||
| 3/16/2019 | Listed for rent | $2,250$1/sqft |
Source: WEST VILLAGES REALTY LLC #N6104815 Report a problem | ||
| 7/12/2013 | Sold | $255,300$126/sqft |
Source: Public Record Report a problem | ||
Public tax history
| Year | Property taxes | Tax assessment |
|---|---|---|
| 2025 | $8,331 -4% | $454,800 -2.5% |
| 2024 | $8,675 +2% | $466,463 +10% |
| 2023 | $8,501 +7.6% | $424,057 +10% |
| 2022 | $7,899 +18.4% | $385,506 +10% |
| 2021 | $6,672 +6.9% | $350,460 +10% |
| 2020 | $6,244 +3.2% | $318,600 +3.8% |
| 2019 | $6,049 | $307,000 +4.9% |
| 2018 | $6,049 +6.9% | $292,600 +2.1% |
| 2017 | $5,661 +7% | $286,500 -1% |
| 2016 | $5,290 -6.5% | $289,300 +14.8% |
| 2015 | $5,656 +9.1% | $252,100 +608.1% |
| 2014 | $5,185 +231.4% | $35,600 |
| 2013 | $1,565 | $35,600 |
Find assessor info on the county website
Monthly payment
Est. payment
Payment breakdown
Explore the cost of this home by adjusting the details. Changes won't be saved.Climate risks
Neighborhood: 34293
Nearby schools
Schools provided by the listing agent
- Elementary: Taylor Ranch Elementary
- Middle: Venice Area Middle
- High: Venice Senior High
Source: Stellar MLS. This data may not be complete. We recommend contacting the local school district to confirm school assignments for this home.

Similar homes
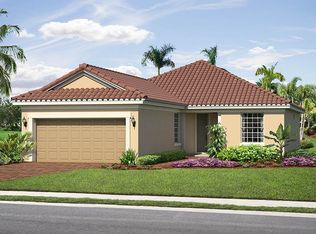
- $589,9002 bd2 ba2.1k sqft19454 RIZZUTO STREET, VENICE, FL 34293For Sale

 MLS ID #A4692340, Sheryl O'Keefe, MEDWAY REALTY. Stellar MLS
- $435,0002 bd2 ba1.5k sqft20219 TESORO DRIVE, VENICE, FL 34293For Sale
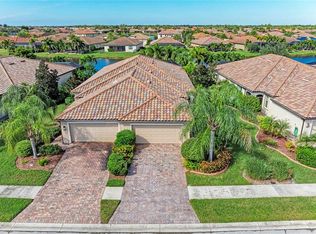 MLS ID #N6146610, Liz Van Osdol, GRAND HOMES REAL ESTATE. Stellar MLS
- $589,0003 bd3 ba2.9k sqft10108 Colubrina Dr, Venice, FL 34293For Sale By Owner

- $525,0002 bd3 ba2.1k sqft11029 BARNSLEY DRIVE, VENICE, FL 34293For Sale
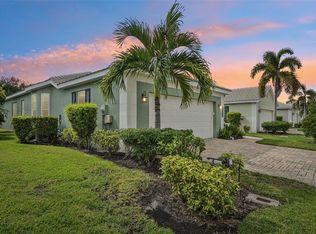 MLS ID #D6149605, Lee Anna Duck, FINE PROPERTIES. Stellar MLS
- $685,0003 bd3 ba2.3k sqft19556 PETRINO STREET, VENICE, FL 34293For SaleMLS ID #N6144877, Erik Dunigan, EVOLVE REAL ESTATE. Stellar MLS
- $649,9003 bd2 ba2.1k sqft13908 KARINA STREET, VENICE, FL 34293For SaleMLS ID #N6145382, Evelyn Casella, COLDWELL BANKER REALTY. Stellar MLS
- $599,0002 bd2 ba1.9k sqft24193 SPARTINA DRIVE, VENICE, FL 34293For SaleMLS ID #N6145976, Jennifer Magoon, COLDWELL BANKER REALTY. Stellar MLS
- $435,0002 bd2 ba1.5k sqft21620 AVON PARK COURT, VENICE, FL 34293For SaleMLS ID #A4705797, Rachel Tritschler, RE/MAX ALLIANCE GROUP. Stellar MLS
- $334,9002 bd2 ba1.5k sqft20625 PREGO PLACE, VENICE, FL 34293For SaleMLS ID #A4712332, Keith Curcio, COLDWELL BANKER REALTY. Stellar MLS
- $475,0003 bd2 ba1.4k sqft24033 CANTERWOOD WAY, VENICE, FL 34293For SaleMLS ID #N6146059, Jennifer Magoon, COLDWELL BANKER REALTY. Stellar MLS
- $524,9004 bd2 ba2.3k sqft107 WAYFOREST DRIVE, VENICE, FL 34292For SaleMLS ID #A4702744, Lisa Marie Zambuto, RE/MAX ALLIANCE GROUP. Stellar MLS
- $450,0004 bd3 ba2k sqft20722 ROMAGNA PLACE, VENICE, FL 34293For SaleMLS ID #A4695090, Alain Gardner, COLDWELL BANKER REALTY. Stellar MLS
- $400,0003 bd2 ba1.7k sqft240 ALTAIR ROAD, VENICE, FL 34293For SaleMLS ID #D6149606, Becca Nye, RE/MAX PALM REALTY. Stellar MLS
- $720,0002 bd2 ba1.8k sqft13180 RINELLA STREET, VENICE, FL 34293For SaleMLS ID #N6146285, Diane Gagnon, EXIT KING REALTY. Stellar MLS
- $379,0002 bd2 ba1.5k sqft11417 OKALOOSA DRIVE, VENICE, FL 34293For SaleMLS ID #A4700560, Stephanie Rundek Bronzino, KW COASTAL LIVING III. Stellar MLS
- $659,0004 bd3 ba2k sqft12501 CINQUETERRE DRIVE, VENICE, FL 34293For SaleMLS ID #A4706094, Renee Nadiv, WILLIAM RAVEIS - FLORIDA LLC. Stellar MLS
- $489,5003 bd2 ba1.8k sqft26524 MICKELSON DRIVE, ENGLEWOOD, FL 34223For SaleMLS ID #D6149279, Terri Hesse, PARADISE EXCLUSIVE REAL ESTATE. Stellar MLS
- $550,0004 bd2 ba2.4k sqft1787 KILRUSS DRIVE, VENICE, FL 34292For SaleMLS ID #N6143213, Tammy Kitt, MICHAEL SAUNDERS & COMPANY. Stellar MLS
- $474,9002 bd2 ba1.6k sqft11241 MCDERMOTT COURT, ENGLEWOOD, FL 34223For SaleMLS ID #A4705878, Susanne Losso, COLDWELL BANKER REALTY. Stellar MLS
- $764,9993 bd4 ba2.3k sqft24252 GALLBERRY DRIVE, VENICE, FL 34293For SaleMLS ID #N6144907, Pamela Baron, MICHAEL SAUNDERS & COMPANY. Stellar MLS
