CARROLLTON TOWNSHIP 3 BEDROOM HOME WITH FAMILY ROOM, FULL BASEMENT 1.5 BATH 2 CAR ATTACHED GARAGE FENCED IN YARD. HOME HAS GORGEOUS HARDWOOD FLOORS & TRIM IN THE LIVING ROOM, FAMILY ROOM & DINING AREA. NICE OPEN KITCHEN WITH GOOD NATURAL LIGHTING. CUSTOM MADE CLOSET ORGANIZERS. NEWERWINDOWS THROUGHOUT ENTIRE HOME, EXCEPT FRONT WINDOW. BRAND NEW FURNACE AND CENTRAL AIR. FENCED IN YARD. NICE SIZE GARDEN TO GET YOU STARTED. ALL THIS TUCKED AWAY IN A SMALL SECLUDED NEIGHBORHOOD. SELLERS MUST FIND SUITABLE HOUSING.
Pending
$184,900
1947 Crescent Dr, Saginaw, MI 48604
3beds
1,380sqft
:
Get pre-qualified$1,421/mo
Single Family Residence
Built in 1967
0.25 Acres Lot
$186,400 Zestimate®
$134/sqft
$-- HOA
What's special
Fenced in yardFull basementNice size gardenCustom made closet organizersFamily room
- 22 days |
- 568 |
- 57 |
Zillow last checked:
Listing updated:
Listed by:
Cathy Gutierrez 989-906-3136,
Berkshire Hathaway HomeServices 989-790-9292
Source: MiRealSource,MLS#: 50213662 Originating MLS: Saginaw Board of REALTORS
Originating MLS: Saginaw Board of REALTORSFacts & features
Interior
Bedrooms & bathrooms
- Bedrooms: 3
- Bathrooms: 2
- Full bathrooms: 1
- 1/2 bathrooms: 1
Bedroom 1
- Level: Upper
- Area: 150
- Dimensions: 15 x 10
Bedroom 2
- Level: Upper
- Area: 120
- Dimensions: 12 x 10
Bedroom 3
- Level: Upper
- Area: 108
- Dimensions: 12 x 9
Bathroom 1
- Level: Upper
Dining room
- Level: Main
- Area: 110
- Dimensions: 10 x 11
Family room
- Level: Main
- Area: 170
- Dimensions: 17 x 10
Kitchen
- Level: Main
- Area: 132
- Dimensions: 12 x 11
Living room
- Level: Main
- Area: 240
- Dimensions: 20 x 12
Heating
- Forced Air, Natural Gas
Cooling
- Ceiling Fan(s), Central Air
Appliances
- Included: Dishwasher, Dryer, Range/Oven, Refrigerator, Washer
Features
- Sump Pump
- Flooring: Hardwood
- Has basement: Yes
- Has fireplace: No
Interior area
- Total structure area: 1,956
- Total interior livable area: 1,380 sqft
- Finished area above ground: 1,380
- Finished area below ground: 0
Property
Parking
- Total spaces: 2
- Parking features: Attached
- Attached garage spaces: 2
Features
- Levels: Two
- Stories: 2
- Frontage type: Road
- Frontage length: 73
Lot
- Size: 0.25 Acres
- Dimensions: 73 x 150
Details
- Parcel number: 11124013235000
- Special conditions: Private
Construction
Type & style
- Home type: SingleFamily
- Architectural style: Traditional
- Property subtype: Single Family Residence
Materials
- Aluminum Siding
- Foundation: Basement
Condition
- Year built: 1967
Utilities & green energy
- Sewer: Septic Tank
- Water: Public
Community & HOA
Community
- Subdivision: Stork
HOA
- Has HOA: No
Location
- Region: Saginaw
Financial & listing details
- Price per square foot: $134/sqft
- Tax assessed value: $141,400
- Annual tax amount: $2,079
- Date on market: 7/2/2026
- Cumulative days on market: 21 days
- Listing agreement: Exclusive Right To Sell
- Listing terms: Cash,Conventional,FHA,VA Loan
Estimated market value
$186,400
$177,000 - $196,000
$1,437/mo
Price history
| Date | Event | Price |
|---|---|---|
| 7/8/2026 | Pending sale | $184,900$134/sqft |
Source:  MiRealSource #50213662 Report a problem MiRealSource #50213662 Report a problem | ||
| 7/2/2026 | Listed for sale | $184,900+93.6%$134/sqft |
Source: MiRealSource #50213662 Report a problem | ||
| 10/10/2014 | Sold | $95,495+0.6%$69/sqft |
Source: MiRealSource #31211449 Report a problem | ||
| 9/13/2014 | Pending sale | $94,900$69/sqft |
Source: Keller Williams - Saginaw #31211449 Report a problem | ||
| 9/12/2014 | Listed for sale | $94,900+31.8%$69/sqft |
Source: Keller Williams - Saginaw #31211449 Report a problem | ||
| 2/27/2006 | Sold | $72,000-19.9%$52/sqft |
Source: MiRealSource #30824223 Report a problem | ||
| 1/5/2005 | Sold | $89,900+63.5%$65/sqft |
Source: Public Record Report a problem | ||
| 5/7/1999 | Sold | $55,000$40/sqft |
Source: Public Record Report a problem | ||
Public tax history
| Year | Property taxes | Tax assessment |
|---|---|---|
| 2026 | $1,811 +5.6% | $70,700 +5.1% |
| 2025 | $1,715 +6.1% | $67,300 +40.8% |
| 2024 | $1,617 -9.8% | $47,800 +8.9% |
| 2023 | $1,793 | $43,900 +19.3% |
| 2022 | -- | $36,800 +5.4% |
| 2021 | $1,585 | $34,900 +6.4% |
| 2020 | $1,585 +15.2% | $32,800 +11.2% |
| 2018 | $1,376 +2.1% | $29,500 +5.7% |
| 2017 | $1,348 | $27,900 -9.7% |
| 2016 | $1,348 | $30,900 +8.8% |
| 2014 | $1,348 | $28,400 +1.4% |
| 2013 | -- | $28,000 +3.3% |
| 2012 | -- | $27,100 -15% |
| 2011 | -- | $31,900 -14.2% |
| 2010 | -- | $37,200 -2.1% |
| 2009 | -- | $38,000 -7.1% |
| 2008 | -- | $40,900 -0.2% |
| 2007 | -- | $41,000 -1% |
| 2006 | -- | $41,400 -3% |
| 2005 | -- | $42,700 +6.5% |
| 2003 | -- | $40,100 +0.5% |
| 2002 | -- | $39,900 +6.7% |
| 2001 | -- | $37,400 +2.5% |
| 2000 | -- | $36,500 |
Find assessor info on the county website
Monthly payment
Est. payment
Payment breakdown
Explore the cost of this home by adjusting the details. Changes won't be saved.Climate risks
Neighborhood: 48604
Nearby schools
GreatSchools rating
- 4/10Carrollton Elementary SchoolGrades: PK-5Distance: 0.8 mi
- 5/10Carrollton Middle SchoolGrades: 6-8Distance: 0.8 mi
- 6/10Carrollton High SchoolGrades: 9-12Distance: 0.9 mi
Schools provided by the listing agent
- District: Carrollton School District
Source: MiRealSource. This data may not be complete. We recommend contacting the local school district to confirm school assignments for this home.
- $157,9003 bd1 ba1.3k sqft4406 Stork Rd, Saginaw, MI 48604Off Market
- $230,0003 bd3 ba1.9k sqft1815 Crescent Dr, Saginaw, MI 48604Sold
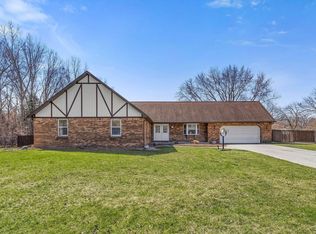
- $159,6003 bd1 ba1.1k sqft1846 Kelly Dr, Saginaw, MI 48604Off Market
- $157,3003 bd1 ba1.3k sqft4380 Stork Rd, Saginaw, MI 48604Off Market
- $162,6003 bd1 ba1.1k sqft1948 Crescent Dr, Saginaw, MI 48604Off Market
- $128,4002 bd1 ba1.4k sqft4446 Stork Rd, Saginaw, MI 48604Off Market
- $156,0003 bd1 ba1.1k sqft1828 Crescent Dr, Saginaw, MI 48604Off Market
- $135,0003 bd2 ba1.4k sqft1828 Kelly Dr, Saginaw, MI 48604Sold
A local agent can set up tours, give advice and negotiate with sellers.
Similar homes
- $174,5003 bd2 ba1.8k sqft4078 Ann St, Saginaw, MI 48603For Sale

 MLS ID #50215747, Carol Eigsti, Pinnacle Realty. MiRealSource
 - $195,0004 bd2 ba2k sqft4311 Markham St, Saginaw, MI 48603For Sale
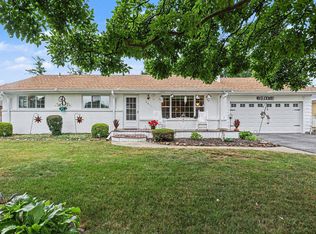 MLS ID #50215829, Michael D Slezak, Century 21 Signature Realty - Bay City. MiRealSource
 - $209,9003 bd1 ba1.3k sqft5660 Tittabawassee Rd, Saginaw, MI 48604For Sale

 MLS ID #20261036798, Nathan D Gross, Real Estate For A CAUSE. Realcomp II
 - $199,9003 bd3 ba2k sqft2850 Hemmeter Rd, Saginaw, MI 48603For Sale
 MLS ID #50214255, Linda Sarmiento, Berkshire Hathaway HomeServices. MiRealSource
 - $137,9003 bd1 ba1.2k sqft549 Pioneer Trl, Saginaw, MI 48604For SaleMLS ID #50212315, Scott Cummings, eXp Realty. MiRealSource
- $185,0003 bd2 ba1.3k sqft3863 Studor Rd, Saginaw, MI 48601For SaleMLS ID #50211607, Chris Traverse, Real Estate One Great Lakes Bay. MiRealSource
- $174,9003 bd3 ba2k sqft2809 S Outer Dr, Saginaw, MI 48601For SaleMLS ID #50209391, Debra Lalonde, REMAX Edge. MiRealSource
- $189,0005 bd1 ba1.6k sqft575 Lutzke Rd, Saginaw, MI 48609For SaleMLS ID #50206916, Shelli Kelsey, Kelsey Realty and Associates Inc. MiRealSource
- $184,5003 bd1 ba1.1k sqft508 W Kinney Rd, Munger, MI 48747For SaleMLS ID #50213040, Cynthia A Sinicki, Cindy Sinicki Realty. MiRealSource
- $134,0003 bd2 ba1.2k sqft3066 Schaefer St, Saginaw, MI 48604For SaleMLS ID #20261012390, Katrinna Lougheed, Red Fox Realty LLC. Realcomp II
- $199,9004 bd3 ba1.4k sqft2315 Kansas Ave, Saginaw, MI 48601For SaleMLS ID #20261013971, Bladimyr Aranda, Prime Real Estate & Associates. Realcomp II
- $215,0003 bd2 ba1.6k sqft1308 Timothy St, Saginaw, MI 48638For SaleMLS ID #50208681, Heather Shephard, Pinnacle Realty. MiRealSource
- $209,9003 bd2 ba1.3k sqft3157 Coventry Dr, Bay City, MI 48706For SaleMLS ID #50214177, Zachary Kuch, EXP Realty LLC. MiRealSource
- $149,9993 bd2 ba1.8k sqft1030 Elmdale Dr, Saginaw, MI 48602For SaleMLS ID #50197132, Tim Hense, Crown Real Estate Group. MiRealSource
- $179,9003 bd1 ba1.2k sqft15620 Gratiot Rd, Hemlock, MI 48626For SaleMLS ID #50214456, Linda Shephard, Pinnacle Realty. MiRealSource
- $199,9003 bd3 ba1.4k sqft1101 Maple St, Essexville, MI 48732For SaleMLS ID #50214123, Zachary Kuch, EXP Realty LLC. MiRealSource
- $110,0003 bd2 ba1.7k sqft413 Waller St, Saginaw, MI 48602For SaleMLS ID #50210649, Heather Shephard, Pinnacle Realty. MiRealSource
- $169,9003 bd1 ba936 sqft316 Harvey St, Freeland, MI 48623For SaleMLS ID #50213491, Mark Sieggreen, Wilson Realty. MiRealSource
- $239,9003 bd1 ba1.5k sqft1891 W Moore Rd, Saginaw, MI 48601For SaleMLS ID #50206196, Elijah Tate, REMAX Right Choice. MiRealSource
- $159,0002 bd1 ba1.3k sqft2955 Midland Rd, Saginaw, MI 48603For SaleMLS ID #479356, Ken Ames. Northern Michigan MLS
