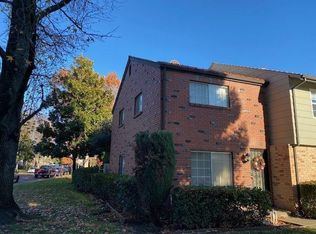
Welcome to this charming and move-in ready condo! Perfect for first-time buyers or busy professionals, this 2-bedroom, 1.5-bath home offers 1,116 sq ft of comfortable, stylish living. Step inside to discover an updated kitchen featuring sleek quartz countertops, stainless steel range, a refrigerator, and plenty of space to cook and gather. The open layout flows seamlessly into the living and dining areas, creating a warm and inviting atmosphere ideal for both everyday living and entertaining. Convenience is key with inside laundry located on the main level, and the washer and dryer are included! You'll find two spacious bedrooms, each thoughtfully designed with closet organizers to maximize storage and keep life organized and simple. The updated bathrooms add a fresh, modern touch throughout the home. Enjoy your own private outdoor patio, perfect for morning coffee, relaxing evenings, or hosting friends. Covered, reserved parking space with storage cabinets. Just steps away, the community pool and playground make it easy to unwind, stay active, and enjoy the outdoors. Conveniently located with quick access to shopping, dining, and the freeway, this home offers comfort, convenience, and easy everyday living in a highly desirable location. Don't miss this opportunity to own a beautiful, move-in ready, low-maintenance home. Schedule your showing today!
Pending
Price cut: $12.4K (6/11)
$287,500
1949 Benita Dr Unit 4, Rancho Cordova, CA 95670
2beds
1,116sqft
:
Get pre-qualified$2,308/mo
Condominium
Built in 1973
-- sqft lot
$285,300 Zestimate®
$258/sqft
$363/mo HOA
What's special
Warm and inviting atmosphereStainless steel rangeTwo spacious bedrooms
- 92 days |
- 575 |
- 31 |
Zillow last checked:
Listing updated:
Listed by:
Terri Chapman DRE #01342346 916-798-0740,
Chapman Real Estate Group
Source: MetroList Services of CA,MLS#: 226054394Originating MLS: MetroList Services, Inc.
Facts & features
Interior
Bedrooms & bathrooms
- Bedrooms: 2
- Bathrooms: 2
- Full bathrooms: 1
- Partial bathrooms: 1
Rooms
- Room types: Great Room, Kitchen
Dining room
- Features: Breakfast Nook, Bar, Dining/Living Combo
Kitchen
- Features: Breakfast Area, Quartz Counter
Heating
- Central
Cooling
- Ceiling Fan(s), Central Air
Appliances
- Included: Free-Standing Gas Range, Free-Standing Refrigerator, Dishwasher, Disposal, Microwave, Dryer, Washer
- Laundry: In Kitchen
Features
- Flooring: Laminate, Tile
- Has fireplace: No
- Common walls with other units/homes: End Unit
Interior area
- Total structure area: 0
- Total interior livable area: 1,116 sqft
Video & virtual tour
Property
Parking
- Total spaces: 1
- Parking features: Assigned, Covered, Guest
- Carport spaces: 1
Features
- Levels: Two
- Stories: 2
- Has private pool: Yes
- Pool features: In Ground, Community
Lot
- Size: 2,147 Square Feet
- Features: Corner Lot
- Topography: Level,Level
Details
- Parcel number: 05602420410004
- Zoning: RES
- Special conditions: Standard
Construction
Type & style
- Home type: Condo
- Property subtype: Condominium
- Attached to another structure: Yes
Materials
- Frame, Wood
- Foundation: Slab
- Roof: Composition
Condition
- Year built: 1973
Utilities & green energy
- Electric: 220 Volts, 220 Volts in Laundry
- Sewer: Public Sewer
- Water: Public
- Utilities for property: Public, Electric, Sewer In & Connected, Internet Available, Natural Gas Connected
Community & HOA
HOA
- Has HOA: Yes
- Amenities included: Playground, Pool, Park
- Services included: Pool, Insurance, Maintenance Structure, Maintenance Grounds
- HOA fee: $363 monthly
Location
- Region: Rancho Cordova
Financial & listing details
- Price per square foot: $258/sqft
- Tax assessed value: $163,635
- Annual tax amount: $2,195
- Price range: $287.5K - $287.5K
- Date on market: 5/1/2026
Estimated market value
$285,300
$271,000 - $300,000
$2,012/mo
Price history
| Date | Event | Price |
|---|---|---|
| 7/23/2026 | Pending sale | $287,500$258/sqft |
Source: MetroList Services of CA #226054394 Report a problem | ||
| 6/11/2026 | Price change | $287,500-4.1%$258/sqft |
Source: MetroList Services of CA #226054394 Report a problem | ||
| 5/1/2026 | Listed for sale | $299,900+112.7%$269/sqft |
Source: MetroList Services of CA #226054394 Report a problem | ||
| 2/17/2017 | Sold | $141,000+116.9%$126/sqft |
Source: MetroList Services of CA #16077694 Report a problem | ||
| 10/16/2009 | Sold | $65,000-63.5%$58/sqft |
Source: MetroList Services of CA #90035233 Report a problem | ||
| 6/27/2009 | Listing removed | -- |
Source: foreclosure.com Report a problem | ||
| 5/15/2009 | Listed for sale | -- |
Source: foreclosure.com Report a problem | ||
| 4/15/2009 | Sold | $178,109+47.2%$160/sqft |
Source: Public Record Report a problem | ||
| 3/28/2003 | Sold | $121,000+146.9%$108/sqft |
Source: Public Record Report a problem | ||
| 7/28/1998 | Sold | $49,000$44/sqft |
Source: Public Record Report a problem | ||
Public tax history
| Year | Property taxes | Tax assessment |
|---|---|---|
| 2025 | $2,195 +13.2% | $163,635 +2% |
| 2024 | $1,940 -25% | $160,428 +2% |
| 2023 | $2,587 +37.8% | $157,284 +2% |
| 2022 | $1,878 +2% | $154,201 +2% |
| 2021 | $1,842 +0.6% | $151,178 +1% |
| 2020 | $1,830 +1.6% | $149,629 +2% |
| 2019 | $1,801 +2.6% | $146,696 +2% |
| 2018 | $1,755 +112.9% | $143,820 +99% |
| 2017 | $824 +3.7% | $72,288 +2% |
| 2016 | $795 -10.5% | $70,871 +1.5% |
| 2015 | $888 | $69,807 +2% |
| 2014 | $888 | $68,441 +5.5% |
| 2013 | -- | $64,866 +13% |
| 2012 | -- | $57,404 -4% |
| 2011 | -- | $59,798 -8% |
| 2010 | -- | $65,000 -51.3% |
| 2008 | -- | $133,415 +2% |
| 2007 | -- | $130,800 +2% |
| 2006 | -- | $128,236 +2% |
| 2005 | -- | $125,722 +2% |
| 2004 | -- | $123,258 +132.4% |
| 2003 | -- | $53,035 +2% |
| 2002 | -- | $51,996 +2% |
| 2001 | -- | $50,978 +2% |
| 2000 | -- | $49,980 |
Find assessor info on the county website
Monthly payment
Est. payment
Payment breakdown
Explore the cost of this home by adjusting the details. Changes won't be saved.Climate risks
Neighborhood: Mills Ranch
Nearby schools
GreatSchools rating
- 7/10Peter J. Shields Elementary SchoolGrades: K-5Distance: 1.2 mi
- 4/10W. E. Mitchell Middle SchoolGrades: 6-8Distance: 0.5 mi
- 4/10Cordova High SchoolGrades: 9-12Distance: 1.7 mi
- $236,9002 bd2 ba896 sqft1949 Benita Dr UNIT 1, Rancho Cordova, CA 95670Off Market
- $281,9003 bd1 ba1.3k sqft1949 Benita Dr UNIT 2, Rancho Cordova, CA 95670Off Market
- $320,5003 bd1 ba1.1k sqft1949 Benita Dr UNIT 3, Rancho Cordova, CA 95670Off Market
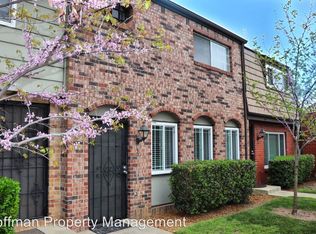
- $221,3002 bd1 ba896 sqft1945 Benita Dr UNIT 1, Rancho Cordova, CA 95670Off Market
- $278,3003 bd1 ba1.3k sqft1945 Benita Dr UNIT 2, Rancho Cordova, CA 95670Off Market
- $289,1003 bd3 ba1.3k sqft1945 Benita Dr UNIT 3, Rancho Cordova, CA 95670Off Market
- $239,8002 bd1 ba1.1k sqft1945 Benita Dr UNIT 4, Rancho Cordova, CA 95670Off Market
- $220,4002 bd1 ba896 sqft1950 Benita Dr UNIT 1, Rancho Cordova, CA 95670Off Market
A local agent can set up tours, give advice and negotiate with sellers.
Similar homes
- $219,9002 bd1 ba924 sqft10803 Coloma Rd Unit 4, Rancho Cordova, CA 95670For Sale
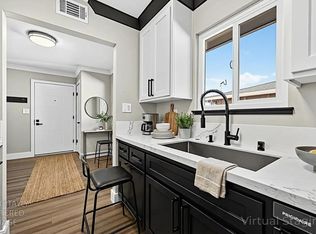 MLS ID #226055518, John Leles. MetroList Services of CA
 - $283,0002 bd2 ba994 sqft7711 Juan Way APT 23, Fair Oaks, CA 95628For Sale
 MLS ID #226043053, Elizabeth Miller. MetroList Services of CA
 - $272,0002 bd1 ba920 sqft237 Breuner Dr APT 4, Roseville, CA 95678For Sale
 MLS ID #226096493, Sheila Reynoso. MetroList Services of CA
 - $247,5002 bd2 ba994 sqft5333 Primrose Dr APT 28A, Fair Oaks, CA 95628For Sale
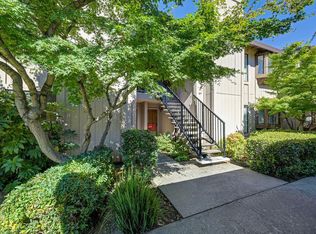 MLS ID #226081028, Suzanne Owen. MetroList Services of CA
 - $400,0003 bd2 ba1.2k sqft2657 El Segundo Dr, Rancho Cordova, CA 95670For SaleMLS ID #226092905, Parm Atwal. MetroList Services of CA
- $275,0002 bd1 ba840 sqft5145 Connecticut Dr APT 2, Sacramento, CA 95841For SaleMLS ID #226062507, Anthony Swift. MetroList Services of CA
- $279,0002 bd2 ba1k sqft9160 Madison Ave APT 33, Fair Oaks, CA 95628For SaleMLS ID #226067822, Brian Martell. MetroList Services of CA
- $275,0002 bd1 ba840 sqft5091 Rhode Island Dr APT 2, Sacramento, CA 95841For SaleMLS ID #226062391, Donavan Moore. MetroList Services of CA
- $265,0002 bd2 ba1.1k sqft2581 Fulton Square Lane #73, Sacramento, CA 95821For SaleMLS ID #226093270, Isaac Munene, Coldwell Banker Realty. BAREIS
- $235,0002 bd2 ba1.2k sqft1515 Hood Rd Unit C, Sacramento, CA 95825For SaleMLS ID #226091981, Halah Halabiya. MetroList Services of CA
- $320,0003 bd2 ba1.2k sqft5861 Muldrow Rd, Sacramento, CA 95841For SaleMLS ID #226059304, Eric Liu. MetroList Services of CA
- $259,9002 bd1 ba897 sqft8748 Woodman Way APT E, Sacramento, CA 95826For SaleMLS ID #226084286, Gilbert Torres. MetroList Services of CA
- $285,5003 bd2 ba1.3k sqft3584 Larchmont Square Ln, Sacramento, CA 95821For SaleMLS ID #226061401, Tony Nguyen. MetroList Services of CA
- $275,0002 bd2 ba1k sqft7330 Stratford Pl Unit 708, Sacramento, CA 95842For SaleMLS ID #226071192, Markus Gomez. MetroList Services of CA
- $264,5002 bd1 ba962 sqft724 Woodside Ln E Unit 6, Sacramento, CA 95825For SaleMLS ID #226073880, Jo Ann Pino. MetroList Services of CA
- $249,0002 bd2 ba944 sqft5638 Hamilton St APT 55, Sacramento, CA 95842For SaleMLS ID #226079712, Charlotte Tjong. MetroList Services of CA
- $369,0002 bd2 ba1.5k sqft5510 Chianti Way, Citrus Heights, CA 95610For SaleMLS ID #226083042, Kelly Brown. MetroList Services of CA
- $340,0003 bd2 ba1.3k sqft7237 Cinnamon Cir, Citrus Heights, CA 95621For SaleMLS ID #226011946, Kirsten Alger. MetroList Services of CA
- $229,9002 bd1 ba924 sqft5160 Connecticut Dr APT 4, Sacramento, CA 95841For SaleMLS ID #226067180, Warren Adams. MetroList Services of CA
- $339,0002 bd2 ba1k sqft12400 Fair Oaks Blvd APT 234, Fair Oaks, CA 95628For SaleMLS ID #226048585, Debbie Woodruff. MetroList Services of CA
Local buyer's agents are ready to help
