Brand new construction expected to be completed Summer 2026! This thoughtfully designed home features two master bedrooms, each with its own full bathroom, and is built to accommodate ADA standards throughout for added accessibility and comfort. Enjoy outdoor living with a large front patio and a covered back deck, perfect for relaxing or entertaining. Inside, the home offers vaulted ceilings, granite countertops, built-in closets, and spray foam insulation for energy efficiency. A spacious bonus room provides flexibility for additional living space, storage, or a variety of other uses. The property also includes a convenient attached carport, rounding out the home's thoughtful design.
Pending
$341,000
195 Elm, Rockaway Beach, MO 65740
2beds
1,982sqft
:
Get pre-qualified$2,131/mo
Single Family Residence
Built in 2026
9,583 Square Feet Lot
$340,900 Zestimate®
$172/sqft
$-- HOA
What's special
- 120 days |
- 10 |
- 0 |
Zillow last checked:
Listing updated:
Listed by:
Lauren Eighmy 417-545-0041,
ReeceNichols - Branson
Source: SOMOMLS as distributed by MLS GRID,MLS#: 60318912
Facts & features
Interior
Bedrooms & bathrooms
- Bedrooms: 2
- Bathrooms: 2
- Full bathrooms: 2
Rooms
- Room types: Bonus Room
Heating
- Central, Electric
Cooling
- Central Air, Ceiling Fan(s)
Appliances
- Included: Dishwasher, Free-Standing Electric Oven, Microwave, Refrigerator, Electric Water Heater, Disposal
- Laundry: Laundry Room, W/D Hookup
Features
- Walk-in Shower, Soaking Tub, Granite Counters, Walk-In Closet(s)
- Flooring: Laminate
- Windows: Double Pane Windows
- Has basement: No
- Attic: Access Only:No Stairs
- Has fireplace: No
Interior area
- Total structure area: 1,982
- Total interior livable area: 1,982 sqft
- Finished area above ground: 1,982
- Finished area below ground: 0
Property
Parking
- Total spaces: 1
- Parking features: Carport
- Garage spaces: 1
- Carport spaces: 1
Accessibility
- Accessibility features: Accessible Bedroom, Accessible Hallway(s), Accessible Full Bath, Accessible Electrical and Environmental Controls, Accessible Doors, Accessible Common Area, Accessible Closets
Features
- Levels: One
- Stories: 1
- Patio & porch: Covered
Lot
- Size: 9,583 Square Feet
- Dimensions: 75 x 125
- Features: Cleared
Details
- Parcel number: 044.019003009014.000
Construction
Type & style
- Home type: SingleFamily
- Property subtype: Single Family Residence
Materials
- Wood Siding
- Foundation: Slab
- Roof: Composition
Condition
- New construction: Yes
- Year built: 2026
Utilities & green energy
- Sewer: Public Sewer
- Water: Public
Community & HOA
Community
- Security: Smoke Detector(s)
- Subdivision: Venice on the Lake-Rolling Hills
Location
- Region: Rockaway Beach
Financial & listing details
- Price per square foot: $172/sqft
- Annual tax amount: $28
- Date on market: 3/25/2026
- Listing terms: Cash,VA Loan,FHA
Estimated market value
$340,900
$324,000 - $358,000
$2,486/mo
Price history
| Date | Event | Price |
|---|---|---|
| 3/25/2026 | Pending sale | $341,000$172/sqft |
Source:  SOMOMLS as distributed by MLS GRID #60318912 Report a problem SOMOMLS as distributed by MLS GRID #60318912 Report a problem | ||
| 3/25/2026 | Listed for sale | $341,000$172/sqft |
Source: SOMOMLS as distributed by MLS GRID #60318912 Report a problem | ||
Public tax history
Tax history is unavailable.
Monthly payment
Est. payment
Payment breakdown
Explore the cost of this home by adjusting the details. Changes won't be saved.Climate risks
Neighborhood: 65740
Getting around
0 / 100
Car-DependentNearby schools
GreatSchools rating
- 4/10Forsyth Elementary SchoolGrades: PK-4Distance: 1.8 mi
- 8/10Forsyth Middle SchoolGrades: 5-8Distance: 1.8 mi
- 6/10Forsyth High SchoolGrades: 9-12Distance: 1.8 mi
Schools provided by the listing agent
- Elementary: Forsyth
- Middle: Forsyth
- High: Forsyth
Source: SOMOMLS as distributed by MLS GRID. This data may not be complete. We recommend contacting the local school district to confirm school assignments for this home.
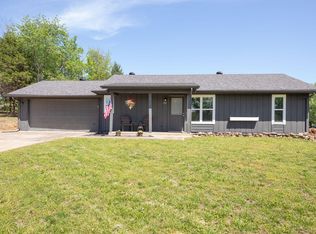
- $--2 bd1 ba912 sqft181 Elm, Rockaway Beach, MO 65740Sold
- $95,500-- bd-- ba1.1k sqft328 Horseshoe Ln, Rockaway Beach, MO 65740Off Market
- $3,4758,750 Square Feet186 Elm, Rockaway Beach, MO 65740Off Market
- $148,800-- bd-- ba2.2k sqft162 Persimmon St, Rockaway Beach, MO 65740Off Market
- $5,1550.385 Acres162 Persimmon St, Rockaway Beach, MO 65740Off Market
- $136,600-- bd-- ba1k sqft164 Elm, Rockaway Beach, MO 65740Off Market
- $1,6507,887 Square FeetHorseshoe Ln, Rockaway beach, MO 65740Off Market
- $2,51510,298 Square FeetHorseshoe Ln, Rockaway beach, MO 65740Off Market
A local agent can set up tours, give advice and negotiate with sellers.
Similar homes
- $265,0003 bd2 ba1.6k sqft135 Elm, Rockaway Beach, MO 65740Active

 MLS ID #60316060, Lauren Eighmy, ReeceNichols - Branson. SOMOMLS as distributed by MLS GRID
 - $274,9003 bd3 ba1.8k sqft1015 Greentree Road, Rockaway Beach, MO 65740Active
 MLS ID #60326177, Whyte Steg & Associates, Century 21 Community. SOMOMLS as distributed by MLS GRID
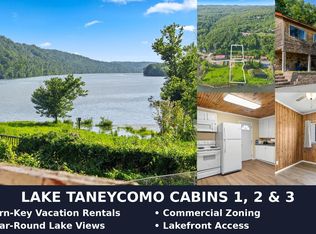
 - $325,0003 bd3 ba1.3k sqft261 Cedar Point Road #Cabins 1,2,3, Forsyth, MO 65653Active
 MLS ID #60326544, Carolyn S. Mayhew, Mayhew Realty Group LLC. SOMOMLS as distributed by MLS GRID
 - $188,0003 bd2 ba1.4k sqft1014 Nathan Road, Merriam Woods, MO 65740Active
 MLS ID #60329376, Christopher Reasons, Century 21 Community. SOMOMLS as distributed by MLS GRID
 - $264,0003 bd2 ba1.2k sqft215 Kimberly Creek Road, Rockaway Beach, MO 65740ActiveMLS ID #60317240, Misha Bond, Hustle Back Realty. SOMOMLS as distributed by MLS GRID
- $249,9003 bd2 ba2.3k sqft210 Molly Lane, Rockaway Beach, MO 65740ActiveMLS ID #60322540, Sheena Rains, ReeceNichols - Branson. SOMOMLS as distributed by MLS GRID
- $350,0003 bd2 ba1.5k sqft280 Swan Valley Drive, Forsyth, MO 65653ActiveMLS ID #60321120, Mandi Rogers, Red Cedar Land Company LLC. SOMOMLS as distributed by MLS GRID
- $298,0003 bd3 ba2.2k sqft111 Vin Villa, Forsyth, MO 65653ActiveMLS ID #60327827, The Best Team, Keller Williams Tri-Lakes. SOMOMLS as distributed by MLS GRID
- $234,4003 bd2 ba1.4k sqft178 Brentwood Street, Forsyth, MO 65653ActiveMLS ID #60329550, Kathy J Clark, Table Rock Sunset Properties. SOMOMLS as distributed by MLS GRID
- $325,0003 bd2 ba2.1k sqft510 Chisholm Trail, Forsyth, MO 65653ActiveMLS ID #60314951, VIRIDIAN GROUP, Keller Williams Local. SOMOMLS as distributed by MLS GRID
- $284,5003 bd2 ba1.5k sqft139 Palasade Court, Forsyth, MO 65653ActiveMLS ID #60320918, Dan Fortin, EXP Realty, LLC.. SOMOMLS as distributed by MLS GRID
- $--2 bd2 ba1.6k sqft609 Baker St, Forsyth, MO 65653AuctionServiceLink Auction
- $285,0003 bd2 ba1.6k sqft221 N Hickory Street, Forsyth, MO 65653ActiveMLS ID #60326945, April Redford Eby, Foggy River Realty LLC. SOMOMLS as distributed by MLS GRID
- $288,0003 bd2 ba1.6k sqft450 Hobart Drive, Forsyth, MO 65653ActiveMLS ID #60326981, Katie Lynn Reed, Wolfe Realty. SOMOMLS as distributed by MLS GRID
- $189,0003 bd2 ba1.2k sqft1027 Meadow Lane, Merriam Woods, MO 65740ActiveMLS ID #60323303, Nichole Lawrence, Ozark Mountain Realty Group, LLC. SOMOMLS as distributed by MLS GRID
- $221,0003 bd2 ba1.6k sqft6566 Prairie Circle, Merriam Woods, MO 65740ActiveMLS ID #60321947, Shannon Cody, LPT Realty LLC. SOMOMLS as distributed by MLS GRID
- $374,9005 bd2 ba2k sqft175 Sunrise Villa Drive, Branson, MO 65616ActiveMLS ID #60324607, Kay Fridley, Right Choice Realtors. SOMOMLS as distributed by MLS GRID
- $264,9004 bd3 ba2.3k sqft5058 Greenwood Drive, Merriam Woods, MO 65740ActiveMLS ID #60282580, Shawn Christopher Mathenia, Step Above Realty LLC. SOMOMLS as distributed by MLS GRID
- $199,0002 bd2 ba1.2k sqft8006 Cliff Drive, Merriam Woods, MO 65740ActiveMLS ID #60318365, Mary Hunt, Cantrell Real Estate. SOMOMLS as distributed by MLS GRID
- $369,9993 bd2 ba1k sqft6659 State Highway 176, Walnut Shade, MO 65771ActiveMLS ID #60309472, Elizabeth Hughes, BFRealty. SOMOMLS as distributed by MLS GRID
