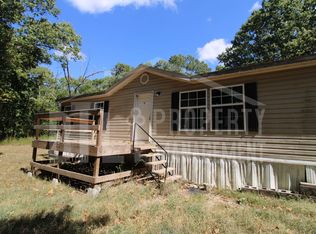
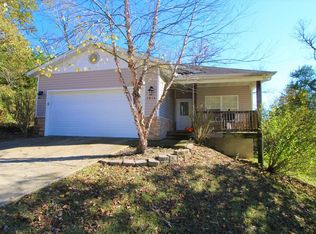
Welcome to this stunning 3-bedroom, 2-bath home in Forsyth, Missouri! Built in 2021, this beautifully maintained home offers nearly 2,700 square feet of living space, combining modern comfort with peaceful surroundings and breathtaking views.
Inside, you'll find a spacious and inviting layout designed for both everyday living and entertaining. Step outside onto the large deck overlooking the beautiful Ozark hills, or enjoy the expansive yard with plenty of room to relax and take in the scenery.
One of the home's unique features is its flexibility. It is available either beautifully furnished at $2,400 per month for a one year lease or unfurnished at $2,200 per month for a one year lease minimum, allowing you to choose the option that best fits your lifestyle.
Conveniently located just minutes from Forsyth schools, shopping, dining, Bull Shoals Lake, Lake Taneycomo, and a short drive to Branson, you'll enjoy peaceful living without sacrificing convenience.
Tenant is responsible for all utilities.
Pet Friendly! Dogs and cats are welcome with owner approval and additional deposit.
Application fee is per applicant 18 years of age and older.
Security deposit is the minimum required deposit. Actual security deposit will be determined based on creditworthiness.
Square footage is approximate.
We are not responsible for content on third-party websites.
All properties with BTLPM are non-smoking.
Contact:
BTL Property Management
3027 W. 76 Country Blvd., Suite 220
Branson, MO 65616
MondayFriday, 9:00 AM5:00 PM
House for rent
Single family residence
Available now
Cats, dogs OK
What's special
Spacious and inviting layout
- 336 days |
- -- |
- -- |
Zillow last checked:
Listing updated:
Travel times

Let’s turn your rent into credit progress
Build credit history with every on-time payment and get credit for the payment you’re already making.
Facts & features
Interior
Bedrooms & bathrooms
- Bedrooms: 3
- Bathrooms: 2
- Full bathrooms: 2
Features
- Furnished: Yes
Interior area
- Total interior livable area: 2,689 sqft
Property
Parking
- Details: Contact manager
Features
- Stories: 1
- Patio & porch: Deck
- Exterior features: Beautifully Furnished, Large Yard
- Has view: Yes
- View description: Amazing Views
Lot
- Features: Views
Details
- Parcel number: 048034001006032000
Construction
Type & style
- Home type: SingleFamily
- Property subtype: Single Family Residence
Condition
- Year built: 2021
Community & HOA
Location
- Region: Forsyth
Financial & listing details
- Lease term: Contact For Details
Nearby apartments for rent

Price history
| Date | Event | Price |
|---|---|---|
| 9/8/2026 | Price change | $2,400+9.1%$1/sqft |
Source: Zillow Rentals Report a problem | ||
| 1/1/2026 | Listing removed | $330,000$123/sqft |
Source:  ArkansasOne MLS #1295772 Report a problem ArkansasOne MLS #1295772 Report a problem | ||
| 10/29/2025 | Listed for rent | $2,200$1/sqft |
Source: Zillow Rentals Report a problem | ||
| 1/17/2025 | Listed for sale | $330,000+13.8%$123/sqft |
Source: ArkansasOne MLS #1295772 Report a problem | ||
| 7/6/2022 | Sold | -- |
Source: Agent Provided Report a problem | ||
| 6/8/2022 | Pending sale | $289,900$108/sqft |
Source:  SOMOMLS as distributed by MLS GRID #60216231 Report a problem SOMOMLS as distributed by MLS GRID #60216231 Report a problem | ||
| 6/4/2022 | Price change | $289,900-8%$108/sqft |
Source: SOMOMLS as distributed by MLS GRID #60216231 Report a problem | ||
| 4/29/2022 | Listed for sale | $315,000$117/sqft |
Source: SOMOMLS as distributed by MLS GRID #60216231 Report a problem | ||