Nestled within the sought-after Anthem community, Grand Canyon Vista presents the beautifully crafted Heidelberg floor plan by Newmark Homes, where thoughtful design, refined finishes, and comfortable living come together for both everyday life and memorable gatherings. Inside, a gracious entryway unfolds into the main living spaces, where soaring ceilings and expansive windows fill the home with natural light. Anchoring the space is a sleek 48-inch Allusion fireplace, adding modern elegance to the heart of the home. The kitchen blends style and function with quartz countertops, stainless steel appliances, a designer tile backsplash, and a spacious island with seating that naturally brings everyone together. The main level includes a private secondary suite with a full bath, offering a comfortable retreat for guests or extended family. The primary suite features a spacious layout and spa-inspired bathroom with dual vanities, soaking tub, walk-in shower, and generous walk-in closet. Upstairs, a spacious game room or secondary living area creates flexible space for entertainment or relaxation. Additional bedrooms are arranged alongside well-appointed bathrooms, including a convenient Jack-and-Jill layout. Energy-efficient features include a tankless water heater for long-term comfort and efficiency. Outdoor living extends the home’s appeal with a covered patio designed for relaxing evenings or weekend gatherings. The outdoor space includes a sprinkler system and privacy fence, creating a comfortable outdoor setting. Residents of Anthem enjoy a vibrant community lifestyle with amenities including a playground, lap pool with beach entry, nature garden, sports fields, open-air pavilion, clubhouse, and green spaces throughout the community. Grand Canyon Vista offers a seamless blend of thoughtful design, elevated finishes, and community-centered living in one of the area’s most desirable master-planned neighborhoods.
Active
$529,000
195 Grand Canyon Way, Kyle, TX 78640
5beds
2,802sqft
Single Family Residence
Built in 2023
6,011 Square Feet Lot
$-- Zestimate®
$189/sqft
$70/mo HOA
What's special
Privacy fenceStainless steel appliancesQuartz countertopsGenerous walk-in closetSoaking tubDesigner tile backsplashSoaring ceilings
- 134 days |
- 89 |
- 5 |
Zillow last checked:
Listing updated:
Listed by:
Erin Rodriguez (210)910-6841,
Rodriguez Collective
Source: Central Texas MLS,MLS#: 606650 Originating MLS: Four Rivers Association of REALTORS
Originating MLS: Four Rivers Association of REALTORSFacts & features
Interior
Bedrooms & bathrooms
- Bedrooms: 5
- Bathrooms: 5
- Full bathrooms: 4
- 1/2 bathrooms: 1
Heating
- Central, Natural Gas, Zoned
Cooling
- Central Air, Electric, 1 Unit, Zoned
Appliances
- Included: Dishwasher, Gas Cooktop, Disposal, Gas Water Heater, Oven, Plumbed For Ice Maker, Range Hood, Water Softener Rented, Tankless Water Heater, Vented Exhaust Fan, Some Gas Appliances, Cooktop, Microwave
- Laundry: Washer Hookup, Electric Dryer Hookup, Inside, Laundry in Utility Room, Main Level, Laundry Room
Features
- Built-in Features, Ceiling Fan(s), Double Vanity, Garden Tub/Roman Tub, High Ceilings, Primary Downstairs, Multiple Living Areas, Main Level Primary, Open Floorplan, Pull Down Attic Stairs, Stone Counters, Recessed Lighting, Split Bedrooms, Storage, Separate Shower, Tub Shower, Walk-In Closet(s), Window Treatments, Breakfast Bar, Bedroom on Main Level, Breakfast Area
- Flooring: Carpet, Ceramic Tile, Vinyl
- Windows: Double Pane Windows, Window Treatments
- Attic: Pull Down Stairs
- Number of fireplaces: 1
- Fireplace features: Electric, Living Room
Interior area
- Total interior livable area: 2,802 sqft
Video & virtual tour
Property
Parking
- Total spaces: 2
- Parking features: Attached, Door-Single, Garage Faces Front, Garage, Garage Door Opener
- Attached garage spaces: 2
Features
- Levels: Two
- Stories: 2
- Patio & porch: Covered, Patio, Porch
- Exterior features: Covered Patio, Porch, Private Yard, Rain Gutters
- Pool features: Community, In Ground
- Fencing: Back Yard,Privacy,Wood
- Has view: Yes
- View description: None
- Body of water: None
Lot
- Size: 6,011 Square Feet
Details
- Parcel number: R191063
- Zoning description: Residential
Construction
Type & style
- Home type: SingleFamily
- Architectural style: Traditional
- Property subtype: Single Family Residence
Materials
- Brick, Stucco
- Foundation: Slab
- Roof: Composition,Shingle
Condition
- Resale
- Year built: 2023
Details
- Builder name: Newmark
Utilities & green energy
- Sewer: Public Sewer
- Water: Public
- Utilities for property: Electricity Available, Natural Gas Available, High Speed Internet Available, Trash Collection Public, Underground Utilities
Community & HOA
Community
- Features: Barbecue, Basketball Court, Clubhouse, Playground, Park, Sport Court(s), Trails/Paths, Community Pool, Curbs, Gutter(s), Street Lights, Sidewalks
- Security: Security System Owned, Smoke Detector(s)
- Subdivision: Anthem
HOA
- Has HOA: Yes
- HOA fee: $210 quarterly
- HOA name: Anthem HOA
Location
- Region: Kyle
Financial & listing details
- Price per square foot: $189/sqft
- Tax assessed value: $485,660
- Date on market: 3/9/2026
- Listing agreement: Exclusive Right To Sell
- Listing terms: Cash,Conventional,FHA,VA Loan
- Electric utility on property: Yes
- Road surface type: Asphalt, Paved
Estimated market value
Not available
Estimated sales range
Not available
Not available
Price history
| Date | Event | Price |
|---|---|---|
| 3/9/2026 | Listed for sale | $529,000-0.2%$189/sqft |
Source:  LERA MLS #1947501 Report a problem LERA MLS #1947501 Report a problem | ||
| 12/16/2025 | Listing removed | $529,990$189/sqft |
Source:  Unlock MLS #1398488 Report a problem Unlock MLS #1398488 Report a problem | ||
| 10/13/2025 | Listing removed | $3,400$1/sqft |
Source: Zillow Rentals Report a problem | ||
| 9/16/2025 | Listed for sale | $529,990$189/sqft |
Source: Unlock MLS #1398488 Report a problem | ||
| 9/9/2025 | Listed for rent | $3,400$1/sqft |
Source: Zillow Rentals Report a problem | ||
| 8/28/2024 | Listing removed | -- |
Source: Unlock MLS #1918146 Report a problem | ||
| 7/22/2024 | Pending sale | $529,990$189/sqft |
Source: Unlock MLS #1918146 Report a problem | ||
| 6/21/2024 | Price change | $529,990-0.9%$189/sqft |
Source: Unlock MLS #1918146 Report a problem | ||
| 4/19/2024 | Price change | $534,990-2.7%$191/sqft |
Source: Unlock MLS #1918146 Report a problem | ||
| 4/9/2024 | Price change | $549,990-1.8%$196/sqft |
Source: Unlock MLS #1918146 Report a problem | ||
| 3/19/2024 | Price change | $559,990-1.8%$200/sqft |
Source: Unlock MLS #1918146 Report a problem | ||
| 2/6/2024 | Price change | $569,990-0.9%$203/sqft |
Source: Unlock MLS #1918146 Report a problem | ||
| 1/10/2024 | Listed for sale | $574,990$205/sqft |
Source: Unlock MLS #1918146 Report a problem | ||
Public tax history
| Year | Property taxes | Tax assessment |
|---|---|---|
| 2025 | -- | $485,660 +68.1% |
| 2024 | $5,074 +51.9% | $288,924 +133.2% |
| 2023 | $3,341 | $123,900 |
Find assessor info on the county website
Monthly payment
Est. payment
Payment breakdown
Explore the cost of this home by adjusting the details. Changes won't be saved.Climate risks
Neighborhood: 78640
Nearby schools
GreatSchools rating
- 8/10Laura B Negley Elementary SchoolGrades: PK-5Distance: 2 mi
- 8/10R C Barton Middle SchoolGrades: 6-8Distance: 0.9 mi
- 5/10Jack C Hays High SchoolGrades: 9-12Distance: 1 mi
Schools provided by the listing agent
- Elementary: Negley Elementary
- Middle: Barton Middle School
- High: Hays High School
- District: Hays Cisd
Source: Central Texas MLS. This data may not be complete. We recommend contacting the local school district to confirm school assignments for this home.
- $429,8004 bd3 ba2.6k sqft185 Grand Canyon Way, Kyle, TX 78640Off Market
- $425,1004 bd3 ba2.3k sqft177 Grand Canyon Way, Kyle, TX 78640Off Market
- $404,9003 bd2 ba2k sqft225 Grand Canyon Way, Kyle, TX 78640Off Market
- $429,9904 bd3 ba2.2k sqft167 Grand Canyon Way, Kyle, TX 78640Pending
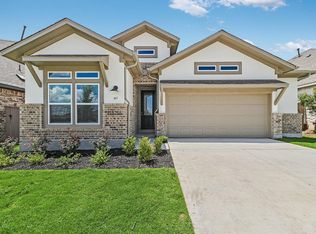
- $460,100-- bd-- ba-- sqft192 Grand Canyon Way, Kyle, TX 78640Off Market
- $384,0003 bd3 ba2k sqft180 Golden Gate, Kyle, TX 78640For Sale
- $393,700-- bd-- ba-- sqft182 Grand Canyon Way, Kyle, TX 78640Off Market
- $363,300-- bd-- ba1.8k sqft202 Grand Canyon Way, Kyle, TX 78640Off Market
A local agent can set up tours, give advice and negotiate with sellers.
Similar homes
- $499,9004 bd3 ba2.5k sqft561 Cold River Run, Kyle, TX 78640Active

 MLS ID #7397327, Antonio Sentmat, Realty United, LLC. Unlock MLS
 - $550,0004 bd3 ba3.1k sqft1113 Modoc Way, Kyle, TX 78640Active
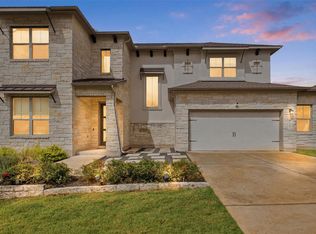 MLS ID #9744385, Kristin Allan, Compass RE Texas, LLC. Unlock MLS
 - $485,0005 bd3 ba3.5k sqft305 Kat Garnet Dr, Kyle, TX 78640Active
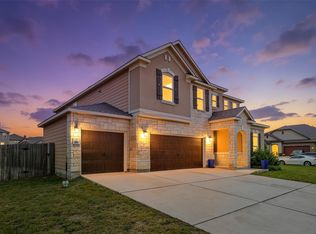 MLS ID #7466074, Allison Pflaum, Keller Williams Realty. Unlock MLS
 - $429,9995 bd4 ba2.9k sqft1269 Nevarez, Kyle, TX 78640Active
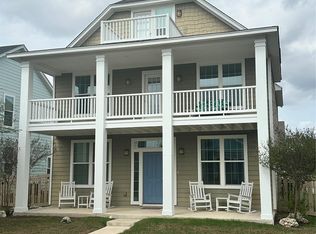 MLS ID #6583134, Linda Wells, Centex Realty Partners. Unlock MLS
 - $540,0004 bd3 ba2.6k sqft352 Olympic Park Dr, Kyle, TX 78640ActiveMLS ID #6346237, Cheryl Fowlkes, eXp Realty, LLC. Unlock MLS
- $384,0003 bd3 ba2k sqft180 Golden Gate, Kyle, TX 78640ActiveMLS ID #6989851, John Prell, Creekview Realty. Unlock MLS
- $629,0004 bd4 ba3.5k sqft238 Arapaho Dr, Kyle, TX 78640ActiveMLS ID #5878986, Sarai Mata, Dash Realty. Unlock MLS
- $599,9005 bd4 ba3.5k sqft693 Jackson River Loop, Kyle, TX 78640ActiveMLS ID #6742065, Jess Vineyard, Full Circle Texas. Unlock MLS
- $475,0004 bd3 ba2.4k sqft185 King Haakon Bay Dr, Kyle, TX 78640ActiveMLS ID #4354010, Blair Cody, Keller Williams Realty. Unlock MLS
- $319,9003 bd3 ba2k sqft701 Sampson, Kyle, TX 78640Active
 MLS ID #619497, Robby Roden, 3Z Realty. Central Texas MLS
 - $325,4005 bd3 ba2.9k sqft140 Pecanwood S, Kyle, TX 78640ActiveMLS ID #5883271, Andy Gallegos, Century 21 Randall Morris & As. Unlock MLS
- $360,0004 bd3 ba2.1k sqft154 Eagle Ford Dr, Kyle, TX 78640ActiveMLS ID #1312124, Rachel Beavers, Spyglass Realty. Unlock MLS
- $358,9004 bd3 ba2.4k sqft139 Billowing Way, Kyle, TX 78640ActiveMLS ID #6784440, Ashleigh Paine, Latigo & Stone LLC. Unlock MLS
- $445,0004 bd3 ba2.2k sqft170 Corral Cv, Kyle, TX 78640ActiveMLS ID #8779246, Elaine Cox, Sky Realty. Unlock MLS
- $359,9994 bd3 ba2.1k sqft221 Banff Dr, Kyle, TX 78640ActiveMLS ID #4701727, Kristin Allan, Compass RE Texas, LLC. Unlock MLS
- $389,9005 bd3 ba2.5k sqft111 Granite Dome Dr, Kyle, TX 78640ActiveMLS ID #9395096, Renee Moreno, Compass RE Texas, LLC. Unlock MLS
- $375,0004 bd3 ba2.6k sqft684 Billowing Way, Kyle, TX 78640ActiveMLS ID #2856196, Jason Sousa, Central Metro Realty. Unlock MLS
- $345,0003 bd2 ba1.6k sqft303 Cold River Run, Kyle, TX 78640ActiveMLS ID #9469236, Erin Bara, Keller Williams Realty. Unlock MLS
- $414,9004 bd3 ba2.2k sqft151 Arches Dr, Kyle, TX 78640ActiveMLS ID #1322127, Herb Martinez, Real Estate Executives of Aus. Unlock MLS
- $439,9004 bd3 ba2.8k sqft3119 Brand Iron Dr, San Marcos, TX 78666ActiveMLS ID #7687442, Brent Canady, Canady Realty. Unlock MLS
