Set among the trees on approximately 2.5 acres in Forsyth Township, this inviting 3-bedroom, 2-bath home offers a wonderful balance of functionality, warmth, and thoughtful updates. The open-concept main living area features a spacious living room, dining area with sliding glass doors leading to a large back deck, and a modern eat-in kitchen complete with pantry—ideal for everyday living and entertaining. The upper level includes an updated full bathroom and two generously sized bedrooms. The lower level boasts a sizable primary bedroom with dual closets and a full bath, along with a large family room that provides flexible space for relaxing or gathering, and a cedar sauna room with wet bar for added enjoyment. Beautiful hardwood floors, central air, and thoughtful updates enhance the home throughout. Step outside to enjoy the expansive 18x24 deck overlooking the partially fenced yard, offering plenty of space for outdoor activities, along with a chicken coop for those interested in hobby farming. A two-car attached garage adds convenience, while the peaceful setting provides a sense of privacy yet remains close to local amenities, dining, shopping, and recreational opportunities. Schedule your showing today and explore all this property has to offer. OPEN HOUSE SUNDAY JUNE 07, 2026 2:00-4:00 PM
Contingent
Price cut: $6K (6/15)
$289,000
195 N County Road 557, Gwinn, MI 49841
3beds
1,886sqft
:
Get pre-qualified$1,986/mo
Single Family Residence
Built in 1990
2.51 Acres Lot
$289,200 Zestimate®
$153/sqft
$-- HOA
What's special
Two-car attached garageBeautiful hardwood floorsGenerously sized bedroomsCentral air
- 97 days |
- 132 |
- 5 |
Zillow last checked:
Listing updated:
Listed by:
ADAM KARKI 906-360-5420,
KELLER WILLIAMS FIRST UP 906-273-1183
Source: MiRealSource,MLS#: 50204945 Originating MLS: Upper Peninsula Assoc of Realtors
Originating MLS: Upper Peninsula Assoc of RealtorsFacts & features
Interior
Bedrooms & bathrooms
- Bedrooms: 3
- Bathrooms: 2
- Full bathrooms: 2
Bedroom 1
- Level: Lower
- Area: 276
- Dimensions: 23 x 12
Bedroom 2
- Level: Upper
- Area: 169
- Dimensions: 13 x 13
Bedroom 3
- Level: Upper
- Area: 140
- Dimensions: 10 x 14
Bathroom 1
- Level: Upper
- Area: 55
- Dimensions: 11 x 5
Bathroom 2
- Level: Lower
- Area: 72
- Dimensions: 12 x 6
Dining room
- Level: Upper
- Area: 84
- Dimensions: 12 x 7
Family room
- Level: Lower
- Area: 299
- Dimensions: 13 x 23
Kitchen
- Level: Upper
- Area: 144
- Dimensions: 12 x 12
Living room
- Level: Upper
- Area: 273
- Dimensions: 13 x 21
Heating
- Forced Air, Propane
Cooling
- Ceiling Fan(s), Central Air
Appliances
- Included: Dishwasher, Disposal, Dryer, Microwave, Range/Oven, Refrigerator, Washer, Gas Water Heater
- Laundry: Lower Level
Features
- Bar, Spa/Sauna
- Flooring: Ceramic Tile, Hardwood
- Basement: Finished,Full,Interior Entry,Wood
- Has fireplace: No
Interior area
- Total structure area: 1,933
- Total interior livable area: 1,886 sqft
- Finished area above ground: 997
- Finished area below ground: 889
Property
Parking
- Total spaces: 3
- Parking features: 3 or More Spaces, Garage, Driveway, Attached, Electric in Garage, Garage Door Opener, Direct Access
- Attached garage spaces: 2
Features
- Levels: Multi/Split,Bi-Level
- Patio & porch: Deck
- Fencing: Fenced,Fence Owned
- Has view: Yes
- View description: River
- Has water view: Yes
- Water view: River
- Waterfront features: None
- Frontage type: Road
- Frontage length: 190
Lot
- Size: 2.51 Acres
- Dimensions: 190 x 575
Details
- Additional structures: Other
- Parcel number: 520522401150
- Zoning: RR-1 / Rural Residential
- Zoning description: Residential
- Special conditions: Private,Standard
Construction
Type & style
- Home type: SingleFamily
- Architectural style: Conventional Frame
- Property subtype: Single Family Residence
Materials
- Vinyl Siding
- Foundation: Basement, Wood
Condition
- New construction: No
- Year built: 1990
Utilities & green energy
- Electric: 200+ Amp Service, 220 Volts, Circuit Breakers
- Sewer: Septic Tank
- Water: Drilled Well
- Utilities for property: Cable/Internet Avail., Cable Available, Electricity Connected, Phone Available, Sewer Connected, Water Connected, Propane Tank Leased, Internet Spectrum
Community & HOA
Community
- Subdivision: Na
HOA
- Has HOA: No
Location
- Region: Gwinn
Financial & listing details
- Price per square foot: $153/sqft
- Tax assessed value: $226,400
- Annual tax amount: $3,027
- Date on market: 4/21/2026
- Cumulative days on market: 98 days
- Listing agreement: Exclusive Right To Sell
- Listing terms: Cash,Conventional,FHA,VA Loan,USDA Loan
- Road surface type: Paved
Estimated market value
$289,200
$275,000 - $304,000
$2,070/mo
Price history
| Date | Event | Price |
|---|---|---|
| 6/30/2026 | Contingent | $289,000$153/sqft |
Source:  MiRealSource #50204945 Report a problem MiRealSource #50204945 Report a problem | ||
| 6/15/2026 | Price change | $289,000-2%$153/sqft |
Source: MiRealSource #50204945 Report a problem | ||
| 6/3/2026 | Price change | $295,000-1.6%$156/sqft |
Source: MiRealSource #50204945 Report a problem | ||
| 4/21/2026 | Listed for sale | $299,900+19.5%$159/sqft |
Source:  Upper Peninsula AOR #50204945 Report a problem Upper Peninsula AOR #50204945 Report a problem | ||
| 11/3/2023 | Sold | $251,000+4.6%$133/sqft |
Source: MiRealSource #50123307 Report a problem | ||
| 10/6/2023 | Contingent | $240,000$127/sqft |
Source: Upper Peninsula AOR #50123307 Report a problem | ||
| 9/27/2023 | Listed for sale | $240,000+54.8%$127/sqft |
Source: Upper Peninsula AOR #50123307 Report a problem | ||
| 7/10/2020 | Sold | $155,000+3.4%$82/sqft |
Source: RE/MAX of Michigan Solds #1120564_49841 Report a problem | ||
| 5/23/2020 | Pending sale | $149,900$79/sqft |
Source: RE/MAX 1ST REALTY #1120564 Report a problem | ||
| 5/21/2020 | Listed for sale | $149,900+17.1%$79/sqft |
Source: RE/MAX 1ST REALTY #1120564 Report a problem | ||
| 8/18/2014 | Sold | $128,000-3.7%$68/sqft |
Source: Agent Provided Report a problem | ||
| 7/14/2014 | Pending sale | $132,900$70/sqft |
Source: RE/MAX 1st Realty #1067840 Report a problem | ||
| 7/14/2014 | Listed for sale | $132,900$70/sqft |
Source: RE/MAX 1st Realty #1067840 Report a problem | ||
| 5/16/2014 | Listing removed | $132,900$70/sqft |
Source: RE/MAX 1st Realty #1067840 Report a problem | ||
| 5/6/2014 | Price change | $132,900-1.5%$70/sqft |
Source: RE/MAX 1st Realty #1067840 Report a problem | ||
| 10/26/2013 | Price change | $134,900-3.6%$72/sqft |
Source: RE/MAX 1ST REALTY #1067840 Report a problem | ||
| 4/16/2013 | Price change | $139,900-4.8%$74/sqft |
Source: RE/MAX 1st Realty #1067840 Report a problem | ||
| 7/26/2012 | Listed for sale | $146,900+33.5%$78/sqft |
Source: RE/MAX 1ST REALTY #1067840 Report a problem | ||
| 8/1/2005 | Sold | $110,000$58/sqft |
Source: Agent Provided Report a problem | ||
Public tax history
| Year | Property taxes | Tax assessment |
|---|---|---|
| 2025 | $3,027 +13.3% | $113,200 +18.5% |
| 2024 | $2,673 +10.2% | $95,500 -4.4% |
| 2023 | $2,426 +2.2% | $99,900 +28.7% |
| 2022 | $2,375 +18.6% | $77,600 +1.3% |
| 2021 | $2,002 +9% | $76,600 +10.5% |
| 2019 | $1,837 | $69,300 +11.9% |
| 2018 | -- | $61,950 -0.4% |
| 2017 | -- | $62,200 -2% |
| 2016 | -- | $63,450 |
| 2015 | -- | $63,450 +5% |
| 2014 | -- | $60,450 -6.4% |
| 2012 | -- | $64,600 |
| 2011 | -- | $64,600 |
| 2010 | -- | $64,600 |
Find assessor info on the county website
Monthly payment
Est. payment
Payment breakdown
Explore the cost of this home by adjusting the details. Changes won't be saved.Climate risks
Neighborhood: 49841
Nearby schools
GreatSchools rating
- NAK.I. Sawyer Elementary SchoolGrades: PK-4Distance: 6.8 mi
- 3/10Gwinn High SchoolGrades: 6-12Distance: 3 mi
Schools provided by the listing agent
- District: Gwinn Area Community Schools
Source: MiRealSource. This data may not be complete. We recommend contacting the local school district to confirm school assignments for this home.
- $292,0004 bd2 ba2k sqft145 N County Road 557, Gwinn, MI 49841Off Market
- $224,200-- bd0 ba988 sqft175 N County Road 557, Gwinn, MI 49841Off Market
- $207,6002 bd1 ba1.2k sqft220 N County Road 557, Gwinn, MI 49841Off Market
- $177,8003 bd1 ba1k sqft206 N County Road 557, Gwinn, MI 49841Off Market
- $270,6004 bd2 ba1.7k sqft194 N County Road 557, Gwinn, MI 49841Off Market
- $23,450-- bd1 ba-- sqft215 N County Road 557, Gwinn, MI 49841Off Market
- $187,0002 bd1 ba1.3k sqft215 N County Road 557 Rd, Gwinn, MI 49841Off Market
- $261,6003 bd0 ba2.1k sqft165 N County Road 557, Gwinn, MI 49841Off Market
A local agent can set up tours, give advice and negotiate with sellers.
Similar homes
- $299,9993 bd2 ba2.1k sqft85 E Johnson Lake Rd, Gwinn, MI 49841For Sale

 MLS ID #50211529, AVIS MEYERS-KETOLA, CENTURY 21 PRIME REALTY. MiRealSource
 - $339,0003 bd1 ba1.4k sqft3133 W Albert Ln, Gwinn, MI 49841For Sale By Owner
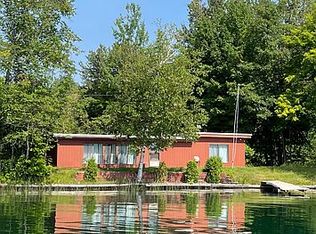
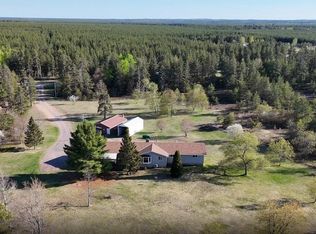
- $399,9003 bd3 ba1.8k sqft200 Station Rd, Gwinn, MI 49841For Sale
 MLS ID #50207936, SARY RAMIREZ-PATERNINA, COLDWELL BANKER SCHMIDT REALTORS. MiRealSource
 - $199,0002 bd1 ba1k sqft1200 N Shore Rd, Gwinn, MI 49841For Sale
 MLS ID #50213701, KATHLEEN SULLIVAN, KEY REALTY DELTA COUNTY LLC. MiRealSource
 - $299,9996 bd2 ba2k sqft110 Poplar Trl, Marquette, MI 49855For SaleMLS ID #50324497, Vicky S Beckman. RANW as distributed by MLS GRID
- $219,9003 bd1 ba979 sqft410 Lake Forest Dr, Skandia, MI 49885For SaleMLS ID #50215906, FRAN SEVEGNEY, RE/MAX 1ST REALTY. MiRealSource
- $269,9005 bd2 ba1.9k sqft173 Dana Ln, Marquette, MI 49855For SaleMLS ID #50215994, ROB A SULLIVAN, NORTHERN MICHIGAN LAND BROKERS. MiRealSource
- $335,0003 bd2 ba1.3k sqft1658 Engman Lake Rd, Skandia, MI 49885For SaleMLS ID #50213696, FRIDA WAARA, RE/MAX 1ST REALTY. MiRealSource
- $289,9003 bd2 ba1.3k sqft227 Kawbawgam Rd, Marquette, MI 49855For SaleMLS ID #50207211, ERIC KEOUGH, CENTURY 21 PRIME REALTY. MiRealSource
- $285,0002 bd1 ba1k sqft1734 Little Perch Lk S, Ishpeming, MI 49849For SaleMLS ID #50210757, SHERRY MCCARTHY, SELECT REALTY. MiRealSource
- $239,0003 bd2 ba1.6k sqft1 County Road Cd, Ishpeming, MI 49849For SaleMLS ID #50207218, JAMES LILLY, NEXTHOME SUPERIOR LIVING. MiRealSource
- $160,0003 bd1 ba1.8k sqft60445 County Road 581 Rd, Ishpeming, MI 49849For SaleMLS ID #50215954, DAVE MINGAY, RE/MAX 1ST REALTY. MiRealSource
- $--2 bd1 ba1.1k sqft3559 State Highway M35, Negaunee, MI 49866AuctionAuction.com 1
- $390,0003 bd3 ba2.6k sqft1515 Glenwood Ln, Ishpeming, MI 49849For SaleMLS ID #50215813, FRIDA WAARA, RE/MAX 1ST REALTY. MiRealSource
- $249,5004 bd1 ba1.7k sqft419 McMillan St, Marquette, MI 49855For SaleMLS ID #50215794, FRED GOVERN, SELECT REALTY. MiRealSource
- $399,9002 bd1 ba1.1k sqft735 Koski Ln, Gwinn, MI 49841For SaleMLS ID #50212703, KELLIE A HILLIER-GENSCHAW, RE/MAX 1ST REALTY. MiRealSource
- $349,0003 bd1 ba1.3k sqft509 Dukes Rd, Skandia, MI 49885For SaleMLS ID #50215198, JAMES LILLY, NEXTHOME SUPERIOR LIVING. MiRealSource
- $285,0003 bd2 ba1.4k sqft1008 Baldwin Ave, Negaunee, MI 49866For SaleMLS ID #50213108, BENJAMIN ARGALL, NEXTHOME SUPERIOR LIVING. MiRealSource
- $319,0004 bd2 ba2k sqft101 Houghton St, Negaunee, MI 49866For SaleMLS ID #50213641, TERRY TINCKNELL, KELLER WILLIAMS FIRST UP. MiRealSource
- $329,0001 bd-- ba1k sqft0 County Road St #H, Felch, MI 49831For SaleMLS ID #1946822, Kevin Perkins. NGLRMLS
