From the moment you step into 1515 Glenwood Lane, you'll know that creativity was encouraged and expression welcomed in this home. The artful touches of this 3 bedroom/3 bath 2-story truly set it apart, from the paint colors to the custom stairway. No northwoods home is complete without a stone fireplace and this one in the living room is gas powered and easy to use, complete with a birdseye maple mantle. The kitchen with stone countertops, stainless appliances and maple cabinets adjoins a breakfast nook with bay window overlooking the tall maples making a shaded and private backyard. A dining area or den along with laundry and half bath are conveniently located on the main level too. Upstairs the primary suite has a walk through closet to an 8x11 space for reading, crafts or yoga. Two more bedrooms with another full bath along with a deep walk-in closet fill this level. The attached 2-car garage measures 23x24 offering plenty of space for vehicles, tools and toys, but the full basement also has workshop space, in addition to a 20x20 Rec Room and electric sauna with changing area. All on a 1/2 acre lot in Ishpeming Township. Open House on Sunday July 26 12-2 pm. Offer deadline is Friday July 31 at 1pm.
For sale
$390,000
1515 Glenwood Ln, Ishpeming, MI 49849
3beds
2,641sqft
:
Get pre-qualified$2,525/mo
Single Family Residence
Built in 1978
0.55 Acres Lot
$387,600 Zestimate®
$148/sqft
$-- HOA
What's special
Shaded and private backyardCustom stairwayBirdseye maple mantleKitchen with stone countertopsStainless appliancesMaple cabinets
- 6 days |
- 946 |
- 25 |
Likely to sell faster than
Zillow last checked:
Listing updated:
Listed by:
FRIDA WAARA 906-360-9765,
RE/MAX 1ST REALTY 906-225-1136
Source: MiRealSource,MLS#: 50215813 Originating MLS: Upper Peninsula Assoc of Realtors
Originating MLS: Upper Peninsula Assoc of RealtorsFacts & features
Interior
Bedrooms & bathrooms
- Bedrooms: 3
- Bathrooms: 3
- Full bathrooms: 2
- 1/2 bathrooms: 1
Rooms
- Room types: Entry, Family Room, Laundry, Living Room, Unfinished Room, Workshop, Master Bedroom, Master Bathroom, First Flr Lavatory, Second Flr Full Bathroom, Breakfast Nook/Room
Bedroom 1
- Features: Carpet
- Level: Upper
- Area: 209
- Dimensions: 19 x 11
Bedroom 2
- Features: Wood
- Level: Upper
- Area: 132
- Dimensions: 11 x 12
Bedroom 3
- Features: Carpet
- Level: Upper
- Area: 154
- Dimensions: 11 x 14
Bathroom
- Features: Not Applicable
Bathroom 1
- Level: Upper
- Area: 72
- Dimensions: 9 x 8
Bathroom 2
- Level: Upper
- Area: 99
- Dimensions: 11 x 9
Dining room
- Features: Wood
- Level: Main
- Area: 154
- Dimensions: 14 x 11
Family room
- Features: Carpet
- Level: Lower
- Area: 400
- Dimensions: 20 x 20
Kitchen
- Features: Ceramic
- Level: Main
- Area: 110
- Dimensions: 10 x 11
Living room
- Features: Wood
- Level: Main
- Area: 406
- Dimensions: 29 x 14
Heating
- Boiler, Hot Water, Natural Gas, Space Heater
Cooling
- None
Appliances
- Included: Dishwasher, Dryer, Range/Oven, Refrigerator, Washer, Gas Water Heater
- Laundry: First Floor Laundry, Main Level
Features
- High Ceilings, Cathedral/Vaulted Ceiling, Walk-In Closet(s), Spa/Sauna
- Flooring: Ceramic Tile, Hardwood, Carpet, Wood
- Windows: Bay Window(s), Window Treatments, Storms/Screens
- Basement: Block,Full,Partially Finished,Interior Entry
- Number of fireplaces: 1
- Fireplace features: Gas
Interior area
- Total structure area: 3,313
- Total interior livable area: 2,641 sqft
- Finished area above ground: 2,149
- Finished area below ground: 492
Property
Parking
- Total spaces: 3
- Parking features: 3 or More Spaces, Garage, Driveway, Attached
- Attached garage spaces: 2
Accessibility
- Accessibility features: Covered Entrance, Main Floor Laundry
Features
- Levels: Two
- Stories: 2
- Patio & porch: Deck, Porch
- Has view: Yes
- View description: Rural View
- Waterfront features: None
- Frontage type: Road
- Frontage length: 102
Lot
- Size: 0.55 Acres
- Dimensions: 102 x 120
- Features: Large Lot - 65+ Ft., Subdivision, Irregular Lot, Sloped, Wooded
Details
- Additional structures: None
- Parcel number: 520756001600
- Zoning: R-1 Residential
- Zoning description: Residential
- Special conditions: Private,Standard
Construction
Type & style
- Home type: SingleFamily
- Architectural style: Traditional
- Property subtype: Single Family Residence
Materials
- Vinyl Siding
- Foundation: Basement
Condition
- Year built: 1978
Utilities & green energy
- Electric: 200+ Amp Service
- Sewer: Public Sanitary
- Water: Public
- Utilities for property: Cable/Internet Avail., Cable Connected, Electricity Connected, Natural Gas Connected, Sewer Connected, Water Connected, Internet Fiber Available
Green energy
- Energy efficient items: Exposure/Shade
Community & HOA
Community
- Subdivision: Westwood
HOA
- Has HOA: No
Location
- Region: Ishpeming
Financial & listing details
- Price per square foot: $148/sqft
- Tax assessed value: $288,400
- Annual tax amount: $2,233
- Date on market: 7/22/2026
- Cumulative days on market: 7 days
- Listing agreement: Exclusive Right To Sell
- Listing terms: Cash,Conventional,Conventional Blend,FHA,VA Loan,USDA Loan,MIStateHsDevAuthority
- Road surface type: Paved
Estimated market value
$387,600
$368,000 - $407,000
$2,039/mo
Price history
| Date | Event | Price |
|---|---|---|
| 7/22/2026 | Listed for sale | $390,000$148/sqft |
Source:  MiRealSource #50215813 Report a problem MiRealSource #50215813 Report a problem | ||
Public tax history
| Year | Property taxes | Tax assessment |
|---|---|---|
| 2025 | $2,233 +5.1% | $144,200 +2.7% |
| 2024 | $2,125 +10.6% | $140,400 +4.9% |
| 2023 | $1,921 +6.6% | $133,900 +16.6% |
| 2022 | $1,803 +1.1% | $114,800 -6% |
| 2021 | $1,783 -0.4% | $122,100 +11.2% |
| 2019 | $1,790 | $109,800 -8.5% |
| 2018 | -- | $120,000 +6.6% |
| 2017 | -- | $112,600 +1.1% |
| 2016 | -- | $111,400 |
| 2015 | -- | $111,400 -4% |
| 2014 | -- | $116,100 +10.2% |
| 2012 | -- | $105,350 |
| 2011 | -- | $105,350 |
| 2010 | -- | $105,350 |
Find assessor info on the county website
Monthly payment
Est. payment
Payment breakdown
Explore the cost of this home by adjusting the details. Changes won't be saved.Climate risks
Neighborhood: 49849
Nearby schools
GreatSchools rating
- 6/10Aspen Ridge Elementary SchoolGrades: PK-8Distance: 1 mi
- 7/10Westwood High SchoolGrades: 8-12Distance: 0.8 mi
Schools provided by the listing agent
- District: NICE Community Schools
Source: MiRealSource. This data may not be complete. We recommend contacting the local school district to confirm school assignments for this home.
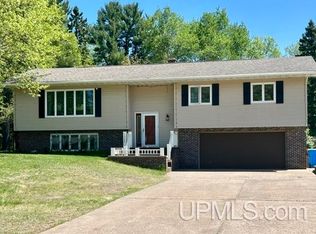
- $359,5003 bd3 ba2.3k sqft1525 Glenwood Ln, Ishpeming, MI 49849Pending
- $275,5003 bd0 ba1.4k sqft1505 Glenwood Ln, Ishpeming, MI 49849Off Market
- $293,9002 bd0 ba1.6k sqft1520 Glenwood Ln, Ishpeming, MI 49849Off Market
- $262,2003 bd1 ba1.2k sqft1545 S Westwood Cir, Ishpeming, MI 49849Off Market

- $310,0004 bd1 ba2k sqft1535 Glenwood Ln, Ishpeming, MI 49849Off Market
- $321,8003 bd1 ba2.4k sqft1530 Glenwood Ln, Ishpeming, MI 49849Off Market
- $279,5003 bd0 ba1.5k sqft1495 Glenwood Ln, Ishpeming, MI 49849Off Market
- $179,4003 bd0 ba960 sqft1555 S Westwood Cir, Ishpeming, MI 49849Off Market
A local agent can set up tours, give advice and negotiate with sellers.
Similar homes
- $399,0005 bd2 ba2.6k sqft2813 Us Highway 41 W, Ishpeming, MI 49849For Sale
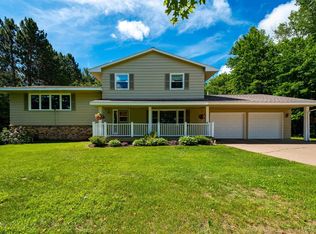
 MLS ID #50212650, SCOTT SYRJALA, COLDWELL BANKER SCHMIDT REALTORS. MiRealSource
 - $425,0004 bd2 ba2k sqft1055 Highland Dr, Ishpeming, MI 49849For Sale
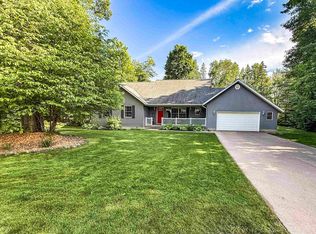 MLS ID #50212964, ADAM KARKI, KELLER WILLIAMS FIRST UP. MiRealSource
 - $429,9004 bd3 ba3.2k sqft113 Karhi Rd, Negaunee, MI 49866For Sale
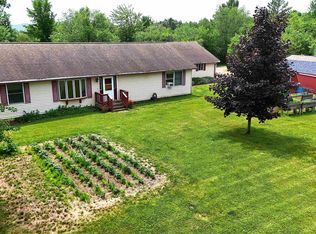 MLS ID #50213968, CHRIS FELTNER, SELECT REALTY. MiRealSource
 - $455,0004 bd3 ba2.3k sqft2 Hidden Creek Dr, Marquette, MI 49855For Sale By Owner

- $239,0003 bd2 ba1.6k sqft1 County Road Cd, Ishpeming, MI 49849For SaleMLS ID #50207218, JAMES LILLY, NEXTHOME SUPERIOR LIVING. MiRealSource
- $399,9003 bd3 ba1.8k sqft200 Station Rd, Gwinn, MI 49841For SaleMLS ID #50207936, SARY RAMIREZ-PATERNINA, COLDWELL BANKER SCHMIDT REALTORS. MiRealSource
- $399,9004 bd3 ba2.7k sqft5152 Floating Bear Rd, Republic, MI 49879For SaleMLS ID #50208486, DYLAN WILLEY, COLDWELL BANKER SCHMIDT REALTORS. MiRealSource
- $370,0003 bd2 ba1.4k sqft2244 Werner St, Marquette, MI 49855For SaleMLS ID #50213123, FRIDA WAARA, RE/MAX 1ST REALTY. MiRealSource
- $375,5003 bd2 ba1.9k sqft2252 Huron St, Marquette, MI 49855For SaleMLS ID #50215365, SUZANNE PETSCHKE, RE/MAX 1ST REALTY. MiRealSource
- $425,0004 bd2 ba2.5k sqft687 Co Road Cv, Champion, MI 49814For SaleMLS ID #50212334, NICK RACINE, RE/MAX 1ST REALTY. MiRealSource
- $425,0005 bd2 ba3.8k sqft111 E Main St, Negaunee, MI 49866For SaleMLS ID #50213389, ADAM KARKI, KELLER WILLIAMS FIRST UP. MiRealSource
- $339,0003 bd1 ba1.5k sqft512 Harrison St, Marquette, MI 49855For SaleMLS ID #50215918, TERRY TINCKNELL, KELLER WILLIAMS FIRST UP. MiRealSource
- $485,0003 bd2 ba1.6k sqft10282 East Rd, Republic, MI 49879For SaleMLS ID #50215309, JOE CAPUANA, GREAT LAKES & LAND OF MARQUETTE, INC.. MiRealSource
- $319,0004 bd2 ba2k sqft101 Houghton St, Negaunee, MI 49866For SaleMLS ID #50213641, TERRY TINCKNELL, KELLER WILLIAMS FIRST UP. MiRealSource
- $400,0002 bd1 ba1.3k sqft6803 Willet Ln, Republic, MI 49879For SaleMLS ID #50208262, DANIEL MENARD, COLDWELL BANKER SCHMIDT REALTORS. MiRealSource
- $340,0005 bd4 ba3k sqftTBD County Road Af Blackhill St, Champion, MI 49814New ConstructionMLS ID #50179266, DANIEL MENARD, COLDWELL BANKER SCHMIDT REALTORS. MiRealSource
- $320,0004 bd1 ba1.3k sqft6782 Magpie Ln, Republic, MI 49879For SaleMLS ID #50210547, FRAN SEVEGNEY, RE/MAX 1ST REALTY. MiRealSource
- $249,5004 bd1 ba1.7k sqft419 McMillan St, Marquette, MI 49855For SaleMLS ID #50215794, FRED GOVERN, SELECT REALTY. MiRealSource
- $369,9003 bd2 ba1.7k sqft376 Alger St, Marquette, MI 49855For SaleMLS ID #50210340, GINA FELTNER BOUWS, RE/MAX 1ST REALTY. MiRealSource
- $235,0003 bd2 ba1.6k sqft107 E Peck St, Negaunee, MI 49866For SaleMLS ID #50212778, NICK RACINE, RE/MAX 1ST REALTY. MiRealSource
