Situated on a large lot in a sought-after residential subdivision, you will find this 3-4 bedroom, 3 bath, 2 car attached home. Updates include an open concept living room, dining area, kitchen with high end cabinetry, an Island with built-in range, oven and seating, a spacious pantry, flooring, main floor laundry and much more. The new custom-built corner (pellet) burning fireplace in the living room, will keep you warm in the long winter months. The spacious family room has a kitchenette and a possible 4th bedroom and 3/4 bath. You will love entertaining on the two-tiered deck overlooking the wooded, expansive backyard, with plenty of room for a pool, firepit or whatever you enjoy doing. The 10x12 storage building will hold all of your gardening and outdoor equipment. This is a must-see home!
Pending
$359,500
1525 Glenwood Ln, Ishpeming, MI 49849
3beds
2,301sqft
Single Family Residence
Built in 1984
0.63 Acres Lot
$369,400 Zestimate®
$156/sqft
$-- HOA
What's special
Large lotSpacious pantryHigh end cabinetry
- 53 days |
- 65 |
- 1 |
Zillow last checked:
Listing updated:
Listed by:
KIM STILLE 906-361-1314,
COLDWELL BANKER SCHMIDT REALTORS 906-225-5992
Source: MiRealSource,MLS#: 50209821 Originating MLS: Upper Peninsula Assoc of Realtors
Originating MLS: Upper Peninsula Assoc of RealtorsFacts & features
Interior
Bedrooms & bathrooms
- Bedrooms: 3
- Bathrooms: 3
- Full bathrooms: 3
- Main level bathrooms: 2
- Main level bedrooms: 3
Rooms
- Room types: Family Room, Laundry, Living Room, Master Bedroom, Master Bathroom
Bedroom 1
- Features: Luxury Vinyl
- Level: Main
- Area: 80
- Dimensions: 10 x 8
Bedroom 2
- Features: Luxury Vinyl
- Level: Main
- Area: 130
- Dimensions: 10 x 13
Bedroom 3
- Features: Luxury Vinyl
- Level: Main
- Area: 154
- Dimensions: 11 x 14
Bathroom 1
- Features: Vinyl
- Level: Main
Bathroom 2
- Features: Vinyl
- Level: Main
Bathroom 3
- Features: Vinyl
- Level: Lower
Dining room
- Level: Main
- Area: 99
- Dimensions: 9 x 11
Family room
- Features: Luxury Vinyl
- Level: Lower
- Area: 484
- Dimensions: 22 x 22
Kitchen
- Level: Main
- Area: 108
- Dimensions: 9 x 12
Living room
- Features: Luxury Vinyl
- Level: Main
- Area: 286
- Dimensions: 22 x 13
Heating
- Forced Air, Natural Gas, Other
Cooling
- None
Appliances
- Included: Dryer, Range/Oven, Refrigerator, Washer, Gas Water Heater
- Laundry: First Floor Laundry
Features
- None, Pantry
- Flooring: Vinyl
- Basement: Block,Finished,Partial,Interior Entry
- Number of fireplaces: 1
- Fireplace features: Living Room, Other
Interior area
- Total structure area: 2,782
- Total interior livable area: 2,301 sqft
- Finished area above ground: 1,438
- Finished area below ground: 863
Property
Parking
- Total spaces: 3
- Parking features: 3 or More Spaces, Garage, Driveway, Attached, Electric in Garage, Garage Door Opener
- Attached garage spaces: 2
Accessibility
- Accessibility features: Main Floor Laundry
Features
- Levels: Multi/Split,Bi-Level
- Patio & porch: Deck
- Waterfront features: None
- Body of water: none
- Frontage type: Road
- Frontage length: 100
Lot
- Size: 0.63 Acres
- Dimensions: 100 x 273
- Features: Deep Lot - 150+ Ft., Subdivision, Platted
Details
- Additional structures: Shed(s)
- Parcel number: 520756001500
- Zoning: Residential
- Zoning description: Residential
- Special conditions: Private,Real Estate Owned
Construction
Type & style
- Home type: SingleFamily
- Architectural style: Conventional Frame
- Property subtype: Single Family Residence
Materials
- Vinyl Siding
Condition
- New construction: No
- Year built: 1984
Utilities & green energy
- Electric: 100 Amp Service
- Sewer: Public Sanitary
- Water: Public
- Utilities for property: Electricity Available, Natural Gas Connected, Phone Available, Sewer Connected, Water Connected
Community & HOA
Community
- Subdivision: Westwood 1
HOA
- Has HOA: No
Location
- Region: Ishpeming
Financial & listing details
- Price per square foot: $156/sqft
- Tax assessed value: $227,400
- Annual tax amount: $2,520
- Date on market: 6/2/2026
- Cumulative days on market: 54 days
- Listing agreement: Exclusive Right To Sell
- Listing terms: Cash,Conventional,VA Loan
- Road surface type: Paved
Foreclosure details
Estimated market value
$369,400
$351,000 - $388,000
$2,395/mo
Price history
| Date | Event | Price |
|---|---|---|
| 7/20/2020 | Listing removed | $209,900$91/sqft |
Source: SELECT REALTY #1118026 Report a problem | ||
| 6/8/2020 | Pending sale | $209,900$91/sqft |
Source: SELECT REALTY #1118026 Report a problem | ||
| 5/6/2020 | Price change | $209,900-4.5%$91/sqft |
Source: SELECT REALTY #1118026 Report a problem | ||
| 4/2/2020 | Listed for sale | $219,900$96/sqft |
Source: SELECT REALTY #1118026 Report a problem | ||
| 3/20/2020 | Pending sale | $219,900$96/sqft |
Source: SELECT REALTY #1118026 Report a problem | ||
| 3/16/2020 | Price change | $219,900-2.2%$96/sqft |
Source: SELECT REALTY #1118026 Report a problem | ||
| 3/6/2020 | Price change | $224,900-3.9%$98/sqft |
Source: SELECT REALTY #1118026 Report a problem | ||
| 2/8/2020 | Price change | $234,000-6%$102/sqft |
Source: SELECT REALTY #1118026 Report a problem | ||
| 10/2/2019 | Listed for sale | $249,000$108/sqft |
Source: SELECT REALTY #1118026 Report a problem | ||
Public tax history
| Year | Property taxes | Tax assessment |
|---|---|---|
| 2025 | $2,520 +5.1% | $113,700 +2.8% |
| 2024 | $2,398 +10.6% | $110,600 +5.9% |
| 2023 | $2,168 +3.2% | $104,400 +15% |
| 2022 | $2,101 -19.1% | $90,800 |
| 2021 | $2,596 +1.6% | $90,800 +3.4% |
| 2019 | $2,555 | $87,800 -7.1% |
| 2018 | -- | $94,500 +6.3% |
| 2017 | -- | $88,900 +0.6% |
| 2016 | -- | $88,350 |
| 2015 | -- | $88,350 -6.2% |
| 2014 | -- | $94,200 +9.2% |
| 2012 | -- | $86,300 |
| 2011 | -- | $86,300 |
| 2010 | -- | $86,300 |
Find assessor info on the county website
Monthly payment
Climate risks
Neighborhood: 49849
Nearby schools
GreatSchools rating
- 6/10Aspen Ridge Elementary SchoolGrades: PK-8Distance: 1 mi
- 7/10Westwood High SchoolGrades: 8-12Distance: 0.8 mi
Schools provided by the listing agent
- District: NICE Community Schools
Source: MiRealSource. This data may not be complete. We recommend contacting the local school district to confirm school assignments for this home.
- $390,0003 bd3 ba2.6k sqft1515 Glenwood Ln, Ishpeming, MI 49849For Sale

- $310,0004 bd1 ba2k sqft1535 Glenwood Ln, Ishpeming, MI 49849Off Market
- $324,5003 bd1 ba2.4k sqft1530 Glenwood Ln, Ishpeming, MI 49849Off Market
- $296,8002 bd0 ba1.6k sqft1520 Glenwood Ln, Ishpeming, MI 49849Off Market
- $330,2003 bd1 ba1.9k sqft1550 Glenwood Ln, Ishpeming, MI 49849Off Market
- $323,1003 bd0 ba1.6k sqft1545 Glenwood Ln, Ishpeming, MI 49849Off Market
- $278,7003 bd0 ba1.4k sqft1505 Glenwood Ln, Ishpeming, MI 49849Off Market
- $366,9004 bd1 ba2.2k sqft1560 Glenwood Ln, Ishpeming, MI 49849Off Market
A local agent can set up tours, give advice and negotiate with sellers.
Similar homes
- $390,0003 bd3 ba2.6k sqft1515 Glenwood Ln, Ishpeming, MI 49849For Sale
 MLS ID #50215813, FRIDA WAARA, RE/MAX 1ST REALTY. MiRealSource
 - $399,0005 bd2 ba2.6k sqft2813 Us Highway 41 W, Ishpeming, MI 49849For Sale
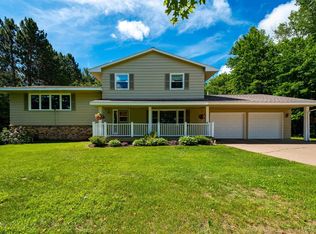 MLS ID #50212650, SCOTT SYRJALA, COLDWELL BANKER SCHMIDT REALTORS. MiRealSource
 - $425,0004 bd2 ba2k sqft1055 Highland Dr, Ishpeming, MI 49849For Sale
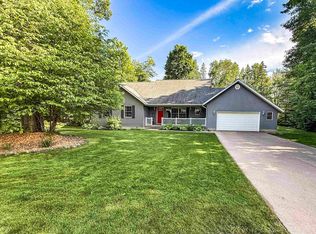 MLS ID #50212964, ADAM KARKI, KELLER WILLIAMS FIRST UP. MiRealSource
 - $229,9004 bd2 ba1.3k sqft315 Seilo Ave, Ishpeming, MI 49849For Sale
 MLS ID #50210927, DANIEL MENARD, COLDWELL BANKER SCHMIDT REALTORS. MiRealSource
 - $239,0003 bd2 ba1.6k sqft1 County Road Cd, Ishpeming, MI 49849For SaleMLS ID #50207218, JAMES LILLY, NEXTHOME SUPERIOR LIVING. MiRealSource
- $455,0004 bd3 ba2.3k sqft2 Hidden Creek Dr, Marquette, MI 49855For Sale By Owner
- $429,9004 bd3 ba3.2k sqft113 Karhi Rd, Negaunee, MI 49866For SaleMLS ID #50213968, CHRIS FELTNER, SELECT REALTY. MiRealSource
- $189,9004 bd2 ba1.3k sqft322 S 4th St, Ishpeming, MI 49849For Sale By Owner
- $370,0003 bd2 ba1.4k sqft2244 Werner St, Marquette, MI 49855For SaleMLS ID #50213123, FRIDA WAARA, RE/MAX 1ST REALTY. MiRealSource
- $399,9004 bd3 ba2.7k sqft5152 Floating Bear Rd, Republic, MI 49879For SaleMLS ID #50208486, DYLAN WILLEY, COLDWELL BANKER SCHMIDT REALTORS. MiRealSource
- $399,9003 bd3 ba1.8k sqft200 Station Rd, Gwinn, MI 49841For SaleMLS ID #50207936, SARY RAMIREZ-PATERNINA, COLDWELL BANKER SCHMIDT REALTORS. MiRealSource
- $379,9004 bd1 ba1.2k sqft1695 Vandenboom Ave, Marquette, MI 49855For SaleMLS ID #50212274, HOLLY CERVANTES, KEY REALTY DELTA COUNTY LLC. MiRealSource
- $319,0004 bd2 ba2k sqft101 Houghton St, Negaunee, MI 49866For SaleMLS ID #50213641, TERRY TINCKNELL, KELLER WILLIAMS FIRST UP. MiRealSource
- $339,0003 bd1 ba1.5k sqft512 Harrison St, Marquette, MI 49855For SaleMLS ID #50215918, TERRY TINCKNELL, KELLER WILLIAMS FIRST UP. MiRealSource
- $399,9002 bd2 ba1.2k sqft479 Stone Quarry Dr, Marquette, MI 49855For SaleMLS ID #50215595, KELLIE A HILLIER-GENSCHAW, RE/MAX 1ST REALTY. MiRealSource
- $340,0005 bd4 ba3k sqftTBD County Road Af Blackhill St, Champion, MI 49814New ConstructionMLS ID #50179266, DANIEL MENARD, COLDWELL BANKER SCHMIDT REALTORS. MiRealSource
- $425,0004 bd2 ba2.5k sqft687 Co Road Cv, Champion, MI 49814For SaleMLS ID #50212334, NICK RACINE, RE/MAX 1ST REALTY. MiRealSource
- $339,0003 bd1 ba1.4k sqft3133 W Albert Ln, Gwinn, MI 49841For Sale By Owner
- $369,9003 bd2 ba1.7k sqft376 Alger St, Marquette, MI 49855For SaleMLS ID #50210340, GINA FELTNER BOUWS, RE/MAX 1ST REALTY. MiRealSource
- $285,0003 bd2 ba1.4k sqft1008 Baldwin Ave, Negaunee, MI 49866For SaleMLS ID #50213108, BENJAMIN ARGALL, NEXTHOME SUPERIOR LIVING. MiRealSource
