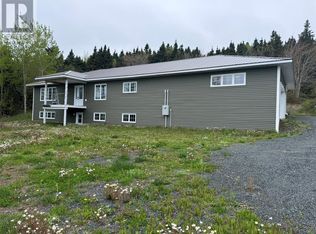
Nestled on 1.5 lush acres, this stunning home is enveloped by mature trees and a grove of majestic blue spruce—nature’s own private sanctuary right in your backyard. With three spacious bedrooms upstairs, including a primary suite with walk-in closet and ensuite bath, there’s room to grow. The open-concept invites you in with a cozy eat-in kitchen with under the counter lighting, new Maytag kitchen appliances, new back splash . Bright dining room, an office space or can be used as a formal dining room which has a view of the ocean from each of these rooms. For the cozy days, there is a propane fireplace in the family room and a electric fireplace in the living room which adds warmth and charm. With multiple rooms on the main floor there are many options for these rooms such as a living room, offices, playroom, music room, or a gaming room. Within the past six months the main floor has had new hardwood flooring installed and has been newly painted throughout. Six mini-split units ensure personalized comfort throughout the home no matter the season. Nice to have the option of A/C in the hot summer months The walk-out basement is an entertainer’s dream: a massive rec room with a built-in bar and pool table, plus a full bathroom, laundry room with loads of cabinets for storage, utility rooms, and closets for generous storage. In the rec room is a Propane stove for the cold winter nights. In the basement you will find a room with no windows which could be used for a theatre room. Step outside to your newly stained patio anchored by a custom-made brick fireplace which is perfect for gathering around with friends Also another great feature is the hot tub for your friends to enjoy with you or just to enjoy your ME time. Garage & Storage Bliss Car collectors and hobbyists rejoice: a 31' × 20' three-bay garage, a separate 22' × 30' single garage, and a 24' × 16' metal shed offer ample space for vehicles, tools, or toys.
For sale
C$599,000
195 Road to the Isles Road, Lewisporte, NL A0G3A0
3beds
4,045sqft
Single Family Residence
Built in 2000
1.5 Acres Lot
$-- Zestimate®
C$148/sqft
C$-- HOA
What's special
- 230 days |
- 19 |
- 0 |
Zillow last checked:
Listing updated:
Listed by:
Ivy Osmond,
Century 21 Seller`s Choice Inc.
Source: Newfoundland and Labrador AR,MLS®#: 1287052
Facts & features
Interior
Bedrooms & bathrooms
- Bedrooms: 3
- Bathrooms: 3
- Full bathrooms: 3
Bedroom
- Level: Main
- Area: 140 Square Feet
- Dimensions: 10 x 14
Bedroom
- Level: Main
- Area: 110 Square Feet
- Dimensions: 10 x 11
Bathroom
- Level: Main
- Area: 78 Square Feet
- Dimensions: 6 x 13
Bathroom
- Level: Basement
- Area: 60 Square Feet
- Dimensions: 12 x 5
Other
- Level: Main
- Area: 172.5 Square Feet
- Dimensions: 15 x 11.5
Dining room
- Level: Main
- Area: 150 Square Feet
- Dimensions: 12 x 12.5
Other
- Level: Main
- Area: 48 Square Feet
- Dimensions: 6 x 8
Family room
- Level: Main
- Area: 360 Square Feet
- Dimensions: 20 x 18
Kitchen
- Level: Main
- Area: 275 Square Feet
- Dimensions: 25 x 11
Laundry
- Level: Basement
- Area: 121 Square Feet
- Dimensions: 11 x 11
Living room
- Level: Main
- Area: 234 Square Feet
- Dimensions: 13 x 18
Office
- Level: Main
- Area: 115 Square Feet
- Dimensions: 10 x 11.5
Porch
- Level: Main
- Area: 138 Square Feet
- Dimensions: 6 x 23
Recreation room
- Level: Basement
- Area: 675 Square Feet
- Dimensions: 25 x 27
Recreation room
- Level: Basement
- Area: 103.5 Square Feet
- Dimensions: 9 x 11.5
Storage
- Level: Basement
- Area: 204 Square Feet
- Dimensions: 12 x 17
Storage
- Level: Basement
- Area: 33.64 Square Feet
- Dimensions: 5.8 x 5.8
Storage
- Level: Basement
- Area: 36 Square Feet
- Dimensions: 12 x 3
Storage
- Level: Basement
- Area: 28 Square Feet
- Dimensions: 4 x 7
Utility room
- Level: Basement
- Area: 120 Square Feet
- Dimensions: 8 x 15
Heating
- Baseboard, Electric, Propane
Cooling
- Electric, Mini Split
Appliances
- Included: Refrigerator, Stove, Washer, Dryer
Features
- Flooring: Hardwood, Mixed
- Windows: Window Coverings
Interior area
- Total structure area: 4,045
- Total interior livable area: 4,045 sqft
Property
Parking
- Parking features: Detached, Heated Garage, Insulated
- Has garage: Yes
- Has uncovered spaces: Yes
Features
- Patio & porch: Deck/Patio, Patio
- Has spa: Yes
- Spa features: Hot Tub (outdoor)
- Has view: Yes
- View description: Ocean
- Has water view: Yes
- Water view: Ocean,Year Round Road Access
Lot
- Size: 1.5 Acres
- Dimensions: 1.5 Acres
- Features: Cleared, Highway Access, Landscaped, Private, 1.0 -2.99 Acres
Details
- Zoning description: Residential
- Other equipment: Air Exchanger
Construction
Type & style
- Home type: SingleFamily
- Architectural style: Bungalow
- Property subtype: Single Family Residence
Materials
- Brick Veneer, Vinyl Siding
- Foundation: Concrete, Concrete Perimeter
- Roof: Shingle - Asphalt
Condition
- Year built: 2000
Utilities & green energy
- Sewer: Holding Tank
- Water: Artesian
- Utilities for property: Electricity Connected, High Speed Internet
Community & HOA
Community
- Security: Alarm System
Location
- Region: Lewisporte
Financial & listing details
- Price per square foot: C$148/sqft
- Annual tax amount: C$3,600
- Date on market: 12/8/2025
Ivy Osmond
Ivy Osmond
(709) 424-6514
By pressing Contact Agent, you agree that the real estate professional identified above may call/text you about your search, which may involve use of automated means and pre-recorded/artificial voices. You don't need to consent as a condition of buying any property, goods, or services. Message/data rates may apply. You also agree to our Terms of Use. Zillow does not endorse any real estate professionals. We may share information about your recent and future site activity with your agent to help them understand what you're looking for in a home.
Price history
Price history is unavailable.
Public tax history
Tax history is unavailable.
Climate risks
Neighborhood: A0G
Nearby schools
GreatSchools rating
No schools nearby
We couldn't find any schools near this home.
Schools provided by the listing agent
- District: Central
Source: Newfoundland and Labrador AR. This data may not be complete. We recommend contacting the local school district to confirm school assignments for this home.
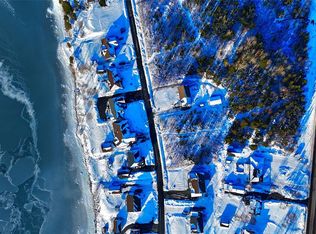
- C$52,900-- sqft15 Carson Pl, Lewisporte, NL A0G3A0Lot/Land
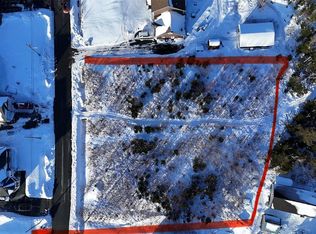
- C$57,900-- sqft13 Carson Pl, Lewisporte, NL A0G3A0Lot/Land
- C$99,900-- sqft15 Carson Pl #13, Lewisporte, NL A0G3A0Lot/Land
- C$459,0002 bd3 ba2.4k sqft117 Road To The Isles Rd, Lewisporte, NL A0G3A0Pending

- C$99,900-- sqft70 Road To The Isles, Lewisporte, NL A0G3A0Lot/Land
- C$389,0003 bd4 ba3.5k sqft401A Main St, Lewisporte, NL A0G3A0For Sale
- C$59,0000.385 Acres67 Road To The Isles, Lewisporte, NL A0G3A0Lot/Land
- C$50,0002 bd1 ba825 sqft83 Main St, Lewisporte, NL A0G3A0Pending
Similar homes
- C$479,0003 bd3 ba2.3k sqft29 Pond Road, Lewisporte, NL A0G3A0For Sale
 MLS ID #1300651, Gerry Canning, Krown Property Investments Inc.. Newfoundland and Labrador AR
 - C$489,9004 bd3 ba3.1k sqft12 Juniper Drive, Lewisporte, NL A0G3A0For Sale
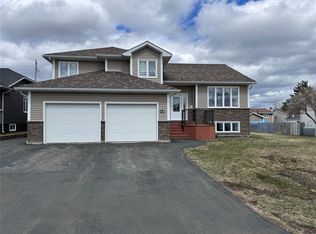 MLS ID #1287931, Ivy Osmond, Century 21 Seller`s Choice Inc.. Newfoundland and Labrador AR
 - C$529,0003 bd2 ba2k sqft15A Main Street, Brown's Arm, NL A0G3A0For Sale
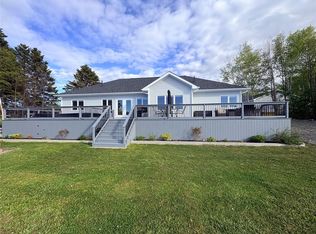 MLS ID #1299223, Gerry Canning, Krown Property Investments Inc.. Newfoundland and Labrador AR
 - C$389,0003 bd4 ba3.5k sqft401A Main St, Lewisporte, NL A0G 3A0For Sale
 Century 21 Canada
 - C$599,0005 bd4 ba3.6k sqft2 Mill Road, Botwood, NL A0H1E0New ConstructionMLS ID #1297909, Andre Gill, Keller Williams Platinum Realty - Grand Falls. Newfoundland and Labrador AR
- C$345,0004 bd3 ba3.3k sqft8 Gillingham Avenue, Norris Arm, NL A0G3M0For SaleMLS ID #1298596, Carla Kinden, Keller Williams Platinum Realty - Gander. Newfoundland and Labrador AR
- C$799,0003 bd3 ba2.5k sqft28 Church Road, Botwood, NL A0H1E0For SaleMLS ID #1299887, Carla Kinden, Keller Williams Platinum Realty - Gander. Newfoundland and Labrador AR
- C$299,9004 bd2 ba2.3k sqft75 Main Street, Phillips Head, NL A0H1E0For SaleMLS ID #1285133, Darryl Butt, Royal LePage Generation Realty. Newfoundland and Labrador AR
- C$362,0005 bd3 ba2.9k sqft19 Gillingham Avenue, Norris Arm, NL A0G3M0For SaleMLS ID #1296461, Glenn King, Royal LePage Generation Realty. Newfoundland and Labrador AR
