1950 E 474 is a one-story Pryor home set on open acreage with an in-ground pool and a large detached metal workshop. The kitchen features white cabinetry, stainless steel appliances, a granite island, and a tile backsplash, opening to a living room with a fireplace and built-in shelving. Wood-look flooring runs through the main living areas, and the bedrooms are carpeted and generously sized. The primary bathroom includes a freestanding soaking tub, a separate glass-enclosed shower, and a double-sink vanity. A mudroom off the kitchen adds everyday utility. The detached shop offers extensive covered space for storage or projects. Clean, neutral finishes carry throughout, and the pool anchors a wide backyard with room to roam.
For sale
Price cut: $8K (8/13)
$413,000
1950 E 474th St, Pryor, OK 74361
3beds
3,344sqft
Single Family Residence
Built in 2024
1.92 Acres Lot
$411,100 Zestimate®
$124/sqft
$-- HOA
What's special
In-ground poolLarge detached metal workshopBuilt-in shelvingDouble-sink vanityClean neutral finishesOpen acreageSeparate glass-enclosed shower
- 65 days
- 434
- 33
Zillow last checked:
Listing updated:
Listed by:
Benjamin Lytle 469-620-8467,
Opendoor Brokerage LLC
Source: MLS Technology, Inc.,MLS#: 2626223 Originating MLS: MLS Technology
Originating MLS: MLS TechnologyFacts & features
Interior
Bedrooms & bathrooms
- Bedrooms: 3
- Bathrooms: 2
- Full bathrooms: 2
Heating
- Central, Gas
Cooling
- None
Appliances
- Included: Dishwasher, Electric Water Heater, Oven, Range, Stove
- Laundry: Washer Hookup, Gas Dryer Hookup
Features
- Quartz Counters, Stone Counters, Ceiling Fan(s)
- Flooring: Carpet, Laminate
- Windows: Vinyl
- Basement: None
- Has fireplace: No
Interior area
- Total structure area: 3,344
- Total interior livable area: 3,344 sqft
Property
Parking
- Total spaces: 2
- Parking features: Detached, Garage
- Garage spaces: 2
Features
- Levels: One
- Stories: 1
- Patio & porch: None
- Exterior features: None
- Pool features: In Ground, Other
- Fencing: None
Lot
- Size: 1.92 Acres
- Features: None
Details
- Additional structures: None
- Parcel number: 025800002011000100
Construction
Type & style
- Home type: SingleFamily
- Property subtype: Single Family Residence
Materials
- Brick Veneer, Wood Frame
- Foundation: Slab
- Roof: Asphalt,Fiberglass
Condition
- Year built: 2024
Utilities & green energy
- Sewer: Septic Tank
- Water: Public
- Utilities for property: Electricity Available, Natural Gas Available, Water Available
Community & HOA
Community
- Security: No Safety Shelter, Smoke Detector(s)
- Subdivision: Hawks Ranch Estates
HOA
- Has HOA: No
Location
- Region: Pryor
Financial & listing details
- Price per square foot: $124/sqft
- Annual tax amount: $5,779
- Date on market: 7/16/2026
- Cumulative days on market: 42 days
- Listing terms: Conventional,FHA,VA Loan
Estimated market value
$411,100
$391,000 - $432,000
$2,411/mo
Price history
| Date | Event | Price |
|---|---|---|
| 8/13/2026 | Price change | $413,000-1.9%$124/sqft |
Source:  MLS Technology, Inc. #2626223 Report a problem MLS Technology, Inc. #2626223 Report a problem | ||
| 7/30/2026 | Price change | $421,000-0.9%$126/sqft |
Source: MLS Technology, Inc. #2626223 Report a problem | ||
| 7/17/2026 | Listed for sale | $425,000$127/sqft |
Source: MLS Technology, Inc. #2626223 Report a problem | ||
Public tax history
Tax history is unavailable.
Monthly payment
Est. payment
Payment breakdown
Explore the cost of this home by adjusting the details. Changes won't be saved.Climate risks
Neighborhood: 74361
Nearby schools
Schools provided by the listing agent
- Elementary: Roosevelt
- Middle: Pryor
- High: Pryor
- District: Pryor - Sch Dist (M1)
Source: MLS Technology, Inc.. This data may not be complete. We recommend contacting the local school district to confirm school assignments for this home.
Similar homes
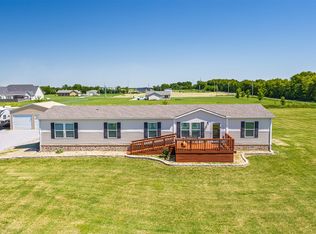
- $425,0005 bd3 ba2.9k sqft191 Sycamore Ln, Pryor, OK 74361For Sale
 MLS ID #2633488, Dustin Moseley, Keller Williams Preferred. MLS Technology, Inc.
 - $425,0003 bd3 ba2.1k sqft2025 NE 5th St, Pryor, OK 74361For Sale
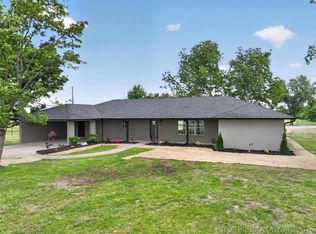 MLS ID #2618338, Danelle Moore, United Country - OK Lifestyle. MLS Technology, Inc.
 - $470,0005 bd3 ba2.1k sqft2801 E 480th, Pryor, OK 74361For Sale
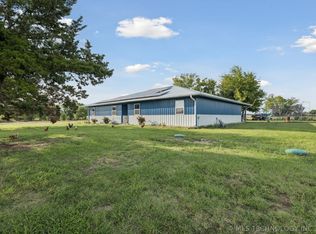 MLS ID #2620986, Karla J Meislahn, Coldwell Banker Select. MLS Technology, Inc.
 - $450,0006 bd4 ba4k sqft508 SE 17th St, Pryor, OK 74361For Sale
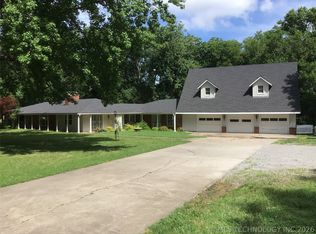 MLS ID #2634057, Greg Keirsey, Keirsey Real Estate. MLS Technology, Inc.
