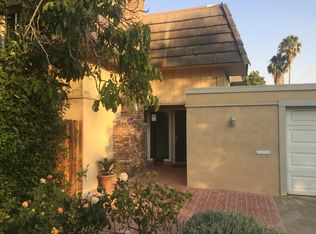
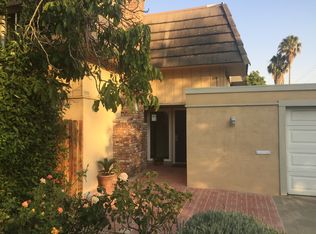
Only Six DAYS left to buy this amazing DUPLEX! *WOW-PRICE SLASHED AGAIN!* Seller may credit BUYER $20,000**DUPLEX: 2 UNITS: 1950 & 1952: Rare opportunity to own a spacious, 2-STORY DUPLEX in one of Walnut Creek's most desirable neighborhoods with no HOA. Both units are 2-story, sharing only ONE WALL. One vacant residence and one tenant-occupied residence, this versatile property presents an exceptional opportunity for both owner-occupants and investors seeking flexibility, rental income, and long-term value. Both residences have virtually identical floor plans with 3 bedrooms, 2 bathrooms, attached oversized two-car garages (with interior access), fireplaces, and spacious private backyards with plenty of room for outdoor dining, entertaining, gardening, or simply relaxing. The bright, open kitchens feature breakfast bar seating and flow seamlessly into generous dining areas overlooking the backyards. With only one shared wall, each residence lives much like a single-family home. Additional features include dual-pane windows, multiple skylights, laundry hookups in each oversized two-car garage, separate PG&E meters, and one shared water meter. Ideally located near shopping, restaurants, parks, & BART. Per MDUSD website, schools include Valle Verde Elementary, Foothill Middle, and Northgate High. Buyers are encouraged to verify school boundaries and availability. Per the Natural Hazard Report: NOT in a fire or flood zone.
For sale
Price cut: $1K (9/1)
$1,520,000
1950 Oak Grove Rd #1950 & 1952, Walnut Creek, CA 94598
6beds
2,758sqft
Single Family Residence
Built in 1969
9,583 Square Feet Lot
$-- Zestimate®
$551/sqft
$-- HOA
What's special
Breakfast bar seatingWood-beam ceilingsBright open kitchensInviting family roomsSliding glass doorsDual-pane windowsMultiple skylights
- 44 days
- 486
- 17
Zillow last checked:
Listing updated:
Listed by:
Lisa Caldwell DRE #01267745 925-525-1105,
Re/max Accord,
Adam Cox DRE #01824392 925-209-6152,
Re/max Accord
Source: CCAR,MLS#: 41142251
Facts & features
Interior
Bedrooms & bathrooms
- Bedrooms: 6
- Bathrooms: 4
- Full bathrooms: 4
Rooms
- Room types: Main Entry, 3 Bedrooms, 2 Baths, Primary Bedrm Suite - 1
Bathroom
- Features: Shower Over Tub, Stall Shower
Kitchen
- Features: Breakfast Bar, Counter - Solid Surface, Dishwasher, Electric Range/Cooktop, Oven Built-in
Heating
- Forced Air
Cooling
- Central Air
Appliances
- Included: Dishwasher, Electric Range, Oven, Dryer, Washer, Gas Water Heater
- Laundry: In Garage, Common Area
Features
- Breakfast Bar, Counter - Solid Surface
- Flooring: Hardwood, Laminate, Carpet, Engineered Wood
- Windows: Double Pane Windows
- Number of fireplaces: 2
- Fireplace features: Brick, Decorative, Family Room
Interior area
- Total structure area: 2,758
- Total interior livable area: 2,758 sqft
Property
Parking
- Total spaces: 4
- Parking features: Attached, Off Street, Garage Faces Side, Garage Door Opener
- Attached garage spaces: 4
Features
- Levels: Two
- Stories: 2
- Pool features: None
- Fencing: Fenced
- Has view: Yes
- View description: Other
Lot
- Size: 9,583 Square Feet
- Features: Premium Lot, Back Yard
Details
- Parcel number: 1342310032
- Special conditions: Standard
Construction
Type & style
- Home type: SingleFamily
- Architectural style: Contemporary
- Property subtype: Single Family Residence
Materials
- Stucco
- Roof: Other
Condition
- Existing
- New construction: No
- Year built: 1969
Utilities & green energy
- Electric: No Solar
- Sewer: Public Sewer
- Water: Public
Green energy
- Energy efficient items: Other
Community & HOA
Community
- Subdivision: Other
HOA
- Has HOA: No
Location
- Region: Walnut Creek
Financial & listing details
- Price per square foot: $551/sqft
- Date on market: 7/20/2026
Estimated market value
Not available
Estimated sales range
Not available
$6,759/mo
Price history
| Date | Event | Price |
|---|---|---|
| 9/1/2026 | Price change | $1,520,000-0.1%$551/sqft |
Source:  CCAR #41142251 Report a problem CCAR #41142251 Report a problem | ||
| 8/31/2026 | Price change | $1,521,000-0.1%$551/sqft |
Source: CCAR #41142251 Report a problem | ||
| 8/30/2026 | Price change | $1,522,000-0.1%$552/sqft |
Source: CCAR #41142251 Report a problem | ||
| 8/29/2026 | Price change | $1,523,000-0.1%$552/sqft |
Source: CCAR #41142251 Report a problem | ||
| 8/28/2026 | Price change | $1,524,000-3.2%$553/sqft |
Source: CCAR #41142251 Report a problem | ||
| 8/20/2026 | Price change | $1,575,000-6%$571/sqft |
Source: CCAR #41142251 Report a problem | ||
| 8/4/2026 | Price change | $1,675,000-6.9%$607/sqft |
Source: CCAR #41142251 Report a problem | ||
| 7/21/2026 | Listed for sale | $1,800,000$653/sqft |
Source: CCAR #41142251 Report a problem | ||
Public tax history
Tax history is unavailable.
Monthly payment
Est. payment
Payment breakdown
Explore the cost of this home by adjusting the details. Changes won't be saved.Climate risks
Neighborhood: Woodlands
Nearby schools
Schools provided by the listing agent
- District: Mount Diablo (925) 682-8000
Source: CCAR. This data may not be complete. We recommend contacting the local school district to confirm school assignments for this home.
- $1,007,2003 bd2 ba1.4k sqft1950 Oak Grove Rd, Walnut Creek, CA 94598Off Market
- $1,607,5003 bd2 ba1.3k sqft1952 Oak Grove Rd, Walnut Creek, CA 94598Off Market
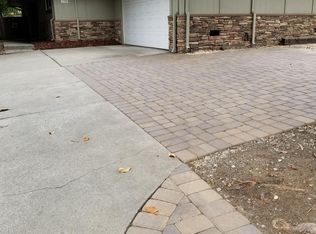
- $--2 bd2 ba1.3k sqft1940 Oak Grove Rd #1949, Walnut Creek, CA 94598Off Market
- $1,280,2005 bd4 ba2.6k sqft1960 Oak Grove Rd, Walnut Creek, CA 94598Off Market
Similar homes
- $1,545,0005 bd3 ba2.2k sqft616 Minert Rd, Walnut Creek, CA 94598For Sale
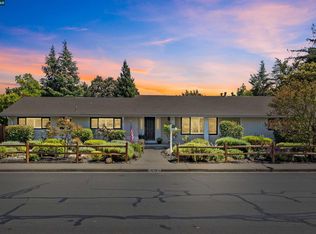 MLS ID #41146211, Dylan Kelley. CCAR
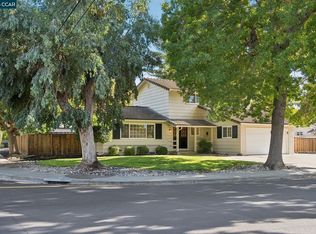
 - $1,499,8884 bd3 ba1.8k sqft3485 Peachwillow Ln, Walnut Creek, CA 94598For Sale
 MLS ID #41145953, Rita Dhillon. CCAR
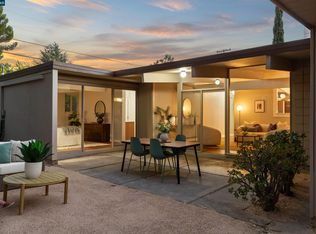
 - $1,499,0003 bd2 ba1.5k sqft247 Los Cerros Ave, Walnut Creek, CA 94598For Sale
 MLS ID #41146218, Dara Buzzard. CCAR
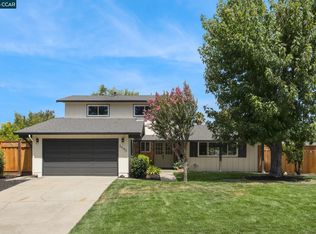
 - $1,595,0004 bd3 ba2.2k sqft3440 Perada Dr, Walnut Creek, CA 94598For Sale
 MLS ID #41145686, Jessica Haro. CCAR
Local buyer's agents are ready to help
