Welcome home to Stanley Martin Homes in the Oakmont subdivision! The Columbia floor plan offers 4 bedrooms, 3.5 baths, and 2,523 sq. ft. of flexible, well designed living space. Enjoy a stunning kitchen with 42'' Atlanta Greystone cabinets and island, Calcutta Sponda quartz counters, tile backsplash, stainless steel appliances, pantry, and a large island--perfect for casual meals and everyday gatherings. The open layout flows into the dining area and Great Room. Lot 4 A main level suite with private bath and walk in closet offers excellent flexibility for guests or a first floor primary option. Upstairs features a spacious primary suite with 5' shower, double vanity, quartz countertops, and walk in closet, plus three additional bedrooms, large loft, a full bath, and convenient laundry. Minutes from South Graham Park and I 85/40 with easy access to RTP and the Triad. Estimated completion June--schedule your tour today! Photos are of similar home, options may vary. OM
Pending
Price cut: $21.4K (7/11)
$389,700
1950 Palmer Dr, Graham, NC 27253
4beds
2,499sqft
:
Get pre-qualified$2,375/mo
Stick/Site Built, Residential, Single Family Residence
Built in 2026
0.31 Acres Lot
$-- Zestimate®
$--/sqft
$45/mo HOA
What's special
Large loftCalcutta sponda quartz countersStunning kitchenConvenient laundryTile backsplashWalk in closetQuartz countertops
- 128 days |
- 137 |
- 11 |
Zillow last checked:
Listing updated:
Listed by:
Bill Sims 336-864-6251,
Windsor Real Estate Group
Source: Triad MLS,MLS#: 1213115 Originating MLS: Greensboro
Originating MLS: GreensboroFacts & features
Interior
Bedrooms & bathrooms
- Bedrooms: 4
- Bathrooms: 4
- Full bathrooms: 3
- 1/2 bathrooms: 1
- Main level bathrooms: 2
Primary bedroom
- Level: Second
- Dimensions: 13.33 x 16
Bedroom 2
- Level: Main
- Dimensions: 13.67 x 13.67
Bedroom 3
- Level: Second
- Dimensions: 12.92 x 12
Bedroom 4
- Level: Second
- Dimensions: 13.33 x 12
Dining room
- Level: Main
Entry
- Level: Main
- Dimensions: 14.58 x 6.08
Great room
- Level: Main
- Dimensions: 16.17 x 12.67
Kitchen
- Level: Main
Laundry
- Level: Second
- Dimensions: 8.17 x 6
Loft
- Level: Second
- Dimensions: 16 x 13.33
Heating
- Forced Air, Natural Gas
Cooling
- Central Air
Appliances
- Included: Microwave, Dishwasher, Disposal, Range, Electric Water Heater
- Laundry: Dryer Connection, Laundry Room, Washer Hookup
Features
- Kitchen Island, Pantry, Solid Surface Counter
- Flooring: Carpet, Tile, Vinyl
- Has basement: No
- Attic: Pull Down Stairs
- Has fireplace: No
Interior area
- Total structure area: 2,499
- Total interior livable area: 2,499 sqft
- Finished area above ground: 2,499
Property
Parking
- Total spaces: 2
- Parking features: Garage, Garage Door Opener, Attached
- Attached garage spaces: 2
Features
- Levels: Two
- Stories: 2
- Pool features: None
Lot
- Size: 0.31 Acres
- Dimensions: .31
- Features: City Lot
Details
- Parcel number: 182861
- Zoning: Res
- Special conditions: Owner Sale
Construction
Type & style
- Home type: SingleFamily
- Property subtype: Stick/Site Built, Residential, Single Family Residence
Materials
- Vinyl Siding
- Foundation: Slab
Condition
- New Construction
- New construction: Yes
- Year built: 2026
Utilities & green energy
- Sewer: Public Sewer
- Water: Public
Community & HOA
Community
- Subdivision: Oakmont
HOA
- Has HOA: Yes
- HOA fee: $540 annually
Location
- Region: Graham
Financial & listing details
- Tax assessed value: $71,000
- Annual tax amount: $570
- Date on market: 3/20/2026
- Cumulative days on market: 126 days
- Listing agreement: Exclusive Right To Sell
- Listing terms: Cash,Conventional,FHA,VA Loan
Estimated market value
Not available
Estimated sales range
Not available
Not available
Price history
| Date | Event | Price |
|---|---|---|
| 7/11/2026 | Pending sale | $389,700-5.2% |
Source:  Triad MLS #1213115 Report a problem Triad MLS #1213115 Report a problem | ||
| 6/22/2026 | Price change | $411,075+5.5%$164/sqft |
Source:  Stanley Martin Homes Report a problem Stanley Martin Homes Report a problem | ||
| 5/22/2026 | Price change | $389,700-2.5%$156/sqft |
Source:  Doorify MLS #10154329 Report a problem Doorify MLS #10154329 Report a problem | ||
| 4/13/2026 | Price change | $399,700-2.3%$160/sqft |
Source: Doorify MLS #10154329 Report a problem | ||
| 3/20/2026 | Listed for sale | $408,990$164/sqft |
Source: Doorify MLS #10154329 Report a problem | ||
Public tax history
Tax history is unavailable.
Monthly payment
Est. payment
Payment breakdown
Explore the cost of this home by adjusting the details. Changes won't be saved.Climate risks
Neighborhood: 27253
Nearby schools
GreatSchools rating
- 5/10South Graham ElementaryGrades: PK-5Distance: 1.5 mi
- 2/10Southern MiddleGrades: 6-8Distance: 2 mi
- 5/10Southern HighGrades: 9-12Distance: 2.1 mi
Schools provided by the listing agent
- Elementary: South Graham
- Middle: Graham
- High: Southern Alamance
Source: Triad MLS. This data may not be complete. We recommend contacting the local school district to confirm school assignments for this home.
- $339,7003 bd3 ba1.7k sqft1968 Palmer Dr, Graham, NC 27253New Construction
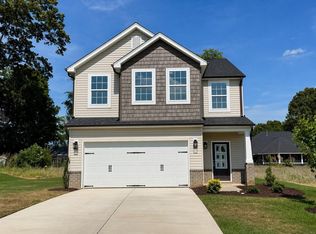
- $389,7704 bd3 ba2.2k sqft1962 Palmer Dr, Graham, NC 27253New Construction

- $369,7004 bd3 ba2k sqft1942 Palmer Dr, Graham, NC 27253Sold
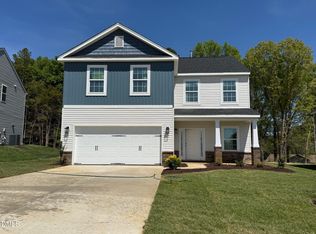
- $369,7004 bd3 ba2k sqft1942 Palmer Dr #3, Graham, NC 27253Sold
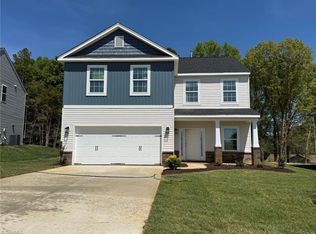
- $339,7703 bd3 ba1.8k sqft1974 Palmer Dr, Graham, NC 27253New Construction
- $357,0003 bd3 ba1.9k sqft1996 Palmer Dr #109, Graham, NC 27253Sold
- $357,0003 bd3 ba1.9k sqft1996 Palmer Dr, Graham, NC 27253Sold
- from $354,9903 bd3 ba1.9k sqftThe Southport Plan, Oakmont, Graham, NC 27253New Construction
A local agent can set up tours, give advice and negotiate with sellers.
A local lender can help you make sure your offer is ready when you are.
Similar homes
- $375,0004 bd3 ba2.2k sqft540 Alamanni Ct, Graham, NC 27253For Sale
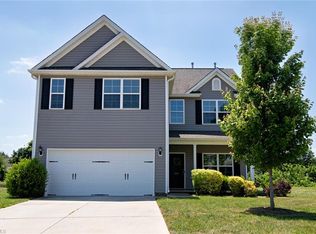
 MLS ID #1220452, Jessica Stoner. Triad MLS
 - $375,0003 bd3 ba2.6k sqft1009 Haynoke Dr, Graham, NC 27253For Sale
 MLS ID #1225487, Dania Jackson. Triad MLS
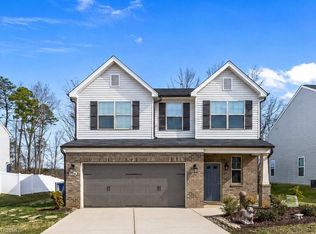
 - $369,9003 bd3 ba2.5k sqft2586 Lacy Holt Rd, Graham, NC 27253For Sale
 MLS ID #1211196, Nicole Sudol. Triad MLS
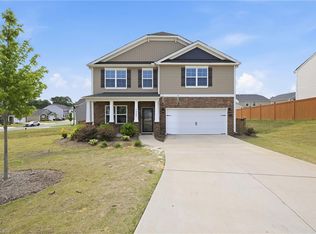
 - $395,0004 bd3 ba2.8k sqft1020 Broadlands Way, Graham, NC 27253For Sale
 MLS ID #1222025, William Sargeson. Triad MLS
 - $399,9003 bd2 ba1.9k sqft1244 Lawndale Rd, Graham, NC 27253For SaleMLS ID #1220104, Katherine Burkholder. Triad MLS
- $384,5403 bd2 ba1.8k sqft1926 Darrell Dr, Graham, NC 27253New ConstructionTriad MLS
- $445,0004 bd4 ba2.9k sqft2329 Longshadow Dr, Graham, NC 27253For SaleMLS ID #1211241, Mary Donnell. Triad MLS
- $375,0003 bd3 ba2.3k sqft1639 Abberly Pl, Graham, NC 27253For SaleMLS ID #1216162, Jim Allen. Triad MLS
- $384,9004 bd2 ba1.7k sqft2413 Trevana Way, Graham, NC 27253For SaleMLS ID #1218892, Tameaka Tyler. Triad MLS
- $465,5003 bd3 ba2.2k sqft3113 Cullens Dr, Graham, NC 27253New ConstructionTriad MLS
- $394,5004 bd3 ba2.6k sqft3505 Mallory Dr, Haw River, NC 27258For SaleMLS ID #1219818, Meagan Nicholson. Triad MLS
- $464,8003 bd2 ba2.2k sqft3117 Cullens Dr, Graham, NC 27253New ConstructionTriad MLS
- $348,0003 bd2 ba1.8k sqft1648 Abberly Pl, Graham, NC 27253For SaleMLS ID #1223745, Bobbie Boghosian. Triad MLS
- $434,9003 bd3 ba2.3k sqft5345 Salem Woods Dr, Graham, NC 27253For SaleMLS ID #1219572, Laura Verouden. Triad MLS
- $418,0004 bd3 ba2.7k sqft310 McClellan Trl, Mebane, NC 27302For SaleMLS ID #1228700, Dave Gutheil. Triad MLS
- $389,2904 bd3 ba2.5k sqft3108 Hannaford Dr, Mebane, NC 27302New ConstructionMLS ID #1210180, Elizabeth Ward. Triad MLS
- $389,9004 bd3 ba3k sqft1133 Hardwick Dr, Mebane, NC 27302For SaleMLS ID #1224842, Darya Wojtyra. Triad MLS
- $353,0004 bd3 ba2.1k sqft3122 Mallory Dr, Haw River, NC 27258For SaleMLS ID #1225356, Stephen Satterfield. Triad MLS
- $279,9903 bd3 ba1.7k sqft310 Little Creek Dr, Graham, NC 27253New ConstructionTriad MLS
- $269,9903 bd3 ba1.7k sqft316 Little Creek Dr, Graham, NC 27253New ConstructionTriad MLS
