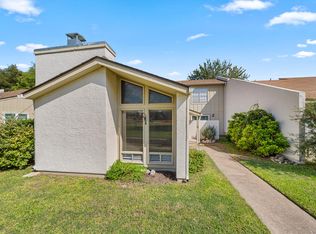
Welcome to this light-filled 3BR/2BA townhouse offering low-maintenance living in a prime location! Designed with an inviting open floor plan, the spacious living area is bathed in natural light and features a cozy wood-burning fireplace. The main layout flows right into the kitchen, which highlights a fantastic bar area-perfect for casual dining and effortless entertaining. This versatile layout caters perfectly to multiple lifestyles-offering comfortable single-level living for a retiring buyer, or the ideal setup for a growing family wanting privacy between levels. The primary suite is conveniently located on the main level and features large walk-in closets, excellent storage, and direct access to a small private patio. Upstairs, you'll find two generous bedrooms with spacious walk-in closets and plenty of extra storage, giving kids or guests their own dedicated retreat. Major big-ticket updates are already taken care of, including a new roof and two new HVAC units with dual-zone heating and cooling for upper and lower level comfort and energy efficiency. Enjoy low-stress living with an HOA that covers exterior painting, repairs, and lawn maintenance. Schedule your tour today!
For sale
$275,000
1950-B Leslie Dr. #B, Kerrville, TX 78028
3beds
2,160sqft
Townhouse
Built in 1984
-- sqft lot
$266,300 Zestimate®
$127/sqft
$150/mo HOA
What's special
Cozy wood-burning fireplaceInviting open floor planComfortable single-level livingFantastic bar areaLarge walk-in closetsExtra storageNew roof
- 4 days
- 155
- 6
Likely to sell faster than
Zillow last checked:
Listing updated:
Listed by:
Elizabeth Rodriguez TREC #575168 (830) 928-9400,
Keller Williams City-View
Source: LERA MLS,MLS#: 2022917
Facts & features
Interior
Bedrooms & bathrooms
- Bedrooms: 3
- Bathrooms: 2
- Full bathrooms: 2
Primary bedroom
- Features: Walk-In Closet(s), Full Bath
- Area: 204
- Dimensions: 12 x 17
Bedroom 2
- Area: 187
- Dimensions: 11 x 17
Bedroom 3
- Area: 168
- Dimensions: 12 x 14
Primary bathroom
- Features: Tub/Shower Combo, Double Vanity
- Area: 84
- Dimensions: 7 x 12
Dining room
- Area: 121
- Dimensions: 11 x 11
Kitchen
- Area: 72
- Dimensions: 9 x 8
Living room
- Area: 304
- Dimensions: 16 x 19
Heating
- Central, Zoned, Natural Gas
Cooling
- Two Central, Zoned
Appliances
- Included: Range, Refrigerator, Dishwasher
- Laundry: Main Level, Washer Hookup, Dryer Connection
Features
- One Living Area, Liv/Din Combo, Separate Dining Room, Eat-in Kitchen, Kitchen Island, Secondary Bedroom Down, 1st Floor Lvl/No Steps, Walk-In Closet(s), Master Downstairs, Ceiling Fan(s), Wet Bar
- Flooring: Carpet, Linoleum
- Windows: Skylight(s)
- Has basement: No
- Attic: Access Only
- Number of fireplaces: 1
- Fireplace features: One, Living Room, Wood Burning
Interior area
- Total interior livable area: 2,160 sqft
Property
Parking
- Total spaces: 2
- Parking features: Two Car Garage, Attached
- Attached garage spaces: 2
Features
- Levels: Two
- Stories: 2
- Pool features: None
Details
- Parcel number: 34203
Construction
Type & style
- Home type: Townhouse
- Architectural style: Traditional
- Property subtype: Townhouse
Materials
- Stucco
- Foundation: Slab
- Roof: Composition
Condition
- Pre-Owned
- New construction: No
- Year built: 1984
Community & HOA
Community
- Features: None
- Subdivision: Out/Kerr County
HOA
- Has HOA: Yes
- HOA fee: $150 monthly
- HOA name: PUEBLO HILLS HOA
Location
- Region: Kerrville
Financial & listing details
- Price per square foot: $127/sqft
- Annual tax amount: $4,882
- Price range: $275K - $275K
- Date on market: 10/11/2026
- Cumulative days on market: 6 days
- Listing terms: Conventional,FHA,VA Loan,Cash
Estimated market value
$266,300
$253,000 - $280,000
$1,934/mo
Price history
| Date | Event | Price |
|---|---|---|
| 10/11/2026 | Listed for sale | $275,000-1.8%$127/sqft |
Source:  LERA MLS #2022917 Report a problem LERA MLS #2022917 Report a problem | ||
| 2/22/2026 | Listing removed | $280,000$130/sqft |
Source: LERA MLS #1894825 Report a problem | ||
| 8/22/2025 | Listed for sale | $280,000$130/sqft |
Source: LERA MLS #1894825 Report a problem | ||
Public tax history
Tax history is unavailable.
Monthly payment
Est. payment
Payment breakdown
Explore the cost of this home by adjusting the details. Changes won't be saved.Climate risks
Neighborhood: 78028
Nearby schools
Schools provided by the listing agent
- Elementary: Kerrville
- Middle: Kerrville
- High: Kerrville
- District: Kerrville.
Source: LERA MLS. This data may not be complete. We recommend contacting the local school district to confirm school assignments for this home.

Similar homes
- $275,0003 bd2 ba2.1k sqft1950B Leslie Dr, Kerrville, TX 78028For Sale
 MLS ID #125689, Elizabeth Rodriguez. KVMLS
 - $279,0003 bd2 ba1.6k sqft926 Bluebonnet Dr, Kerrville, TX 78028For Sale
 MLS ID #125684, Joseph Hennigan & Kasi Hennigan. KVMLS
 - $264,9002 bd3 ba1.7k sqft805-121 N Loop 534, Kerrville, TX 78028For Sale
 MLS ID #125641, Amy Reno. KVMLS
 - $292,0002 bd2 ba1.3k sqft136 Jasper Ln, Kerrville, TX 78028For Sale
 MLS ID #125716, Becky Mcfadden. KVMLS
 - $270,0003 bd2 ba1.9k sqft603 LELAND ST, Kerrville, TX 78028For Sale
 MLS ID #2006677, Dainelle Scott TREC #671645, Keller Williams Boerne. LERA MLS
 - $294,0003 bd2 ba1.2k sqft160 STEPHANIE DR, Kerrville, TX 78028For SaleMLS ID #2020876, Scott Hoyt TREC #784454, Coldwell Banker D'Ann Harper. LERA MLS
- $255,9003 bd2 ba1.4k sqft209 Coronado Circle, Kerrville, TX 78028For SaleMLS ID #2021066, Christopher Watters TREC #567369, Watters International Realty. LERA MLS
- $250,0003 bd2 ba2.1k sqft132 E Tall Timber Rd, Kerrville, TX 78028For SaleMLS ID #1888636, Amy Patrick TREC #648620, Keller Williams City-View. LERA MLS
- $299,0002 bd2 ba1.3k sqft458 Vicksburg Ave, Kerrville, TX 78028For SaleMLS ID #2017493, Elizabeth Rodriguez TREC #575168, Keller Williams City-View. LERA MLS
- $279,9992 bd2 ba1.4k sqft115 W Village, Kerrville, TX 78028For SaleMLS ID #2010963, Andrea Barton TREC #810920, Keeping It Realty. LERA MLS
- $325,0002 bd2 ba1.6k sqft1122 Nancy Beth Dr., Kerrville, TX 78028For SaleMLS ID #1918562, Rebecca McFadden TREC #0309551, RE/MAX Kerrville. LERA MLS
