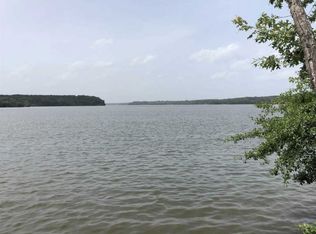
Opportunities like this on Lake Oconee are few and far between. Set on a full acre along a wide, open stretch of water with unobstructed lake views-arguably some of the best on Lake Oconee-this custom-built lakefront retreat was designed for those who want a true turnkey experience without compromising on quality, privacy, or lifestyle. From the moment you arrive, the difference is clear. Extensive professional landscaping, terraced grounds, and a rare granite seawall create a waterfront setting that is both functional and visually striking. The Trex-decked private dock, complete with boat and jet ski lifts, makes lake days effortless. Even better-this home is being offered fully furnished, including the Bennington pontoon boat and jet skis, making it ready to enjoy from day one. Inside, no detail was overlooked. Thoughtful craftsmanship is showcased throughout with custom shiplap, tongue and groove accents, cedar beams, and beautiful stonework that elevate every space. The kitchen is equipped with high-end GE Cafe appliances, blending design and performance seamlessly. A layout built for both everyday living and entertaining flows effortlessly, with accordion doors opening to a stunning screened porch boasting 552 Sq ft. Custom bed swings create a true lakefront retreat feel, while stained hardwoods extend across the porches and decking for a warm, elevated finish. Custom blinds are installed throughout, and the home features whole-house Bluetooth surround sound for a fully integrated experience. The terrace level offers its own kitchen with icemaker & Stainless-Steel appliances-ideal for hosting guests or creating a multi-generational setup-along with added flexibility throughout the home, including two laundry rooms for convenience. Step outside to the back patio where a hot tub spa and outdoor TV set the stage for relaxing evenings overlooking the water. A fully equipped outdoor kitchen, smart home technology, and whole-house filtration system further enhance comfort and ease. With no HOA and a setting that offers both privacy and sweeping water views, this property stands apart from anything else currently available. If you've been waiting for a Lake Oconee home that truly checks every box-this is it. Blue Springs Marina is just a short boat ride away, and Lake Oconee Parkway-with dining, shopping, and the area's vibrant social scene-is just under 25 minutes.
Active
$3,450,000
1951 Northwoods Dr, Greensboro, GA 30642
4beds
4,082sqft
Single Family Residence
Built in 2021
1 Acres Lot
$3,154,600 Zestimate®
$845/sqft
$-- HOA
What's special
Trex-decked private dockCedar beamsTerraced groundsBeautiful stoneworkCustom shiplapCustom bed swingsExtensive professional landscaping
- 131 days |
- 333 |
- 9 |
Zillow last checked:
Listing updated:
Listed by:
Emily Taylor 770-925-5450,
Keller Williams Realty Atl. Partners
Source: GAMLS,MLS#: 10736029
Facts & features
Interior
Bedrooms & bathrooms
- Bedrooms: 4
- Bathrooms: 5
- Full bathrooms: 3
- 1/2 bathrooms: 2
- Main level bathrooms: 1
- Main level bedrooms: 1
Rooms
- Room types: Family Room, Great Room, Laundry, Loft, Other
Dining room
- Features: Dining Rm/Living Rm Combo, Seats 12+
Kitchen
- Features: Breakfast Area, Kitchen Island, Pantry, Second Kitchen, Solid Surface Counters
Heating
- Central, Electric
Cooling
- Ceiling Fan(s), Central Air, Electric
Appliances
- Included: Convection Oven, Dishwasher, Dryer, Electric Water Heater, Ice Maker, Microwave, Oven/Range (Combo), Refrigerator, Stainless Steel Appliance(s), Washer
- Laundry: Mud Room
Features
- Beamed Ceilings, Double Vanity, High Ceilings, In-Law Floorplan, Master On Main Level, Separate Shower, Tile Bath, Vaulted Ceiling(s), Walk-In Closet(s)
- Flooring: Hardwood, Tile
- Windows: Double Pane Windows, Window Treatments
- Basement: Bath Finished,Daylight,Exterior Entry,Finished,Full,Interior Entry
- Number of fireplaces: 1
- Fireplace features: Family Room, Gas Log, Living Room
- Common walls with other units/homes: No Common Walls
Interior area
- Total structure area: 4,082
- Total interior livable area: 4,082 sqft
- Finished area above ground: 4,082
- Finished area below ground: 0
Video & virtual tour
Property
Parking
- Total spaces: 3
- Parking features: Kitchen Level, Parking Pad
- Has uncovered spaces: Yes
Features
- Levels: Three Or More
- Stories: 3
- Patio & porch: Deck, Patio, Screened
- Exterior features: Dock, Gas Grill, Sprinkler System
- Has view: Yes
- View description: Lake
- Has water view: Yes
- Water view: Lake
- Waterfront features: Deep Water Access, Dock Rights, Lake, Lake Privileges, Seawall, Swim Dock, Utility Company Controlled
- Body of water: Oconee
- Frontage type: Lakefront,Waterfront
- Frontage length: Waterfront Footage: 225
Lot
- Size: 1 Acres
- Features: Private
- Residential vegetation: Grassed
Details
- Additional structures: Covered Dock, Outdoor Kitchen
- Parcel number: 032B000790
Construction
Type & style
- Home type: SingleFamily
- Architectural style: Craftsman
- Property subtype: Single Family Residence
Materials
- Concrete, Stone
- Foundation: Slab
- Roof: Metal
Condition
- Resale
- New construction: No
- Year built: 2021
Utilities & green energy
- Electric: 220 Volts
- Sewer: Septic Tank
- Water: Shared Well
- Utilities for property: Cable Available, Electricity Available, High Speed Internet, Propane, Water Available
Green energy
- Energy efficient items: Appliances, Insulation, Windows
Community & HOA
Community
- Features: Lake
- Security: Security System, Smoke Detector(s)
- Subdivision: Northwoods - PRIVATE DOCK
HOA
- Has HOA: No
- Services included: None
Location
- Region: Greensboro
Financial & listing details
- Price per square foot: $845/sqft
- Tax assessed value: $1,065,200
- Annual tax amount: $5,827
- Date on market: 4/17/2026
- Cumulative days on market: 131 days
- Listing agreement: Exclusive Right To Sell
- Listing terms: Cash,Conventional
- Electric utility on property: Yes
Estimated market value
$3,154,600
$3.00M - $3.31M
$5,613/mo
Price history
| Date | Event | Price |
|---|---|---|
| 4/18/2026 | Listed for sale | $3,450,000+2382%$845/sqft |
Source:  FMLS GA #7755414 Report a problem FMLS GA #7755414 Report a problem | ||
| 10/14/2019 | Sold | $139,000-5.8%$34/sqft |
Source:  GAMLS #8624685 Report a problem GAMLS #8624685 Report a problem | ||
| 9/9/2019 | Pending sale | $147,500$36/sqft |
Source: Keller Williams Lake Oconee #8624685 Report a problem | ||
| 7/18/2019 | Listed for sale | $147,500$36/sqft |
Source: KELLER WILLIAMS REALTY L.O. #40423 Report a problem | ||
Public tax history
| Year | Property taxes | Tax assessment |
|---|---|---|
| 2025 | $5,828 -3.1% | $426,080 +3.8% |
| 2024 | $6,016 -4.2% | $410,640 +2.8% |
| 2023 | $6,279 +26.8% | $399,560 +51% |
| 2022 | $4,952 +350.8% | $264,560 +354.6% |
| 2021 | $1,098 -8.2% | $58,200 -10.2% |
| 2020 | $1,197 -14.1% | $64,800 |
| 2019 | $1,393 +7% | $64,800 |
| 2018 | $1,301 | $64,800 |
| 2017 | $1,301 +0% | $64,800 |
| 2016 | $1,301 0% | $64,800 |
| 2015 | $1,301 -0.9% | $64,800 |
| 2014 | $1,313 | $64,800 |
| 2013 | -- | -- |
| 2012 | -- | -- |
| 2011 | -- | -- |
| 2010 | -- | -- |
| 2009 | -- | $80,000 |
| 2008 | -- | $80,000 |
| 2007 | -- | $80,000 |
| 2006 | -- | $80,000 +60% |
| 2005 | -- | $50,000 +33.3% |
| 2004 | -- | $37,500 |
| 2003 | -- | $37,500 |
| 2002 | -- | $37,500 +8.7% |
| 2000 | -- | $34,500 |
Find assessor info on the county website
Monthly payment
Est. payment
Payment breakdown
Explore the cost of this home by adjusting the details. Changes won't be saved.Climate risks
Neighborhood: 30642
Nearby schools
GreatSchools rating
- 4/10Anita White Carson Middle SchoolGrades: 5-8Distance: 5.3 mi
- 3/10Greene County High SchoolGrades: 9-12Distance: 5.2 mi
- 5/10Greene County Primary SchoolGrades: PK-4Distance: 10.9 mi
Schools provided by the listing agent
- Elementary: Greene
- Middle: Anita White Carson
- High: Greene
Source: GAMLS. This data may not be complete. We recommend contacting the local school district to confirm school assignments for this home.
- $162,0000.68 acres1941 Northwoods Dr, Greensboro, GA 30642Off Market
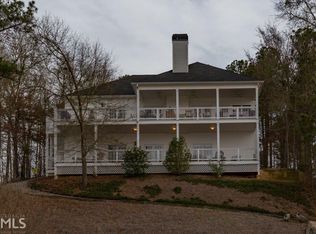
- $928,6003 bd4 ba1.6k sqft1961 Northwoods Dr, Greensboro, GA 30642Off Market
- $1,095,1005 bd3 ba3.5k sqft1931 Northwoods Dr, Greensboro, GA 30642Off Market
- $150,0000.66 acres1971 Northwoods Dr, Greensboro, GA 30642Off Market

- $250,000-- bd-- ba-- sqft1921 Northwoods Dr, Greensboro, GA 30642Off Market
- $150,0000.65 acres1981 Northwoods Dr, Greensboro, GA 30642Off Market
- $820,5003 bd3 ba1.4k sqft1911 Northwoods Dr, Greensboro, GA 30642Off Market
- $30,0004.42 acres1950 Northwoods Dr, Greensboro, GA 30642Off Market
A local agent can set up tours, give advice and negotiate with sellers.
Similar homes
- $3,495,0004 bd5 ba4.8k sqft1060 Montgomery Dr, Greensboro, GA 30642For Sale
 MLS ID #71452, Scott Hoersten. LCBOR
 - $2,950,0004 bd4 ba3.7k sqft1170 Paloma Dr, Greensboro, GA 30642For Sale
 MLS ID #70794, Dana Vick. LCBOR
 - $2,995,0004 bd4 ba4.5k sqft1190 Sugar Run, Greensboro, GA 30642For Sale
 MLS ID #71581, Jennifer Vaughan. LCBOR
 - $3,350,0005 bd5 ba5.2k sqft1001 Kingsford Way, Greensboro, GA 30642For Sale
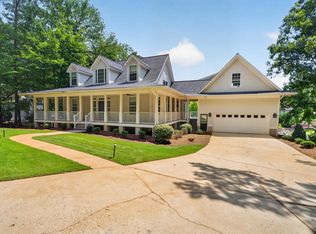 MLS ID #71598, KIM & LIN LOGAN TEAM. LCBOR
 - $3,649,0005 bd7 ba5.5k sqft1241 Mercer Trl, Greensboro, GA 30642For SaleMLS ID #71377, Traci Nelson. LCBOR
- $3,495,0005 bd6 ba5.1k sqft1010 Greyfield Rd, Greensboro, GA 30642New ConstructionMLS ID #71431, Cameron Smith. LCBOR
- $2,159,9994 bd5 ba4k sqft5880 Madison Hwy, Greensboro, GA 30642For SaleMLS ID #70598, KIM & LIN LOGAN TEAM. LCBOR
- $2,895,0004 bd5 ba4.5k sqft2051 Sandy Frd, Greensboro, GA 30642For SaleMLS ID #70655, Riezl Baker. LCBOR
- $2,895,0004 bd5 ba5.1k sqft1221 Lake Club Dr, Greensboro, GA 30642For SaleMLS ID #71439, Brian Quinn. LCBOR
- $2,250,0004 bd5 ba4k sqft2691 Club Dr, Greensboro, GA 30642For SaleMLS ID #71639, KIM & LIN LOGAN TEAM. LCBOR
- $2,295,0005 bd5 ba4.1k sqft1031 Montgomery Dr, Greensboro, GA 30642For SaleMLS ID #71607, Riezl Baker. LCBOR
- $3,250,0005 bd6 ba4.6k sqft1081 Hixons Blf, Greensboro, GA 30642For SaleMLS ID #71160, John Rippe. LCBOR
- $2,895,0004 bd5 ba4.5k sqft2031 Hixons Blf, Greensboro, GA 30642For SaleMLS ID #71267, Riezl Baker. LCBOR
- $2,895,0004 bd5 ba4.6k sqft1030 Woodham Crk, Greensboro, GA 30642For SaleMLS ID #69765, Micki Tanner. LCBOR
- $1,795,0004 bd4 ba3.4k sqft1031 Old Still Rd, Greensboro, GA 30642For SaleMLS ID #71362, Brian Quinn. LCBOR
- $3,195,0005 bd6 ba5.2k sqft1000 Greyfield Rd, Greensboro, GA 30642New ConstructionMLS ID #71432, Cameron Smith. LCBOR
- $1,795,0005 bd4 ba3.6k sqft1480 Plantation Dr, Greensboro, GA 30642For SaleMLS ID #71619, Hunter Squires. LCBOR
- $2,725,0004 bd5 ba4.9k sqft1330 Jackson Ridge Rd, Greensboro, GA 30642Active
 MLS ID #10671039, Jonathan Minerick, Homecoin.com. GAMLS
 - $2,999,9004 bd5 ba5.3k sqft1031 Cavalier Cv, Greensboro, GA 30642For SaleMLS ID #70357, Group Alliance Home & Land. LCBOR
- $1,900,0005 bd5 ba4.6k sqft1020 Colonial Ct, Greensboro, GA 30642For SaleMLS ID #71442, Kathy Phillips. LCBOR
