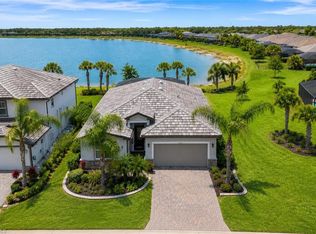
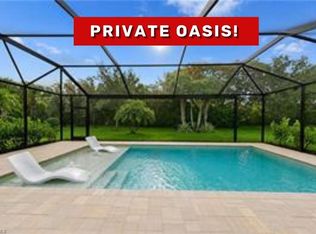
LIGHT AND BRIGHT, COASTAL STYLE SUMMERWOOD MODEL WITH POOL AND LONG MARSH/LAKE VIEWS IS AVAILABLE NOW IN THE PLACE AT CORKSCREW! Built in 2022, this residence offers 2 Bedrooms + Den, 2 Baths, 3 Car Tandem Garage with epoxy floor and 4' EXTENSION, 1861sf living area. Enjoy Florida living with the SPECTACULAR INDOOR/OUTDOOR SPACE this home provides. You’ll walk out to the EXTENDED, WRAP-AROUND COVERED LANAI through the pocketing sliding doors. The Covered Lanai is appointed with a PRIVACY WALL and an OUTDOOR KITCHEN. Enjoy relaxing in your HEATED, SALTWATER POOL with AUTOFILL and embrace the tranquil sounds from the RAISED WALL with SHEER DECENT WATER FEATURE. The outdoor space overlooks littoral grasses leading down to the lake for a private peaceful view. There is even PLENTY OF ROOM TO ADD A FENCE BEYOND THE POOL CAGE for your children or pets to play. The White Kitchen showcases UPSCALE GRAY QUARTZ Countertops, Marble Arabesque Backsplash, UNDER CABINET LIGHTING, BUILT IN STAINLESS STEEL APPLIANCES, WALK IN PANTRY and OVERSIZED KITCHEN ISLAND with END CAPS. The Great Room shows off four small windows and opens up to the lanai as well as the dining space. This home features transitional TILE THROUGHOUT (NO CARPET) making it easy to keep clean and pet friendly. PLANTATION SHUTTERS and CROWN MOLDING elevate the interior spaces along with designer ceiling fans and light fixtures. The Primary Bedroom overlooks your pool and peaceful view. The Primary Bath boasts DUAL SINKS, QUARTZ countertops, FRAMELESS HEAVY GLASS SHOWER ENCLOSURE, Private Water Closet, Linen Closet and LARGE WALK IN CLOSET. The Den with double glass door entry offers a retreat for lounging, working or even another place to sleep. Guests will relax in the front bedroom and utilize the hall bath with QUARTZ Countertops & FRAMELESS HEAVY GLASS ENCLOSURE. The laundry room has been thoughtfully enhanced with ADDED SHELVING AND WHITE CABINETRY. STACKABLE WASHER/DRYER is included. The Garage is equipped with EPOXY FLOOR, STORAGE RACKS, a Whole Home SURGE PROTECTOR and extra space provided by the 4’ EXTENSION and the 3rd Car Tandem set up. For added peace of mind, this residence includes ELECTRIC AND MANUAL STORM SCREENS on the Lanai and ACCORDION SHUTTERS on all windows as well as a WESTINGHOUSE 7600 WATT WHOLE HOME PORTABLE GAS GENERATOR. Front and Back pavers have been professionally sealed. THIS PROPERTY IS HIGH AND DRY AND LOCATED IN FLOOD ZONE X... NO FLOOD INSURANCE REQUIRED! The Amenities include Resort Pool w/100' Waterslide & Spa, Indoor Restaurant and Bourbon Bar, Cafe, Outdoor Bar, Fitness Center, Movement Studio, Tennis, Pickleball, Bocce, Basketball, Playground, Dog Park, Childwatch, Spa Services, 2 Entry Gates. Just Minutes to Schools, Shopping, Restaurants, Airport, Beaches. PUBLIX GROCERY STORE PLAZA, JUST 1.4 MILES AWAY! OTHER TENANTS INCLUDE DUNKIN DONUTS, UPS STORE, LEGNO ITALIAN RESTAURANT, NAIL SALON, AND MORE!
Pending
$675,000
19511 Utopia LN, ESTERO, FL 33928
2beds
1,861sqft
:
Get pre-qualified$4,809/mo
Single Family Residence
Built in 2022
9,500 Square Feet Lot
$-- Zestimate®
$363/sqft
$456/mo HOA
What's special
Extended wrap-around covered lanaiPlantation shuttersMarble arabesque backsplashCrown moldingPocketing sliding doorsWalk in pantryUnder cabinet lighting
- 48 days |
- 370 |
- 7 |
Zillow last checked:
Listing updated:
Listed by:
Matt Bresee, PA 239-287-0686,
Exp Realty, LLC,
Maxwell Duffy 330-760-2220,
Exp Realty, LLC
Source: SWFLMLS,MLS#: 226020835 Originating MLS: Naples
Originating MLS: NaplesFacts & features
Interior
Bedrooms & bathrooms
- Bedrooms: 2
- Bathrooms: 2
- Full bathrooms: 2
Rooms
- Room types: Den - Study, Great Room, Guest Bath, Guest Room, Screened Lanai/Porch, 2 Bedrooms Plus Den
Bedroom
- Features: First Floor Bedroom, Master BR Ground, Split Bedrooms
Dining room
- Features: Breakfast Bar, Dining - Living
Kitchen
- Features: Island, Walk-In Pantry
Heating
- Central
Cooling
- Ceiling Fan(s), Central Air
Appliances
- Included: Electric Cooktop, Dishwasher, Disposal, Dryer, Grill - Gas, Microwave, Refrigerator, Refrigerator/Icemaker, Self Cleaning Oven, Oven, Washer
- Laundry: Inside
Features
- Built-In Cabinets, Foyer, Pantry, Smoke Detectors, Walk-In Closet(s), Window Coverings, Den - Study, Great Room, Guest Bath, Guest Room, Laundry in Residence, Screened Lanai/Porch
- Flooring: Tile
- Windows: Window Coverings, Shutters - Manual, Shutters - Screens/Fabric
- Has fireplace: No
Interior area
- Total structure area: 2,511
- Total interior livable area: 1,861 sqft
Video & virtual tour
Property
Parking
- Total spaces: 3
- Parking features: Attached
- Attached garage spaces: 3
Features
- Stories: 1
- Patio & porch: Screened Lanai/Porch
- Exterior features: Outdoor Kitchen
- Has private pool: Yes
- Pool features: Community, In Ground, Concrete, Custom Upgrades, Equipment Stays, Electric Heat, Salt Water, Screen Enclosure
- Has view: Yes
- View description: Landscaped Area
- Waterfront features: None
Lot
- Size: 9,500 Square Feet
- Features: Regular
Details
- Additional structures: Cabana, Tennis Court(s), Outdoor Kitchen
- Parcel number: 244626L20600E.9850
- Zoning: RPD
Construction
Type & style
- Home type: SingleFamily
- Architectural style: Ranch
- Property subtype: Single Family Residence
Materials
- Block, Stucco
- Foundation: Concrete Block
- Roof: Tile
Condition
- New construction: No
- Year built: 2022
Utilities & green energy
- Water: Central
Community & HOA
Community
- Features: Clubhouse, Park, Pool, Dog Park, Fitness Center, Restaurant, Sidewalks, Street Lights, Tennis Court(s), Gated
- Security: Smoke Detector(s), Gated Community
- Subdivision: THE PLACE AT CORKSCREW
HOA
- Has HOA: Yes
- Amenities included: Basketball Court, Bocce Court, Cabana, Clubhouse, Park, Pool, Community Room, Dog Park, Fitness Center, Pickleball, Play Area, Private Membership, Restaurant, Sidewalk, Streetlight, Tennis Court(s), Underground Utility, Volleyball
- HOA fee: $5,472 annually
Location
- Region: Estero
Financial & listing details
- Price per square foot: $363/sqft
- Tax assessed value: $529,890
- Annual tax amount: $2,904
- Date on market: 6/8/2026
- Lease term: Buyer Finance/Cash
- Contingency: Sale of Home
- Road surface type: Paved
Estimated market value
Not available
Estimated sales range
Not available
Not available
Price history
| Date | Event | Price |
|---|---|---|
| 7/20/2026 | Pending sale | $675,000$363/sqft |
Source:  SWFLMLS #226020835 Report a problem SWFLMLS #226020835 Report a problem | ||
| 6/8/2026 | Listed for sale | $675,000-4.9%$363/sqft |
Source: SWFLMLS #226020835 Report a problem | ||
| 11/14/2023 | Sold | $710,000-5.3%$382/sqft |
Source: SWFLMLS #223056910 Report a problem | ||
| 10/15/2023 | Pending sale | $749,900$403/sqft |
Source: SWFLMLS #223056910 Report a problem | ||
| 9/7/2023 | Price change | $749,900-2%$403/sqft |
Source: SWFLMLS #223056910 Report a problem | ||
| 8/8/2023 | Listed for sale | $765,000+24.5%$411/sqft |
Source: SWFLMLS #223056910 Report a problem | ||
| 9/7/2022 | Sold | $614,500$330/sqft |
Source: Public Record Report a problem | ||
Public tax history
| Year | Property taxes | Tax assessment |
|---|---|---|
| 2025 | $2,905 +1.1% | $134,211 +2.9% |
| 2024 | $2,872 -51.4% | $130,429 -63.8% |
| 2023 | $5,906 +113.7% | $360,065 +313.6% |
| 2022 | $2,763 +13% | $87,054 +10% |
| 2021 | $2,446 -0.4% | $79,140 +1.9% |
| 2020 | $2,455 +20.3% | $77,650 +13.7% |
| 2019 | $2,041 | $68,300 +127.7% |
| 2018 | $2,041 | $29,999 |
Find assessor info on the county website
Monthly payment
Est. payment
Payment breakdown
Explore the cost of this home by adjusting the details. Changes won't be saved.Climate risks
Neighborhood: 33928
Nearby schools
GreatSchools rating
- 9/10Pinewoods Elementary SchoolGrades: PK-5Distance: 6.1 mi
- 8/10Three Oaks Middle SchoolGrades: 6-8Distance: 8.2 mi
- 4/10Estero High SchoolGrades: 9-12Distance: 8.6 mi
- $650,0003 bd2 ba2k sqft19515 Utopia Ln, Estero, FL 33928Sold

- $1,094,3004 bd4 ba2k sqft17483 Ashcomb Way, Estero, FL 33928Off Market
- $947,8004 bd4 ba2.9k sqft19521 Utopia Ln, Estero, FL 33928Off Market
- $1,085,0005 bd5 ba4.3k sqft17487 Ashcomb Way, Estero, FL 33928Sold

- $4,0003 bd3 ba1.8k sqft19527 Utopia Ln, Estero, FL 33928For Rent
- $782,8004 bd3 ba2.4k sqft17491 Ashcomb Way, Estero, FL 33928Off Market
- $523,3004 bd3 ba2.5k sqft19512 Utopia Ln, Estero, FL 33928Off Market
- $614,4003 bd3 ba1.8k sqft19516 Utopia Ln, Estero, FL 33928Off Market
A local agent can set up tours, give advice and negotiate with sellers.
Similar homes
- $699,0004 bd3 ba2k sqft19639 Beechcrest PL, ESTERO, FL 33928For Sale
 MLS ID #226024041, Kelly Olin, Exp Realty, LLC. SWFLMLS
 - $659,0003 bd2 ba1.9k sqft20247 Cypress Shadows BLVD, ESTERO, FL 33928For Sale
 MLS ID #226023067, Anne Butcher LLC, Corkscrew Real Estate. SWFLMLS
 - $815,0003 bd3 ba2.4k sqft17673 Kinzie LN, ESTERO, FL 33928For Sale
 MLS ID #226020617, Angela Dunford, WeichertRealtors-ParadiseHomes. SWFLMLS
 - $659,0003 bd2 ba2k sqft20976 Corkscrew Shores BLVD, ESTERO, FL 33928For Sale
 MLS ID #225084933, Andrew D Lynch, Potter Trinity. SWFLMLS
 - $849,0003 bd3 ba2.3k sqft17414 Elkgrove LN, ESTERO, FL 33928For SaleMLS ID #226025021, Kimberly Springer, Orchid Realty International. SWFLMLS
- $725,5253 bd3 ba2.2k sqft18298 Ridgeline DR, ESTERO, FL 33928For SaleMLS ID #226008244, Missey Weatherly, Premiere Plus Realty Company. SWFLMLS
- $585,0003 bd3 ba2.4k sqft18307 Parksville DR, ESTERO, FL 33928For SaleMLS ID #226016759, Lance Martinicchio, Compass Florida, LLC. SWFLMLS
- $750,0003 bd2 ba2k sqft20992 Corkscrew Shores BLVD, ESTERO, FL 33928For SaleMLS ID #226020384, Paul H Kolaczynski, Compass Florida, LLC. SWFLMLS
- $525,0003 bd3 ba1.8k sqft18271 Ridgeline DR, ESTERO, FL 33928For SaleMLS ID #226024341, Steve Schoepfer, Downing Frye Realty Inc.. SWFLMLS
- $789,0003 bd3 ba2k sqft20422 Pebble Glen DR, ESTERO, FL 33928For SaleMLS ID #226018722, Steven Zalunardo, Treviso Realty. SWFLMLS
- $569,0003 bd3 ba2.1k sqft18364 Ridgeline DR, ESTERO, FL 33928For SaleMLS ID #226023250, Scott Schilling, Compass Florida LLC. SWFLMLS
- $489,9002 bd2 ba1.5k sqft20128 Torch Key WAY, ESTERO, FL 33928For SaleMLS ID #226026597, Danielle Stefanacci, Corkscrew Real Estate. SWFLMLS
- $750,0003 bd3 ba2.1k sqft20321 Fair Oak LN, ESTERO, FL 33928For SaleMLS ID #226023737, Kelly Luck, PA, Metropolitan Naples Realty LLC. SWFLMLS
- $715,0003 bd3 ba2.1k sqft20337 Fair Oak LN, ESTERO, FL 33928For SaleMLS ID #225073294, Gordana Stojanovic, Premiere Plus Realty Company. SWFLMLS
- $424,0002 bd2 ba1.4k sqft20549 Pebble Glen DR, ESTERO, FL 33928For SaleMLS ID #226020284, Matt Bresee, PA, Exp Realty, LLC. SWFLMLS
- $698,0003 bd2 ba1.9k sqft9053 Astonia WAY, ESTERO, FL 33967For SaleMLS ID #225070553, Brittany Skotak, PA, Douglas Elliman Florida,LLC. SWFLMLS
- $798,0004 bd3 ba2.2k sqft14083 Blue Bay CIR, FORT MYERS, FL 33913For SaleMLS ID #226022077, Pamela D Olsen, Royal Shell Real Estate, Inc.. SWFLMLS
- $670,0003 bd2 ba1.6k sqft4217 24th AVE NE, NAPLES, FL 34120For SaleMLS ID #226011709, Gina Accilio, Marzucco Real Estate. SWFLMLS
- $749,9003 bd3 ba1.9k sqft3845 47th AVE NE, NAPLES, FL 34120For SaleMLS ID #226019326, Dominic Adame Lucio, Premiere Plus Realty Company. SWFLMLS
- $599,9002 bd2 ba1.5k sqft12350 Canal Grande DR, FORT MYERS, FL 33913For SaleMLS ID #226013863, Karson Starling, Orchid Realty International. SWFLMLS
