Welcome to 19518 Aventine Plantation, a charming one-story home offering 3 bedrooms, 2 full bathrooms, and a 2-car garage. This move-in-ready property includes a refrigerator, washer, and dryer for added convenience.
Recent updates include a freshly painted interior and a recently repaired foundation with a transferable warranty, providing peace of mind for the new owner. The spacious kitchen features abundant counter space, elegant granite countertops, 42-inch cabinets, and an open design that overlooks the dining area and family room, creating an ideal layout for everyday living and entertaining. The generously sized primary suite offers a relaxing retreat. The primary bath features a separate soaking tub and shower, providing comfort and functionality. With its open-concept layout and ample living space, this home offers the perfect setting for entertaining friends and family. Don't miss the opportunity to make this wonderful home yours!
Pending
$245,000
19518 Aventine Plantation Dr, Katy, TX 77449
3beds
1,669sqft
Single Family Residence
Built in 2011
5,248 Square Feet Lot
$243,300 Zestimate®
$147/sqft
$41/mo HOA
What's special
Freshly painted interiorElegant granite countertopsAmple living spaceSpacious kitchenAbundant counter spaceGenerously sized primary suiteOpen-concept layout
- 62 days |
- 26 |
- 1 |
Likely to sell faster than
Zillow last checked:
Listing updated:
Listed by:
Victor Short TREC #0317797 281-398-9844,
Keller Williams Signature,
Nicholas Gibson TREC #0614409 281-978-2110,
Keller Williams Signature
Source: HAR,MLS#: 94398359
Facts & features
Interior
Bedrooms & bathrooms
- Bedrooms: 3
- Bathrooms: 2
- Full bathrooms: 2
Rooms
- Room types: Family Room, Utility Room
Bedroom
- Level: First
- Area: 192
- Dimensions: 16x12
Bedroom
- Level: First
- Area: 110
- Dimensions: 11x10
Bedroom
- Level: First
- Area: 120
- Dimensions: 10x12
Dining room
- Features: Formal
- Level: First
- Area: 144
- Dimensions: 12x12
Kitchen
- Level: First
- Area: 100
- Dimensions: 10x10
Living room
- Level: First
- Area: 255
- Dimensions: 17x15
Heating
- Natural Gas
Cooling
- Ceiling Fan(s), Electric
Appliances
- Included: Disposal, Gas Oven, Microwave, Gas Range, Dishwasher
- Laundry: Electric Dryer Hookup, Gas Dryer Hookup, Washer Hookup
Features
- High Ceilings, Prewired for Alarm System, Split Plan, Walk-In Closet(s)
- Flooring: Laminate, Tile
- Windows: Insulated/Low-E windows, Window Coverings
Interior area
- Total structure area: 1,669
- Total interior livable area: 1,669 sqft
Property
Parking
- Total spaces: 2
- Parking features: Attached, Garage Door Opener
- Attached garage spaces: 2
Features
- Stories: 1
- Exterior features: Sprinkler System
- Fencing: Full
Lot
- Size: 5,248 Square Feet
- Dimensions: 50 x 105
- Features: Subdivided, 0 Up To 1/4 Acre
Details
- Parcel number: 1298460020026
Construction
Type & style
- Home type: SingleFamily
- Architectural style: Traditional
- Property subtype: Single Family Residence
Materials
- Blown-In Insulation, Brick, Cement Siding
- Foundation: Slab
- Roof: Composition
Condition
- New construction: No
- Year built: 2011
Utilities & green energy
- Water: Water District
Green energy
- Energy efficient items: Attic Vents, Thermostat, HVAC, HVAC>13 SEER
Community & HOA
Community
- Security: Prewired for Alarm System
- Subdivision: Plantation Lakes
HOA
- Has HOA: Yes
- HOA fee: $489 annually
Location
- Region: Katy
Financial & listing details
- Price per square foot: $147/sqft
- Tax assessed value: $259,150
- Annual tax amount: $6,947
- Date on market: 6/26/2026
- Listing terms: Cash,Conventional,FHA
Estimated market value
$243,300
$231,000 - $255,000
$1,917/mo
Price history
| Date | Event | Price |
|---|---|---|
| 7/7/2026 | Pending sale | $245,000$147/sqft |
Source:  HAR #94398359 Report a problem HAR #94398359 Report a problem | ||
| 6/26/2026 | Listed for sale | $245,000$147/sqft |
Source: HAR #94398359 Report a problem | ||
| 11/11/2017 | Listing removed | $1,450$1/sqft |
Source: Signature #88736173 Report a problem | ||
| 9/19/2017 | Listed for rent | $1,450$1/sqft |
Source: Keller Williams Signature #88736173 Report a problem | ||
Public tax history
| Year | Property taxes | Tax assessment |
|---|---|---|
| 2025 | $2,005 +4.4% | $259,150 +2% |
| 2024 | $1,921 -0.4% | $253,979 -9.5% |
| 2023 | $1,929 +9.5% | $280,729 +10.5% |
| 2022 | $1,761 | $253,988 +28.8% |
| 2021 | -- | $197,226 +11.3% |
| 2020 | $1,368 +0.1% | $177,274 +1.8% |
| 2019 | $1,366 -74.5% | $174,201 +7.2% |
| 2018 | $5,356 | $162,516 |
| 2017 | $5,356 +6.5% | $162,516 +7.5% |
| 2016 | $5,031 +5.5% | $151,239 |
| 2015 | $4,767 | $151,239 +9.3% |
| 2014 | $4,767 | $138,397 +4.8% |
| 2013 | -- | $132,098 +50.4% |
| 2012 | -- | $87,843 |
Find assessor info on the county website
Monthly payment
Est. payment
Payment breakdown
Explore the cost of this home by adjusting the details. Changes won't be saved.Climate risks
Neighborhood: 77449
Nearby schools
GreatSchools rating
- 5/10Dr Debbie Emery Elementary SchoolGrades: PK-5Distance: 0.2 mi
- 4/10Thornton Middle SchoolGrades: 6-8Distance: 0.6 mi
- 5/10Cypress Lakes High SchoolGrades: 9-12Distance: 0.5 mi
Schools provided by the listing agent
- Elementary: Emery Elementary School
- Middle: Thornton Middle School (Cy-Fair)
- High: Cypress Lakes High School
Source: HAR. This data may not be complete. We recommend contacting the local school district to confirm school assignments for this home.
- $284,8004 bd4 ba2.4k sqft19522 Aventine Plantation Dr, Katy, TX 77449Off Market

- $258,0003 bd2 ba1.8k sqft19514 Aventine Plantation Dr, Katy, TX 77449Off Market
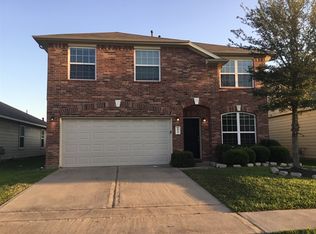
- $286,5004 bd3 ba2.4k sqft19510 Aventine Plantation Dr, Katy, TX 77449Off Market
- $267,6003 bd2 ba2.3k sqft19526 Aventine Plantation Dr, Katy, TX 77449Off Market
- $214,4003 bd2 ba1.2k sqft5802 Le Carpe Plantation Ct, Katy, TX 77449Off Market
- $259,1004 bd2 ba2.1k sqft19523 Plantation Cove Ln, Katy, TX 77449Off Market
- $246,4003 bd3 ba1.9k sqft5806 Le Carpe Plantation Ct, Katy, TX 77449Off Market
- $281,6004 bd3 ba2.4k sqft19527 Plantation Cove Ln, Katy, TX 77449Off Market
A local agent can set up tours, give advice and negotiate with sellers.
Similar homes
- $244,9003 bd2 ba1.4k sqft18806 S Wimbledon Dr, Katy, TX 77449For Sale
 MLS ID #65895170, Lynette Thomas, Entera Realty LLC. HAR
 - $279,0003 bd2 ba1.5k sqft5535 Casa Mila Dr, Katy, TX 77449For Sale
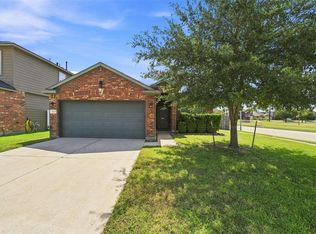 MLS ID #86040697, Carla Tran, Keller Williams Premier Realty. HAR
 - $274,9003 bd2 ba2.1k sqft3722 Acacia Wood Way, Katy, TX 77449For Sale
 MLS ID #16735033, Hien Nguyen, 5th Stream Realty. HAR
 - $224,9003 bd2 ba1.2k sqft5906 Destiny Park Ct, Katy, TX 77449For Sale
 MLS ID #44387150, Lynette Thomas, Entera Realty LLC. HAR
 - $282,5003 bd2 ba1.8k sqft19723 Millstone Ridge Ln, Katy, TX 77449For SaleMLS ID #96075415, Terri McNeill, Coldwell Banker Properties. HAR
- $285,0003 bd2 ba2k sqft21419 Biscayne Valley Ln, Katy, TX 77449For SaleMLS ID #73567511, Lavell Hamlin, Keller Williams Preferred. HAR
- $259,0003 bd2 ba1.7k sqft3111 View Valley Trl, Katy, TX 77493For SaleMLS ID #51904241, Brian Tran, Vin Realty LLC. HAR
- $285,0004 bd3 ba2.4k sqft4314 Mount Davis Way, Katy, TX 77449For SaleMLS ID #75954610, Kelly Clifton-Martinez, Key 2 Texas Realty. HAR
- $285,0003 bd2 ba2k sqft22218 Woodseem Ct, Katy, TX 77449For SaleMLS ID #11849247, Catherine Cunningham, Orchard Brokerage. HAR
- $270,0003 bd2 ba1.8k sqft4931 Trailing Clover Ct, Houston, TX 77084For SaleMLS ID #79031820, Anthony Gutierrez, Keller Williams Realty Brazos Valley office. HAR
- $299,0003 bd3 ba2.2k sqft2623 Leopard Ct, Katy, TX 77449For SaleMLS ID #44952664, Damian Tellepsen, South Real Estate and Contemporary Art. HAR
- $270,0003 bd2 ba1.8k sqft17215 Fernchase Ct, Houston, TX 77095For SaleMLS ID #4801733, Isaigha McNeil, Corcoran Prestige Realty. HAR
- $305,0004 bd2 ba1.9k sqft21707 Alta Peak Way, Katy, TX 77449For SaleMLS ID #88969410, Esly Valdovinos, Keller Williams Realty Professionals. HAR
- $324,9004 bd2 ba1.9k sqft4315 Mount Vinson Way, Katy, TX 77449For SaleMLS ID #48143061, Jay Bustos, Keller Williams Realty Metropolitan. HAR
- $309,0003 bd2 ba1.6k sqft20354 Creekdale Bend Dr, Cypress, TX 77433For SaleMLS ID #53959805, Kimberly Patel, Orchard Brokerage. HAR
- $265,0003 bd2 ba1.5k sqft3902 Pine Forest Green Blvd, Houston, TX 77084For SaleMLS ID #19729132, Erin Dominy, KSP. HAR
- $249,9003 bd3 ba1.8k sqft15634 Haleys Landing Ln, Houston, TX 77095For SaleMLS ID #44980105, Robert Salmons, Entera Realty LLC. HAR
- $314,9003 bd2 ba1.8k sqft3415 Arrowhead Bay Ln, Katy, TX 77449For SaleMLS ID #70605502, Reyna Danjoy, Better Homes and Gardens Real Estate Gary Greene - Katy. HAR
- $325,0004 bd3 ba2.1k sqft21318 Cypress White Oak Dr, Cypress, TX 77433For SaleMLS ID #68794242, Ryan Jockers, Better Homes and Gardens Real Estate Gary Greene - Champions. HAR
- $299,0003 bd2 ba2.1k sqft18006 Willow Cliff Ln, Cypress, TX 77433For SaleMLS ID #76450509, David Huy Nguyen, Vin Realty LLC. HAR
